
Search results for "Vertical split door" in Home Design Ideas

 12/12 Architects & Planners
Mudroom - large contemporary ceramic tile, gray floor, exposed beam and wallpaper mudroom idea in Chicago with white walls and a white front door

 Rockport Doors & Closets Inc.
Small trendy gender-neutral carpeted reach-in closet photo in Boston with flat-panel cabinets and light wood cabinets

Alcove bathtub - small contemporary gray tile and glass tile ceramic tile alcove bathtub idea in Minneapolis with a console sink, flat-panel cabinets, dark wood cabinets, solid surface countertops and gray walls
Find the right local pro for your project
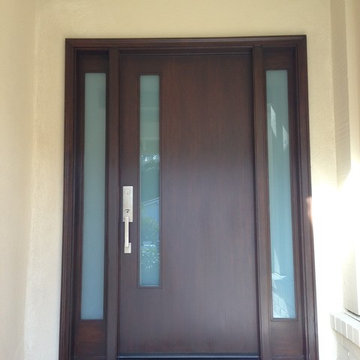
 ETO Doors
Leptos - Single Vertical Lite Door with Laminate Glass (1-3/4")
Large ceramic tile front door photo in Los Angeles with beige walls and a dark wood front door
Large ceramic tile front door photo in Los Angeles with beige walls and a dark wood front door

 Hardwood Bargains
Walk on sunshine with Skyline Floorscapes' Ivory White Oak. This smooth operator of floors adds charm to any room. Its delightfully light tones will have you whistling while you work, play, or relax at home.
This amazing reclaimed wood style is a perfect environmentally-friendly statement for a modern space, or it will match the design of an older house with its vintage style. The ivory color will brighten up any room.
This engineered wood is extremely strong with nine layers and a 3mm wear layer of White Oak on top. The wood is handscraped, adding to the lived-in quality of the wood. This will make it look like it has been in your home all along.
Each piece is 7.5-in. wide by 71-in. long by 5/8-in. thick in size. It comes with a 35-year finish warranty and a lifetime structural warranty.
This is a real wood engineered flooring product made from white oak. It has a beautiful ivory color with hand scraped, reclaimed planks that are finished in oil. The planks have a tongue & groove construction that can be floated, glued or nailed down.

 Coco Maison Design
We made some small structural changes and then used coastal inspired decor to best complement the beautiful sea views this Laguna Beach home has to offer.
Project designed by Courtney Thomas Design in La Cañada. Serving Pasadena, Glendale, Monrovia, San Marino, Sierra Madre, South Pasadena, and Altadena.
For more about Courtney Thomas Design, click here: https://www.courtneythomasdesign.com/
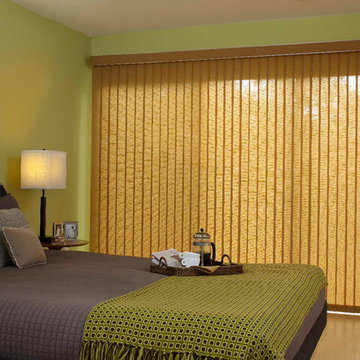
 3 Blind Mice Window Coverings, Inc.
Vertical Blinds With Matching Cornice in Bedroom - Closed
Bedroom - traditional bedroom idea in San Diego
Bedroom - traditional bedroom idea in San Diego

Sponsored
Sunbury, OH

J.Holderby - Renovations
Franklin County's Leading General Contractors - 2X Best of Houzz!

 FineCraft Contractors, Design + Build
FineCraft Contractors, Inc.
Harrison Design
Small modern gray two-story stucco gable roof idea in DC Metro with a metal roof and a black roof
Small modern gray two-story stucco gable roof idea in DC Metro with a metal roof and a black roof

 Studio Durham Architects
Renovation of a mid-century modern house originally built by Buford Pickens, Dean of the School of Architecture at Washington Universtiy, as his his own residence. to the left is a Master Bedroom addition connected to the house by a bridge.
Photographer: Paul Bussman
 Markoff / Fullerton Architects
photo credit: Paul Dyer
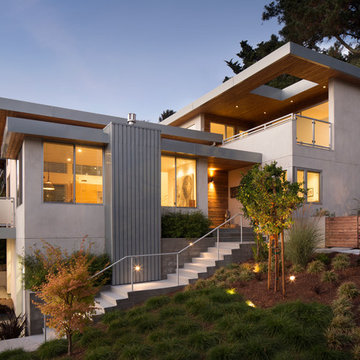
Inspiration for a mid-sized contemporary gray three-story stucco flat roof remodel in San Francisco
Inspiration for a mid-sized contemporary gray three-story stucco flat roof remodel in San Francisco

 Bruno Abisror - Sothebys International Realty
Beautifully designed by Giannetti Architects and skillfully built by Morrow & Morrow Construction in 2006 in the highly coveted guard gated Brentwood Circle. The stunning estate features 5bd/5.5ba including maid quarters, library, and detached pool house.
Designer finishes throughout with wide plank hardwood floors, crown molding, and interior service elevator. Sumptuous master suite and bath with large terrace overlooking pool and yard. 3 additional bedroom suites + dance studio/4th bedroom upstairs.
Spacious family room with custom built-ins, eat-in cook's kitchen with top of the line appliances and butler's pantry & nook. Formal living room w/ french limestone fireplace designed by Steve Gianetti and custom made in France, dining room, and office/library with floor-to ceiling mahogany built-in bookshelves & rolling ladder. Serene backyard with swimmer's pool & spa. Private and secure yet only minutes to the Village. This is a rare offering. Listed with Steven Moritz & Bruno Abisror. Post Rain - Jeff Ong Photos

 Belle Design + Build
Inspiration for a mid-sized 1950s galley light wood floor and beige floor open concept kitchen remodel in Orange County with an undermount sink, flat-panel cabinets, dark wood cabinets, marble countertops, white backsplash, marble backsplash, stainless steel appliances and an island

 M. Barnes & Co
Danny Piassick
Farmhouse brick floor and red floor laundry room photo in Dallas with recessed-panel cabinets, white cabinets, beige walls, a side-by-side washer/dryer and beige countertops
Farmhouse brick floor and red floor laundry room photo in Dallas with recessed-panel cabinets, white cabinets, beige walls, a side-by-side washer/dryer and beige countertops


 Crisp Architects

Red double doors leading into main entry.
Photographer: Rob Karosis
Foyer - large farmhouse dark wood floor and brown floor foyer idea in New York with white walls and a red front door
Foyer - large farmhouse dark wood floor and brown floor foyer idea in New York with white walls and a red front door

 Hart's Design
This beautiful little Craftsman in Credit River
Basic concept design is available on the website
https://www.hartsdesign.com/fullscreen-store-page/comp-jql1rjw5/6cdc53f4-ce3e-46f7-a96e-ea93be499bbb/1/%3Fi%3D1%26p%3Dkbm3w%26s%3Dstyle-jql30y7i
 Judith Balis Interiors

I used a patterned tile on the floor, warm wood on the vanity, and dark molding on the walls to give this small bathroom a ton of character.
Example of a small farmhouse 3/4 porcelain tile cement tile floor, single-sink and shiplap wall alcove bathtub design in Boise with shaker cabinets, medium tone wood cabinets, white walls, an undermount sink, quartz countertops, white countertops and a freestanding vanity
Example of a small farmhouse 3/4 porcelain tile cement tile floor, single-sink and shiplap wall alcove bathtub design in Boise with shaker cabinets, medium tone wood cabinets, white walls, an undermount sink, quartz countertops, white countertops and a freestanding vanity



 Jessica Koltun Home
Modern farmhouse designs by Jessica Koltun in Dallas, TX. Light oak floors, navy cabinets, blue cabinets, chrome fixtures, gold mirrors, subway tile, zellige square tile, black vertical fireplace tile, black wall sconces, gold chandeliers, gold hardware, navy blue wall tile, marble hex tile, marble geometric tile, modern style, contemporary, modern tile, interior design, real estate, for sale, luxury listing, dark shaker doors, blue shaker cabinets, white subway shower

 Robertson Design
Design ideas for a modern drought-tolerant front yard gravel garden path in Houston.
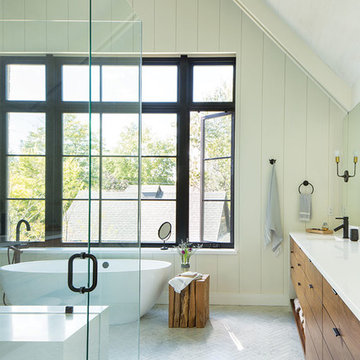
 Aspen Leaf Kitchens
Country white floor freestanding bathtub photo in Denver with flat-panel cabinets, medium tone wood cabinets, an undermount sink and a hinged shower door
18