
Search results for "Vertical split door" in Home Design Ideas

 DEMESNE
The high entry gives you vertical connection with the sky. A catwalk is suspended in this volume to allow time to pause at the breathtaking lake view from a higher vantage point. The landscape moves and flows throughout the site like the water laps against the shore. ©Shoot2Sell Photography

 Aspen Leaf Kitchens
Country white floor freestanding bathtub photo in Denver with flat-panel cabinets, medium tone wood cabinets, an undermount sink and a hinged shower door

 Colonial Reproductions, Inc.
Large beach style galley medium tone wood floor and brown floor kitchen photo in Boston with shaker cabinets, white cabinets, white backsplash, subway tile backsplash, stainless steel appliances, an island, an undermount sink and solid surface countertops
Find the right local pro for your project

 Moss Yaw Design studio
mid-century mailbox at street view
Example of a mid-sized 1950s multicolored two-story house exterior design in Orange County with a mixed material roof and a black roof
Example of a mid-sized 1950s multicolored two-story house exterior design in Orange County with a mixed material roof and a black roof

 Craft and Trade Renovations LLC
Maritime Cabinetry, brass fixtures, matte black hardware, frameless shower glass with matte black hardware
Example of a large transitional bathroom design in Charlotte
Example of a large transitional bathroom design in Charlotte

 Masa Studio Architects
Freestanding bathtub - large transitional master white tile and marble tile dark wood floor and brown floor freestanding bathtub idea in Houston with white cabinets, white walls, an undermount sink, quartz countertops, a two-piece toilet, white countertops and flat-panel cabinets

 Monique Varsames Design, LLC
Interior finishes and selections by Monique Varsames Photos by Rich Borzak
Staging by Stage to Show (Lisa Hynes)
Mudroom - small transitional gray floor mudroom idea in New York with white walls
Mudroom - small transitional gray floor mudroom idea in New York with white walls

Sponsored
Delaware, OH

Buckeye Basements, Inc.
Central Ohio's Basement Finishing ExpertsBest Of Houzz '13-'21

 Meriwether Inc
Photography by Corey Gaffer
Mid-sized scandinavian blue two-story concrete fiberboard exterior home idea in Minneapolis
Mid-sized scandinavian blue two-story concrete fiberboard exterior home idea in Minneapolis


 Filament Lighting & Home
Foyer - mid-sized traditional dark wood floor foyer idea in Minneapolis with beige walls and a gray front door

 Arlene Williams
Example of a beach style dark wood floor kitchen pantry design with white cabinets and subway tile backsplash

 Western Window Systems
Praised for its visually appealing, modern yet comfortable design, this Scottsdale residence took home the gold in the 2014 Design Awards from Professional Builder magazine. Built by Calvis Wyant Luxury Homes, the 5,877-square-foot residence features an open floor plan that includes Western Window Systems’ multi-slide pocket doors to allow for optimal inside-to-outside flow. Tropical influences such as covered patios, a pool, and reflecting ponds give the home a lush, resort-style feel.

 Sopris Homes
Contemporary multicolored two-story mixed siding house exterior idea in Denver with a hip roof and a mixed material roof

Sponsored
Sunbury, OH

J.Holderby - Renovations
Franklin County's Leading General Contractors - 2X Best of Houzz!

 Curt Hofer & Associates
Example of a classic light wood floor kitchen design in Omaha with an undermount sink, recessed-panel cabinets, medium tone wood cabinets, gray backsplash and stainless steel appliances

 Lake Flato Architects
Frank Ooms
Example of a minimalist medium tone wood floor dining room design in Austin with white walls
Example of a minimalist medium tone wood floor dining room design in Austin with white walls
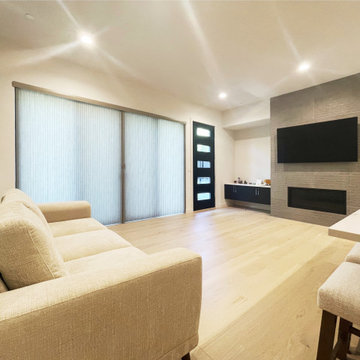
 Amazing Blinds by Armi
Looking for an alternative to vertical blinds for a large sliding glass door?
For this new Bellevue home, we installed Hunter Douglas Duette® Architella® Vertiglide® shades in the living room. Designed for wide patio doors, this sliding shade provides privacy and insulation while stacking to just 6½ inches when fully open.
Vertiglide is a clean, modern option for homeowners looking for custom blinds or shades for sliding glass doors.
Amazing Blinds by Armi provides custom Hunter Douglas window coverings in Bellevue, Seattle, and throughout the Greater Eastside.
Learn more at [www.blindsbyarmi.com]( http://www.blindsbyarmi.com).

 Orren Pickell Building Group
 http://www.pickellbuilders.com. Horizontal lap siding is Hardieplank "Heathered Moss." Vertical board and batten siding is HardiePanel "Sail Cloth." Square pillars rest atop brick piers. Two 9'x8" overhead garage doors in mahogany finish. Photo by Paul Schlismann.
Sponsored
Sunbury, OH
J.Holderby - Renovations
Franklin County's Leading General Contractors - 2X Best of Houzz!

 Robert Paige Cabinetry LLC
Photography by William Quarles. Designed by Shannon Bogen. Built by Robert Paige Cabinetry. Contractor Tom Martin
Example of a mid-sized transitional kitchen design in Charleston with gray cabinets, recessed-panel cabinets and an island
Example of a mid-sized transitional kitchen design in Charleston with gray cabinets, recessed-panel cabinets and an island
 12/12 Architects & Planners

Example of a large trendy ceramic tile, gray floor, exposed beam and wallpaper mudroom design in Chicago with white walls and a white front door

 User
UserMid-century modern gray one-story gable roof idea in San Francisco with a shingle roof and a gray roof
19