
Search results for "Vertical split door" in Home Design Ideas

 MILLER + MILLER Architectural Photography
A modern contemporary powder room with travertine tile floor, pencil tile backsplash, hammered finish stainless steel designer vessel sink & matching faucet, large rectangular vanity mirror, modern wall sconces and light fixture, crown moulding, oil rubbed bronze door handles and heavy bathroom trim.
Custom Home Builder and General Contractor for this Home:
Leinster Construction, Inc., Chicago, IL
www.leinsterconstruction.com
Miller + Miller Architectural Photography

 Signature Homes
Signature Homes
Mid-sized farmhouse carpeted family room photo in Birmingham with beige walls, a tv stand and no fireplace
Mid-sized farmhouse carpeted family room photo in Birmingham with beige walls, a tv stand and no fireplace

 Daniel Contelmo Architects
This entry renovation worked entirely within the existing structure of the house. The closet opposite the front door was removed to create more depth physically and visually. Most of the work was done with interior finishes and custom built-ins. The split level residence presented many challenges to design and construction, but the result is a path filled with beautiful details and thoughtful transitions.
Photo by: Daniel Contelmo Jr.
Find the right local pro for your project



 Kristina Wolf Design
This master bathroom has everything you need to get you ready for the day. The beautiful backsplash has a mixture of brown tones that add dimension and texture to the focal wall. The lighting blends well with the other bathroom fixtures and the cabinets provide plenty of storage while demonstrating a simply beautiful style. Brad Knipstein was the photographer.
 Texas Mirrors and Doors
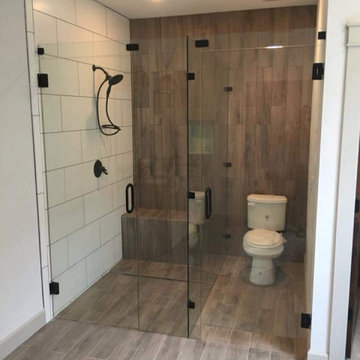
Split shower and toilet by glass with Matte Black Hardware and 6" Standard back to back handles
Bathroom - bathroom idea in Austin
Bathroom - bathroom idea in Austin



Sponsored
Sunbury, OH

J.Holderby - Renovations
Franklin County's Leading General Contractors - 2X Best of Houzz!

 ROAM Architecture
These new homeowners fell in love with this home's location and size, but weren't thrilled about it's dated exterior. They approached us with the idea of turning this 1980's contemporary home into a Modern Farmhouse aesthetic, complete with white board and batten siding, a new front porch addition, a new roof deck addition, as well as enlarging the current garage. New windows throughout, new metal roofing, exposed rafter tails and new siding throughout completed the exterior renovation.

 Dixon Projects
Fully-renovated bathroom featuring vertically-stacked white subway tile, black hexagonal floor tile, matte black accents, and inset wall storage.
Corner shower - contemporary white tile mosaic tile floor and black floor corner shower idea in New York with a one-piece toilet, white walls and a wall-mount sink
Corner shower - contemporary white tile mosaic tile floor and black floor corner shower idea in New York with a one-piece toilet, white walls and a wall-mount sink

 Timber Trails Development Company
Farmhouse white two-story vinyl gable roof idea in Chicago with a mixed material roof

 SDG Architecture, Inc.
Photograph by Bernard André
Inspiration for a cottage exterior home remodel in San Francisco
Inspiration for a cottage exterior home remodel in San Francisco

 Dynamic Garage Door
Renovation and construction of traditional homes in California is increasingly adopting a design concept that has an eclectic taste for the various architectural styles found throughout the sate. Dynamic Garage Door designs some of the most attractive eclectic garage door designs that are commonly applied to traditional, historical and newly constructed homes in California and the rest of the nation as well.
This custom modern garage door was designed with window panels offset to one side for dramatic curb appeal and to resonate the home's modernistic eclectic style. The overlay material is a paint grade eco-friendly material that his highly resistant to moisture, cracking splitting and salinity in the air since the home is located in Newport Beach close to the ocean. The dark paint that was selected makes an outstanding contrast between the earthy colored exterior walls while offering continuity of the rest of the home's windows and doors alike. The actual glass is safety, white laminate glass that offers privacy inside the garage while allowing ample natural light to bathe the interior of the garage during the day. Offsetting the location of the windows also creates dramatic interest and a unique design concept that is formidably trendy in eclectic style homes.
Designing and building eclectic style garage doors is one of the many talents our in-house designers and craftsmen do well. Our garage doors are absolutely unique, high-quality and second to nothing. We are leaders in the garage door design industry and our forté is customization! Don't expect to select a door from a preset brochure but rather allow us to innovate, create and inspire your own taste and home's eclectic essence!

 41 West
Trendy beige tile bathroom photo in Miami with a vessel sink, flat-panel cabinets, beige walls and gray countertops



 PKA Architecture
Paul Crosby Architectural Photography
Elegant mudroom photo in Minneapolis with an orange front door and white walls
Elegant mudroom photo in Minneapolis with an orange front door and white walls
 Daniel Contelmo Architects
This entry renovation worked entirely within the existing structure of the house. The closet opposite the front door was removed to create more depth physically and visually. Most of the work was done with interior finishes and custom built-ins. The split level residence presented many challenges to design and construction, but the result is a path filled with beautiful details and thoughtful transitions.
Photo by: Daniel Contelmo Jr.

 Demetriades + Walker
Peter Peirce
Mid-sized country medium tone wood floor and brown floor hallway photo in Bridgeport with white walls
Mid-sized country medium tone wood floor and brown floor hallway photo in Bridgeport with white walls





 Augustus Construction
Designed by Wild Water Designs
Photography by Elyssa Cohen
Large coastal gray three-story wood gable roof idea in Boston
Large coastal gray three-story wood gable roof idea in Boston

 Creative Design Construction, Inc.
Large trendy underground dark wood floor and brown floor wine cellar photo in New York with gray walls

 Gustave Carlson Design
Large trendy formal and open concept medium tone wood floor living room photo in San Francisco with a standard fireplace, white walls, a concrete fireplace and no tv
31