
Search results for "Vertical" in Home Design Ideas

 Grand Home Solutions, Inc
This Master Bathroom has large gray porcelain tile on the floor and large white tile ran vertically from floor to ceiling. A shower niche is also tiled so that it blends in with the wall.

 Living Stone Design + Build
A contemporary hall featuring dark wood floors, a cowhide rug, high ceilings, and an indoor vertical garden. Accents like live edge wood shelves and white trim add rustic charm, blending seamlessly with the organic modern design of this mountain home.

 Alison Giese Interiors
A custom floating vanity made of reclaimed wood, and a concrete composite vessel sink, along with subway tile run in a vertical off-set pattern keep the small space clean and free of visual clutter.
Find the right local pro for your project

 Rylex Custom Cabinetry and Closets
The linear design includes generous drawers fitted with customized storage for grooming accessories.
Kara Lashuay
Small minimalist bathroom photo in New York
Small minimalist bathroom photo in New York

 April Philips Design Works
The Spa, spa deck, water feature and greenwall.
Inspiration for a small contemporary full sun backyard landscaping in San Francisco with decking.
Inspiration for a small contemporary full sun backyard landscaping in San Francisco with decking.

 Semmes & Co. Builders, Inc
Elliott Johnson Photography
Inspiration for a country gray two-story exterior home remodel in San Luis Obispo
Inspiration for a country gray two-story exterior home remodel in San Luis Obispo

 Dillon Kyle Architects (DKA)
Casey Dunn Photography
Living room - large country formal brick floor and red floor living room idea in Houston with white walls
Living room - large country formal brick floor and red floor living room idea in Houston with white walls




 Dillon Kyle Architects (DKA)
Casey Dunn Photography
Large cottage l-shaped light wood floor kitchen photo in Houston with an island, open cabinets, white cabinets, marble countertops, stainless steel appliances, a farmhouse sink, white backsplash and wood backsplash
Large cottage l-shaped light wood floor kitchen photo in Houston with an island, open cabinets, white cabinets, marble countertops, stainless steel appliances, a farmhouse sink, white backsplash and wood backsplash

 Christian Brothers Cabinets
Inspiration for a country white tile and subway tile multicolored floor corner shower remodel in Minneapolis with shaker cabinets, white cabinets, white walls, an undermount sink and gray countertops

 Koch Architects
: Exterior façade of modern farmhouse style home, clad in corrugated grey steel with wall lighting, offset gable roof with chimney, detached guest house and connecting breezeway, night shot. Photo by Tory Taglio Photography


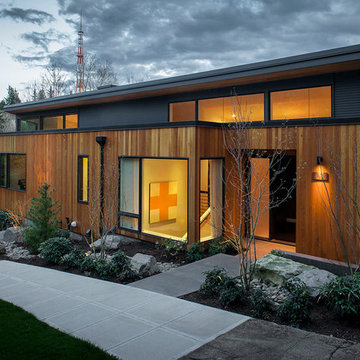
 Scott Edwards Architecture
Inspiration for a contemporary one-story exterior home remodel in Portland
 Rylex Custom Cabinetry and Closets
The linear design includes generous drawers fitted with customized storage for grooming accessories.
Kara Lashuay



 SINGLEPOINT DESIGN BUILD INC.

Large cottage white two-story concrete fiberboard gable roof photo in San Francisco
 Michael Lee Architects

Inspiration for a contemporary brown three-story wood flat roof remodel in Los Angeles
 User

UserExample of a cottage dark wood floor single front door design in Salt Lake City with beige walls and a dark wood front door

 SummerHouse

Beach style mosaic tile alcove shower photo in Jackson with an undermount sink, blue cabinets and marble countertops
2