
Search results for "Very recent" in Home Design Ideas
 Cindy Olstead Interiors
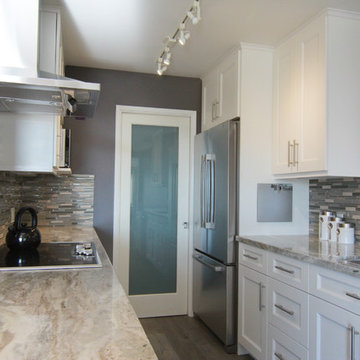
This project was a recently purchased home that we were commissioned to redesign this 1950's style Bungalow to modernize the design and open up the space.
We began by opening the big wall between the living room and kitchen to create an open, seamless concept. We also went into part of the garage to further open up the kitchen, which was previously very small and narrow.
In addition to opening up the kitchen, we replaced the laundry room to be off the kitchen for convenience of use. In the bathroom, we removed the bathtub to create a nice, big walk-in shower and provide more space to a previously smaller space.
From the beginning, we managed entirety of the project inclusive of the architectural redesigns and construction management.

 Kitchen Design Concepts
We introduce to you one of our newer services we are providing here at Kitchen Design Concepts: spaces that just need a little reviving! As of recent, we are taking on projects that are in need of minimal updating, as in, spaces that don’t need a full-on remodel. Yes, you heard right! If your space has good bones, you like the layout of your kitchen, and you just need a few cosmetic changes, then today’s feature is for you! Recently, we updated a space where we did just this! The kitchen was in need of a little love, some fresh paint, and new finishes. And if we’re being honest here, the result looks almost as if the kitchen had a full-on remodel! To learn more about this space and how we did our magic, continue reading below:
The Before and After
First, see what an impact new finishes can make! The “before” image shows a kitchen with outdated finishes such as the tile countertops, backsplash, and cabinetry finish. The “after” image, is a kitchen that looks almost as if its brand new, the image speaks for itself!
Cabinetry
With the wooden cabinetry in this kitchen already having great bones, all we needed to do was our refinishing process that involved removing door and drawer fronts, sanding, priming, and painting. The main color of the cabinetry is white (Sherwin Williams Pure White 7005) and as an accent, we applied a deep navy blue that really pops in this space (Sherwin Willaims Naval 6244). As a special design element, we incorporated a natural wooden band across the hood which is subtle but adds an element of surprise.
Countertops
The original countertops in this space were a 12×12 tile with cracks and discolored grout from all the wear and tear. To replace the countertops, we installed a clean and crisp quartz that is not only durable but easy to maintain (no grout here!). The 3cm countertops are a Cambria quartz in a grey-tone color (Carrick).
Backsplash
Keeping things simple, yet classic, we installed a 3×6 subway tile from Interceramic. The crisp white pairs well with all the other finishes of the space and really brighten the space up! To spice things up, we paired the white tile with a contrasting grout color (Cape Grey) that matches the countertop. This is a simple method to add interest to your white backsplash!
Fixtures and Fittings
For the fixtures and fittings of the kitchen, we wanted pieces that made a statement. That’s why we selected this industrial style faucet from Brizo! The faucet is a Brizo LITZE™ PULL-DOWN FAUCET WITH ARC SPOUT AND INDUSTRIAL HANDLE (63044LF-BLGL). The matte black paired with the luxe gold elements really make a statement! To match the gold elements of the faucet, we installed cabinetry hardware from Topknobs in the same gold finish. The hardware is a Channing pull TK743HB. Lastly, the large single bowl sink (who doesn’t want a large sink?!) is a great functional touch to the kitchen. The sink is a Blanco Precision 16″ R10 super single with 16″ Drainer in stainless steel (516216).
 T. Ke Studio

Our clients recently downsized into a smaller home and needed help with the family room's difficult layout. In addition to a layout change, we suggested shades for light control, a modern area rug, hidden storage, and crisp white draperies with blue decorative tape to add sophistication to this family room. Tufted upholstery, white furniture finishes along with a subtle mix of ice blue and lavender fabric add an unexpected twist to the space. Photo by Jenn Verrier Photography
Find the right local pro for your project

 Patio Lane
Patio Lane recently fabricated these patio seat cushions with double welting in Sunbrella Cast Silver. With bold stripes and chevron stealing the show, these cushions are the perfect neutral backdrop on this lovely patriotic deck. Very nicely done!
Photo credit: Erica Mueller, Our Forever Farmhouse
 Leading Edge Gates & Controls
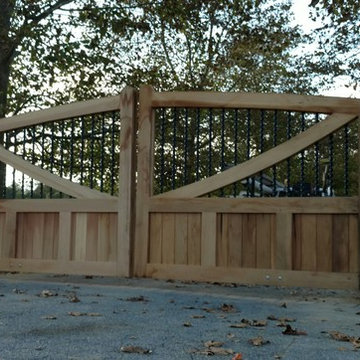
This is a beautiful custom wood gate with steel structure we recently finished installing in Chesapeake City, MD. We still need to finish up installing the fencing connecting to the gate, but all in all I am very pleased. My brothers and myself really went above and beyond to bring this idea to life.
 LauraLee Kavanagh • California Closets
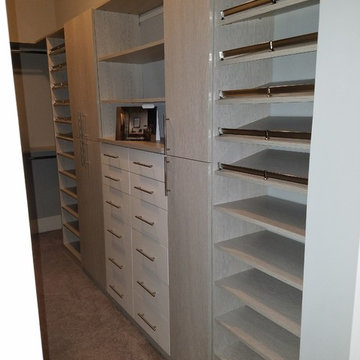
Vine Street AFTER: Here's what the client said...I am happy to provide feedback on our recent experience. Philip was very professional and efficient. If I could rate higher than 10, I would! We love our closet, and I think we went in just to look at it at least a dozen times Friday night. I would highly recommend CC to anyone who is looking for top quality and great service. I have to mention Laura Lee, who is the person who created a fantastic design that is perfect for us.

 Elizabeth P. Lord Residential Design LLC
Hot Shot Pros
Inspiration for an eclectic l-shaped limestone floor enclosed kitchen remodel in Denver with a farmhouse sink, shaker cabinets, soapstone countertops, multicolored backsplash, ceramic backsplash, stainless steel appliances and an island
Inspiration for an eclectic l-shaped limestone floor enclosed kitchen remodel in Denver with a farmhouse sink, shaker cabinets, soapstone countertops, multicolored backsplash, ceramic backsplash, stainless steel appliances and an island

Sponsored
Columbus, OH

Hope Restoration & General Contracting
Columbus Design-Build, Kitchen & Bath Remodeling, Historic Renovations
 Country Floors Bethesda
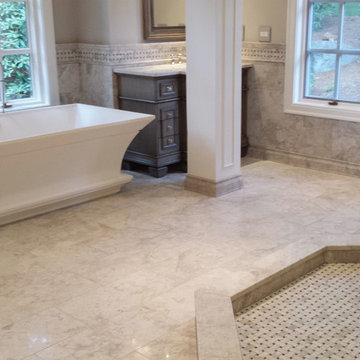
A recent bathroom installation, all covered in Silver Clouds Harmony Polished Collection. A very unique stone, colored yet neutral, sophisticated yet versatile. It is a medium that provides a combination of refined marble and design elements, ranging from traditional to contemporary designs.
http://www.countryfloors.com/categories/collection/silver-clouds-harmony-polished/
 Maple Crest Construction LLC
Screen Porch in Avondale PA

New deck/screenporch recently completed. Fiberon Sanctuary Expresso deck boards
Open Gable style w/ PVC white trim
Screeneaze screening
Superior 1000 series white vinyl railings with York balusters
Recessed lights and fan
Client's comments:
Daniel and his team at Maple Crest Construction were absolutely wonderful to work with on our enclosed patio project. He was very professional from start to finish, responded quickly to all of our questions, and always kept us up to date on the time frame. We couldn't have asked for a better builder. We look forward to enjoying it for many years to come! He really understood our vision for our perfect deck and explained our options to make that vision a reality. We are very happy with the result, and everyone is telling us how amazing our new deck is. Thank you, Daniel!
 ProTEK Painters

We recently painted the exterior of this magnificent three-story house in Cambridge. The owners chose a dramatic charcoal and white palette. This color scheme is generally considered very traditional and works exceedingly well on older style houses. The dark siding with white trim signifies durability, strength and dependability. It stands out from the surrounding greenery without being overpowering.
 Cindy Olstead Interiors
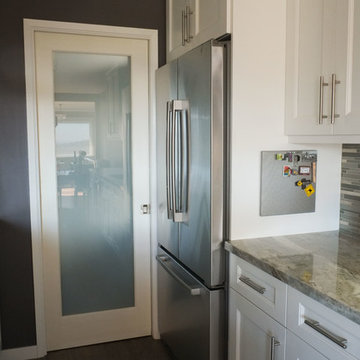
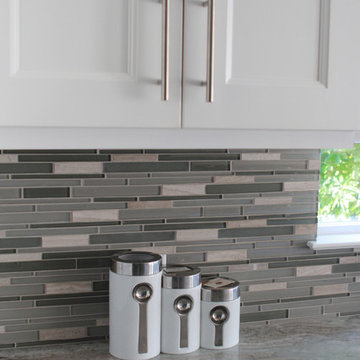
This project was a recently purchased home that we were commissioned to redesign this 1950's style Bungalow to modernize the design and open up the space.
We began by opening the big wall between the living room and kitchen to create an open, seamless concept. We also went into part of the garage to further open up the kitchen, which was previously very small and narrow.
In addition to opening up the kitchen, we replaced the laundry room to be off the kitchen for convenience of use. In the bathroom, we removed the bathtub to create a nice, big walk-in shower and provide more space to a previously smaller space.
From the beginning, we managed entirety of the project inclusive of the architectural redesigns and construction management.
 Cindy Olstead Interiors
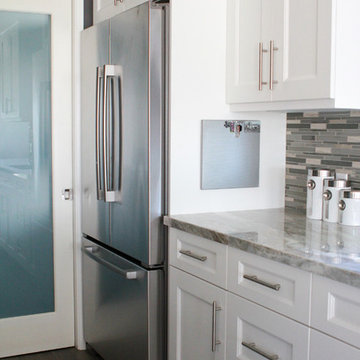
This project was a recently purchased home that we were commissioned to redesign this 1950's style Bungalow to modernize the design and open up the space.
We began by opening the big wall between the living room and kitchen to create an open, seamless concept. We also went into part of the garage to further open up the kitchen, which was previously very small and narrow.
In addition to opening up the kitchen, we replaced the laundry room to be off the kitchen for convenience of use. In the bathroom, we removed the bathtub to create a nice, big walk-in shower and provide more space to a previously smaller space.
From the beginning, we managed entirety of the project inclusive of the architectural redesigns and construction management.
 Cindy Olstead Interiors
This project was a recently purchased home that we were commissioned to redesign this 1950's style Bungalow to modernize the design and open up the space.
We began by opening the big wall between the living room and kitchen to create an open, seamless concept. We also went into part of the garage to further open up the kitchen, which was previously very small and narrow.
In addition to opening up the kitchen, we replaced the laundry room to be off the kitchen for convenience of use. In the bathroom, we removed the bathtub to create a nice, big walk-in shower and provide more space to a previously smaller space.
From the beginning, we managed entirety of the project inclusive of the architectural redesigns and construction management.

Sponsored
Sunbury, OH

J.Holderby - Renovations
Franklin County's Leading General Contractors - 2X Best of Houzz!
 Caliper Farms Nursery and Landscape Services
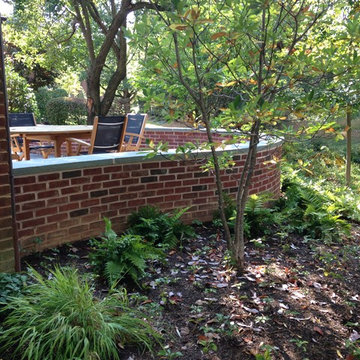
Our client had recently downsized their home, however the new outdoor living room was too small and required too much maintenance. With great privacy and a view of the pond all that was needed was a place to dine, relax and enjoy the outdoors. We designed a larger patio to accommodate both dining and relaxation, with brick sitting walls that matched the brick siding of the house. Special care was taken to match the color of the mortar, creating a finished look that brought house and garden together. LED lighting on the walls and steps made evening and night entertaining warm and inviting. To finish off the project a naturalized planting of trees, shrubs, perennials and groundcovers added both color, texture and fragrance with little maintenance.
 Drury Design
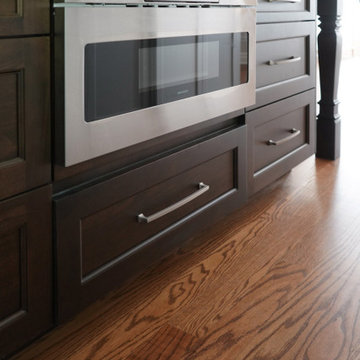
This house was 45 years old and the most recent kitchen update was past its due date. The idea was to refresh the space with a transitional design that leaned classic – something that would be elegant and comfortable. Something that would welcome and enhance natural light.
Even though the appliances all stayed in the same locations, the cabinet finish created a dramatic change. This is a very large kitchen and the client embraces minimalist design so we decided to omit quite a few wall cabinets.
The Microwave was moved from the wall to the island, and a Wolf warming drawer was added underneath as a new integrated feature in this remodel. The homeowners noted how often they use it and how wonderful the addition was to their space.
 Dale Sheppard
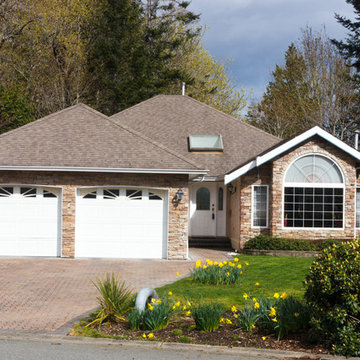
Large 2200 sq/ft rancher on a nicely landscaped .23 acre level lot in a great Colwood Lagoon location. This home is in very good condition and has been well maintained by the owners. Spacious rooms starting with the entrance, and leading to the open concept kitchen with a pantry, large island facing to the family room and eating area. Formal living and dining room. 2 gas fireplaces, French doors, 3 spacious bedrooms, 2 baths, master has large 5 piece ensuite. Recent updates include tiled flooring in entrance and kitchen, carpet in family room, white oak hardwood flooring in dining and living rooms, custom blinds in family room. quality interlocking brick driveway and sidewalks as well as several large garden patios. Short walk to the ocean
 Elite Construction and Remodel Corp
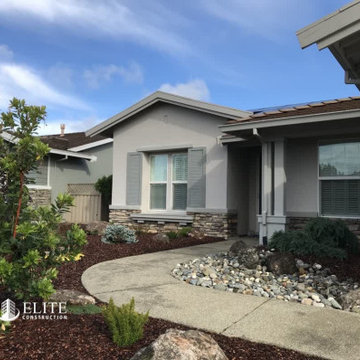
A barge rafter is at the outdoor roof rafter, generally at the overhang of a gable. This ends up being the fascia board for the gable. A barge rafter can be molded or flat. The barge rafter has a completed piece connected that is called the barge fascia.
After some time, your barge rafter might need to be replaced. If you stumble upon this problem, it can grow to be being very high priced to replace, mainly if it concerns the whole exterior.
Elite Construction can eliminate your trouble by acting timely before whole exterior need to be replaced. As you can see on those pictures our recent project was in Lincoln, CA to replace dry rot damaged barge rafter.
Please click on link below for more details:
https://www.eliteconstructioncorp.com/projects/lincoln-rustic-ca


 Greatmats

Wood Grain Foam Tiles
"We absolutely love these foam tiles!!! We use it for our basement/ family room. The original flooring is ceramic tiles, and it feels very cold when you walk on it. I don't know if it's the thickness of the mat or the material, it blocks out the cold from the ground. It looks very nice and also very comfy to walk and stand on it. Our 9 month old son loves to crawl around on it. Recently he started to stand on his own so he falls a lot and these mats are perfect for our baby's activities. I used to feel the pain on my knees when I was down on the floor playing with him, but not anymore.
Our friends who saw the floor all love it very much. Highly recommend!" - AiYing, Watertown, MA
 Elite Construction and Remodel Corp
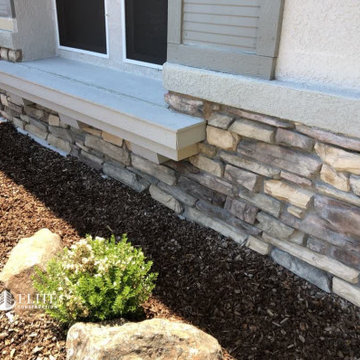
A barge rafter is at the outdoor roof rafter, generally at the overhang of a gable. This ends up being the fascia board for the gable. A barge rafter can be molded or flat. The barge rafter has a completed piece connected that is called the barge fascia.
After some time, your barge rafter might need to be replaced. If you stumble upon this problem, it can grow to be being very high priced to replace, mainly if it concerns the whole exterior.
Elite Construction can eliminate your trouble by acting timely before whole exterior need to be replaced. As you can see on those pictures our recent project was in Lincoln, CA to replace dry rot damaged barge rafter.
Please click on link below for more details:
https://www.eliteconstructioncorp.com/projects/lincoln-rustic-ca
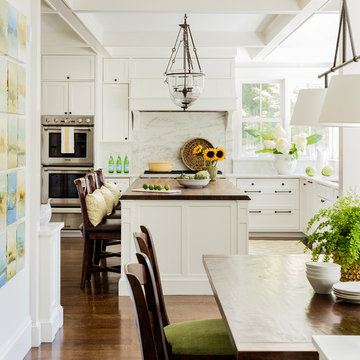
 Leah Ward Interiors
Traditional white marble New England kitchen with walnut wood island and bronze fixtures for added warmth. Photo: Michael J Lee Photography
Kitchen - traditional dark wood floor and brown floor kitchen idea in Boston with an undermount sink, shaker cabinets, white cabinets, marble countertops, white backsplash, marble backsplash, paneled appliances and an island
Kitchen - traditional dark wood floor and brown floor kitchen idea in Boston with an undermount sink, shaker cabinets, white cabinets, marble countertops, white backsplash, marble backsplash, paneled appliances and an island
38