
Search results for "Very recent" in Home Design Ideas
 No Fault Sport Group
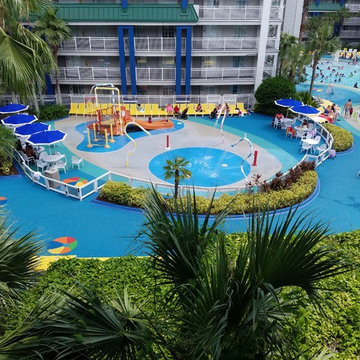
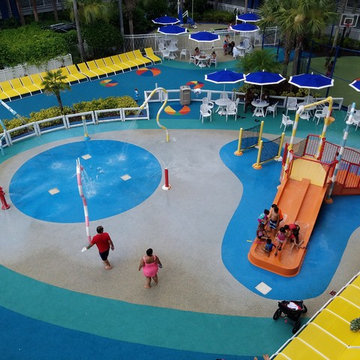
Summer is here! It’s time to make vacation plans for some fun in the sun by the pool! If your travels take you to Orlando, Florida, you will want to visit the newly-renovated Holiday Inn Family Suites. Their new 33,000 square feet outdoor pool area is spectacular… And we’d like to think that’s at least partially due to the recent addition of No Fault Pool Deck Surface. With intense blue coloring accented by inlaid, striped beach balls that appear to be bouncing around on the surface, this project is a treat for the eyes!
No Fault’s very own Regional Sales Manager Catherine Thomas was so excited about this project that she took her family here for a weeklong vacation. Her two kids are seen here enjoying some fun in the sun, making us all quite proud of this spectacular project.
 Classic Kitchens Designs & Renovations Ltd.
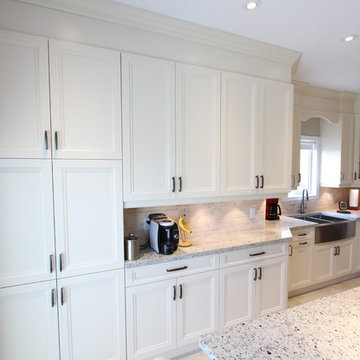
When our customer moved into this home recently, it had a very small builder kitchen, which proved to be quite a challenge for a growing family with 3 daughters. This is their second kitchen renovation with Classic Kitchens, and they enjoyed the kitchen in their old home so much, they contacted us again. We designed a layout to make much better use of the kitchen space and create something that transformed the space into something they could enjoy for years to come!

Find the right local pro for your project
 C.E. Pontz Sons
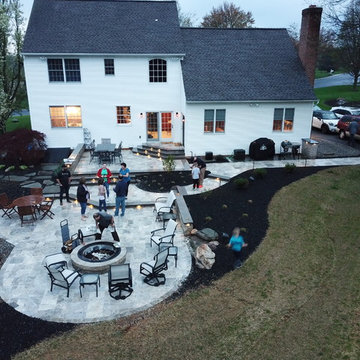
This Amazing Dream Backyard Project features just about all the options you have ever dreamed about having in your very own backyard. We just recently completed this project and as you can tell from the video and photos below it’s quite the dream backyard. But dreams can came true, and for these homeowners they certainly have. So proud of our team for coming together and installing another amazing backyard paradise. The outdoor living area features everything from fire to water and includes multiple travertine patio areas, flagstone and travertine walkways, stone steps, pondless waterfall, landscape lighting, outdoor audio, fire pit, and landscaping. To think where the project came from a decrepit old deck to this beautiful work of art is almost unreal!
 J.C. Design Group Inc.
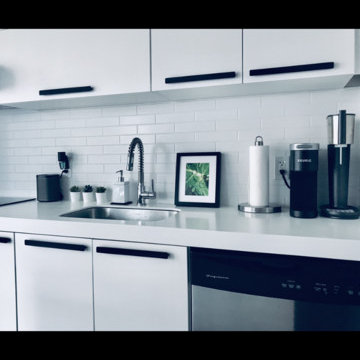
In the core of downtown Toronto, the client had recently purchased a condo into the luxury 55 Stewart Building/Thompson Hotel. The unit was a bit warn-in and was in need of some updating from the previous owner. We started with a fresh paint job throughout the unit to add a bit more of personal touch to the unit. Kitchen cabinetry was updated as well to keep with the tons of the unit along with new light features above the island.
The monochromatic palate of the unit keeps it very neutral but brings in warmth with some textured materials and greenery. Soft lighting fits the space exceptionally well to maintain the feel in the evening. The mix of marble, black matte metal and dark wood furniture blends seamlessly together. And with keeping storage furniture open allows for more light to come through and make the space feel much bigger than it really is.
 J.C. Design Group Inc.
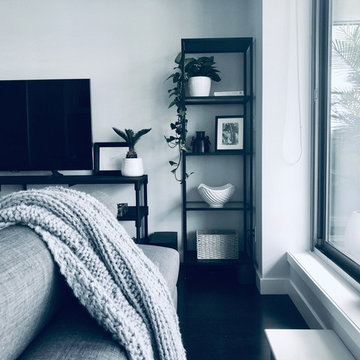
In the core of downtown Toronto, the client had recently purchased a condo into the luxury 55 Stewart Building/Thompson Hotel. The unit was a bit warn-in and was in need of some updating from the previous owner. We started with a fresh paint job throughout the unit to add a bit more of personal touch to the unit. Kitchen cabinetry was updated as well to keep with the tons of the unit along with new light features above the island.
The monochromatic palate of the unit keeps it very neutral but brings in warmth with some textured materials and greenery. Soft lighting fits the space exceptionally well to maintain the feel in the evening. The mix of marble, black matte metal and dark wood furniture blends seamlessly together. And with keeping storage furniture open allows for more light to come through and make the space feel much bigger than it really is.
 Creative Wood Products
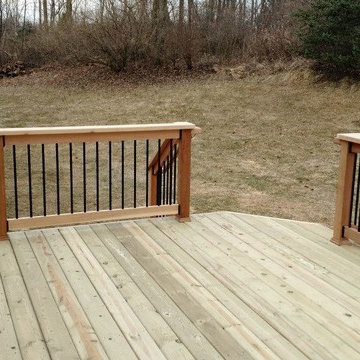
This is a recently completed deck project. The clients needed a way to access their beautiful backyard from the rear of the house. They wanted something that had a lot of usable space for entertaining, but wasn't just a "plain " square deck. The angled corner with flare staircase adds a nice bit of pizazz without taking away a lot of space. The steps are lit with Dekor brand low voltage l.e.d. lighting, and the combination of Deckorators brand round aluminum balusters with western red cedar make viewing the backyard from the house easier while cutting down on maintenance. They also add a more modern and elegant look. This is the second project we have done for these clients and they were an absolute pleasure to work with again. Thank you very much Mr. & Mrs. Bertram for allowing Creative Wood Products the pleasure of building your new deck!


 Regal Line House Painters
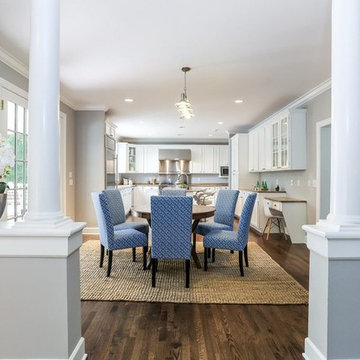
Kitchen cabinet we recently painted in New Canaan. As the house was just put on the market, the realtor (Libby Mattson) contacted us to give the kitchen a new and fresh look. Within 6 days the kitchen was completely transformed. What a difference in short period of time and also VERY affordable. We used the same color that was used on the trim throughout the house (Benjamin Moore Simply White Satin Advance). Within a month, the house was sold. Take a look at all the photos to see the before and after photos.
 Teknik Design & Remodeling

This family kept only one appliance from their old kitchen because they had purchased this KitchenAid double oven very recently! It blends well with the rest of the kitchen and still gets weekly use!
 Classic Kitchens Designs & Renovations Ltd.
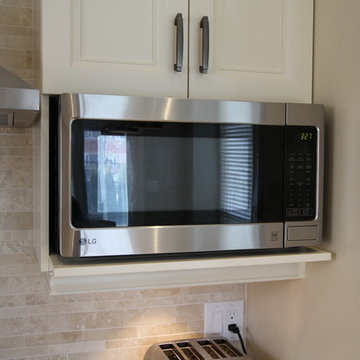
When our customer moved into this home recently, it had a very small builder kitchen, which proved to be quite a challenge for a growing family with 3 daughters. This is their second kitchen renovation with Classic Kitchens, and they enjoyed the kitchen in their old home so much, they contacted us again. We designed a layout to make much better use of the kitchen space and create something that transformed the space into something they could enjoy for years to come!
 J.C. Design Group Inc.
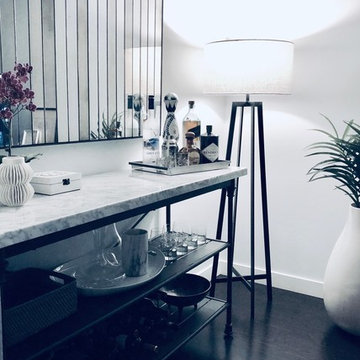
In the core of downtown Toronto, the client had recently purchased a condo into the luxury 55 Stewart Building/Thompson Hotel. The unit was a bit warn-in and was in need of some updating from the previous owner. We started with a fresh paint job throughout the unit to add a bit more of personal touch to the unit. Kitchen cabinetry was updated as well to keep with the tons of the unit along with new light features above the island.
The monochromatic palate of the unit keeps it very neutral but brings in warmth with some textured materials and greenery. Soft lighting fits the space exceptionally well to maintain the feel in the evening. The mix of marble, black matte metal and dark wood furniture blends seamlessly together. And with keeping storage furniture open allows for more light to come through and make the space feel much bigger than it really is.
 J.C. Design Group Inc.
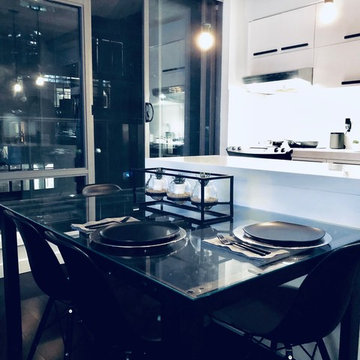
In the core of downtown Toronto, the client had recently purchased a condo into the luxury 55 Stewart Building/Thompson Hotel. The unit was a bit warn-in and was in need of some updating from the previous owner. We started with a fresh paint job throughout the unit to add a bit more of personal touch to the unit. Kitchen cabinetry was updated as well to keep with the tons of the unit along with new light features above the island.
The monochromatic palate of the unit keeps it very neutral but brings in warmth with some textured materials and greenery. Soft lighting fits the space exceptionally well to maintain the feel in the evening. The mix of marble, black matte metal and dark wood furniture blends seamlessly together. And with keeping storage furniture open allows for more light to come through and make the space feel much bigger than it really is.
 No Fault Sport Group
Summer is here! It’s time to make vacation plans for some fun in the sun by the pool! If your travels take you to Orlando, Florida, you will want to visit the newly-renovated Holiday Inn Family Suites. Their new 33,000 square feet outdoor pool area is spectacular… And we’d like to think that’s at least partially due to the recent addition of No Fault Pool Deck Surface. With intense blue coloring accented by inlaid, striped beach balls that appear to be bouncing around on the surface, this project is a treat for the eyes!
No Fault’s very own Regional Sales Manager Catherine Thomas was so excited about this project that she took her family here for a weeklong vacation. Her two kids are seen here enjoying some fun in the sun, making us all quite proud of this spectacular project.

Sponsored
Columbus, OH

Hope Restoration & General Contracting
Columbus Design-Build, Kitchen & Bath Remodeling, Historic Renovations
 Caliper Farms Nursery and Landscape Services
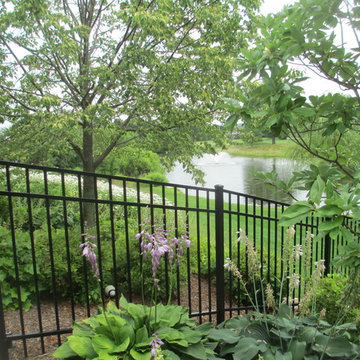
The owners had recently purchased this house with the desire to totally renovate the interior and exterior. Great location and views were very attractive. Our task was to make it fully functional, beautiful and fun. Parking and impervious space were two of our biggest challenges. Driveway paving was re-designed using both permeable paving stones and ribbon layouts to allow for on-site drainage and a warm look. The main outdoor living room was off the back of the house with a Bluestone terrace using Brownstone inlay to create separate spaces. The terrace walls were finished with the same stone used on the house with a clean Stainless Steel railing system, for great visibility. A large kitchen was built for entertaining with plenty of counter space. The terrace overlooks a wonderful pond with just the right fountain. The plantings were designed to bring color, texture, fragrance and screening in just the right combinations. LED landscape lighting and magnificent Longshadow planters completed the gardens with charm and elegance.
 TKS Design Group
Free ebook, Creating the Ideal Kitchen. DOWNLOAD NOW
Working with this Glen Ellyn client was so much fun the first time around, we were thrilled when they called to say they were considering moving across town and might need some help with a bit of design work at the new house.

The kitchen in the new house had been recently renovated, but it was not exactly what they wanted. What started out as a few tweaks led to a pretty big overhaul of the kitchen, mudroom and laundry room. Luckily, we were able to use re-purpose the old kitchen cabinetry and custom island in the remodeling of the new laundry room — win-win!
As parents of two young girls, it was important for the homeowners to have a spot to store equipment, coats and all the “behind the scenes” necessities away from the main part of the house which is a large open floor plan. The existing basement mudroom and laundry room had great bones and both rooms were very large.
To make the space more livable and comfortable, we laid slate tile on the floor and added a built-in desk area, coat/boot area and some additional tall storage. We also reworked the staircase, added a new stair runner, gave a facelift to the walk-in closet at the foot of the stairs, and built a coat closet. The end result is a multi-functional, large comfortable room to come home to!
Just beyond the mudroom is the new laundry room where we re-used the cabinets and island from the original kitchen. The new laundry room also features a small powder room that used to be just a toilet in the middle of the room.
You can see the island from the old kitchen that has been repurposed for a laundry folding table. The other countertops are maple butcherblock, and the gold accents from the other rooms are carried through into this room. We were also excited to unearth an existing window and bring some light into the room.
Designed by: Susan Klimala, CKD, CBD
Photography by: Michael Alan Kaskel
For more information on kitchen and bath design ideas go to: www.kitchenstudio-ge.com
 Caliper Farms Nursery and Landscape Services
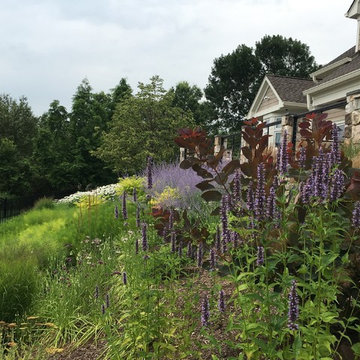
The owners had recently purchased this house with the desire to totally renovate the interior and exterior. Great location and views were very attractive. Our task was to make it fully functional, beautiful and fun. Parking and impervious space were two of our biggest challenges. Driveway paving was re-designed using both permeable paving stones and ribbon layouts to allow for on-site drainage and a warm look. The main outdoor living room was off the back of the house with a Bluestone terrace using Brownstone inlay to create separate spaces. The terrace walls were finished with the same stone used on the house with a clean Stainless Steel railing system, for great visibility. A large kitchen was built for entertaining with plenty of counter space. The terrace overlooks a wonderful pond with just the right fountain. The plantings were designed to bring color, texture, fragrance and screening in just the right combinations. LED landscape lighting and magnificent Longshadow planters completed the gardens with charm and elegance.
 Mike Farley Pool Designer, SWD, ASLA
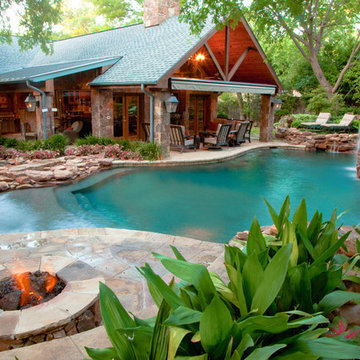
This is a beautiful natural freeform pool and spa recently on HGTV Ultimate Pools, located in Dallas, TX. The big thing about this project that was unique was the trees. We were required to save all the trees. There are a lot of areas where the paving is not mortared together to allow moisture and air through to help the trees. There is a 6' elevation change that helps incorporate the boulders and waterfall into the hillside for a more natural look. There was an existing green house that was removed and the existing garage was turned it into a cabana/pool house with a covered area to relax in with furniture by the deep end of the pool. There is a big deep end for lots of activity along with a nice size shallow end for water sports, including basketball. The clients' wish list included a cave, slide, and waterfalls along with a firepit. The cave can comfortably sit 6 people and is cool in the hot Texas weather. We used pockets of plants around to soften things and break up all the rock to create a more natural look with the overall setting. A bridge was built between the pool and the spa to look like an illusion that the water is running from the pool down into the spa. 2013 APSP Region3 Bronze Award - Designed by Mike Farley. FarleyPoolDesigns.com

Sponsored
Delaware, OH

Buckeye Basements, Inc.
Central Ohio's Basement Finishing ExpertsBest Of Houzz '13-'21
 Murphy Bros. Design | Build | Remodel
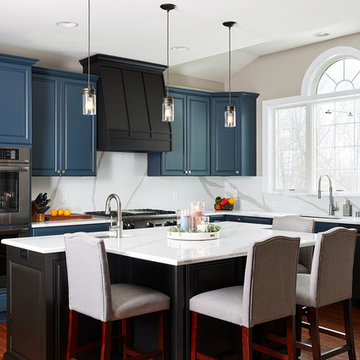
This couple loved everything about the Prior Lake home they recently purchased, the size, view, amenities, but not the way the kitchen looked or worked. Who knew a bold color and a keg of Guinness would fix everything.
“They had a catch-all desk area in the kitchen that added clutter, not usefulness and a very traditional white glazed cabinetry that didn’t fit their style,” recalls Murphy Bros. design/build consultant Courtney Cartee.
“The island was an issue as well. So I designed a new larger “T” shaped island with Vicostone countertops to better utilize a lot of wasted space. This will serve as a more generous gathering point for their family of four,” explains Cartee.
Design/Build Consultant — Courtney Cartee
Photography — Alyssa Lee
 ig. design & interiors
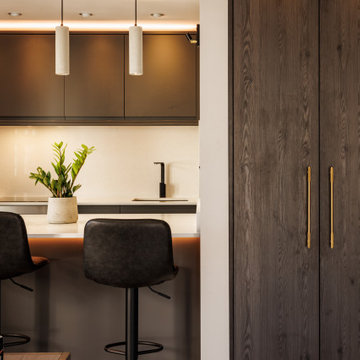
This sleek and contemporary Annex consisting of a small but very functional kitchen, Porch, Desk Area, Bedroom and Ensuite, was until recently a double garage, Designed for an older teenager/young man.
The colour pallet is tonal making the introduction of different materials and textures all the more important. Polished quartz worksurfaces, Matt Cabinetry, Cement light fittings, leather barstools, stoneware, wood effect etc. All this is enhanced further through clever lighting solutions, providing task, ambient and accent lighting.
 Innovative Modern Design
Warm.Elegant.Inviting.

Brick red with white and glass upper cabinets.
Here's what our customer has to say about their new kitchen:
"Santi and Patricia recently completed our kitchen make-over. The cupboards look fabulous. Well made, terrific attention to detail. Both were very helpful in design and colour advice which was all part of the package. We didn't have to worry about anything and our marriage remained intact. We would recommend IMDesign without hesitation, great product, great people." (Crossley/McKeating, Pender Island, BC)
42