
Search results for "Vibrant celebrations" in Home Design Ideas
 Paxton Place Design

Step into a captivating shared boys' bedroom that merges comfort with individuality. This image showcases a cozy arrangement featuring two Jenny Lind beds, each adorned with a blue plaid bedspread and car-themed sheets, evoking a sense of adventure. Monogrammed pillows on each bed add a personalized touch, infusing the space with a sense of identity.
Balancing modernity with nostalgia, an antique nightstand takes center stage, complemented by a Blu Dot stool in forest green fabric, creating an inviting reading nook. Practicality meets style with wicker storage trunks placed at the bed ends, effortlessly blending functionality with rustic charm. Farmhouse-style wall sconces illuminate the vintage car art placed below.
Natural light floods in through a generous window positioned between the beds, its wooden woven blackout shade ensuring restful sleep. This shared bedroom is a canvas for creativity, transforming from a vibrant play area to a serene haven with ease. It captures the essence of childhood wonder and companionship, merging thoughtful design with playful elements that celebrate youthful spirit.
 HouseHome

This basement apartment transformation by HouseHome reimagines a compact lower-level residence into a vibrant “Modern Collector’s Cottage” for a single woman seeking a home that feels electric, expressive, and deeply personal.
Designed to celebrate individuality, the space was curated as a true copy-and-paste reflection of the client’s personality, blending her extensive collections, hobbies, and memorabilia into a cohesive, highly stylized interior. The result is a bright, playful, and elevated living environment that seamlessly unites design, modern comfort, and emotional storytelling.
The design challenge centered on organizing and showcasing meaningful memorabilia, while blending multi-generational gifts, keepsakes, sports mementos, posters, and artistic collections into a space that still felt intentional and uncluttered. Through layered materials, bold color moments, mixed textures, and thoughtful spatial planning, HouseHome created a home that feels bubbly, surprising, and beautifully curated—never chaotic, always cohesive. Every surface, storage solution, and display moment was designed to support both visual impact and daily functionality.
This project exemplifies HouseHome’s expertise in eclectic interior design, small-space living, and collector-focused styling, proving that high personality and high design can coexist in perfect balance. The finished apartment is now a joy-filled, organized, and an inspirational retreat that celebrates life, memories, and personal expression while delivering luxury-level styling in a highly livable form.
 Dream Coast Builders

Welcome to our latest project on Houzz, a breathtaking beach house kitchen that perfectly blends coastal charm with modern elegance. Step into the heart of the home, where a large white kitchen awaits, featuring stunning marble countertops and a marble top kitchen island that serves as both a functional workspace and a gathering spot.
Natural light floods the space through expansive kitchen glass windows, highlighting the sleek kitchen cabinets and the beautiful white marble kitchen sink. The kitchen's open layout seamlessly connects to the dining area, where a stylish table and chairs create a welcoming setting for family meals and entertaining guests.
The exposed beam kitchen ceiling adds a touch of rustic charm, complemented by elegant kitchen pendant lights and ceiling lamps that illuminate the space with a warm glow. The state-of-the-art kitchen range oven and modern kitchen sink taps ensure both style and functionality, while the kitchen oven and tiles floor enhance the overall design with their contemporary appeal.
Imagine cooking with a view of the beachfront, with the sparkling waters of Clearwater, FL, visible through the kitchen's glass windows. This idyllic setting is further enhanced by the thoughtful addition of kitchen accessories and artificial indoor plants, bringing a touch of greenery and freshness indoors.
For moments of relaxation, the cozy coffee table in the dining area invites you to sit back and enjoy a cup of coffee while taking in the serene surroundings. This beach house kitchen is more than just a culinary space; it's a place where memories are made, and the beauty of coastal living is celebrated.
Located in the vibrant area of 33756, Clearwater, FL, this project showcases our expertise in general contracting, home additions, and interior design ideas. Whether you're inspired by the beachfront view, the elegance of a lake view house, or the innovative remodeling ideas, our team is dedicated to creating custom homes that reflect your unique vision.
Explore the possibilities with us in Tampa and beyond, as we bring your dream kitchen and home to life with our commitment to quality, creativity, and exceptional craftsmanship. Welcome to a space where every detail is thoughtfully designed to offer both beauty and functionality, making it the perfect retreat for beachside living.
Find the right local pro for your project
 TVL Creative Ltd.
Cramped kitchen be gone! That was the project motto and top priority. The goal was to transform the current layout from multiple smaller spaces into a connected whole that would activate the main level for our clients, a young family of four.
The biggest obstacle was the wall dividing the kitchen and the dining room. Removing this wall was central to opening up and integrating the main living spaces, but the existing ductwork that ran right through the center of the wall posed a design challenge, er design opportunity. The resulting design solution features a central pantry that captures the ductwork and provides valuable storage- especially when compared to the original kitchen's 18" wide pantry cabinet. The pantry also anchors the kitchen island and serves as a visual separation of space between the kitchen and homework area.
Through our design development process, we learned the formal living room was of no service to their lifestyle and therefore space they rarely spent time in. With that in mind, we proposed to eliminate the unused living room and make it the new dining room. Relocating the dining room to this space inherently felt right given the soaring ceiling and ample room for holiday dinners and celebrations. The new dining room was spacious enough for us to incorporate a conversational seating area in the warm, south-facing window alcove.
Now what to do with the old dining room?! To answer that question we took inspiration from our clients' shared profession in education and developed a craft area/homework station for both of their boys. The semi-custom cabinetry of the desk area carries over to the adjacent wall and forms window bench base with storage that we topped with butcher block for a touch of warmth. While the boys are young, the bench drawers are the perfect place for a stash of toys close to the kitchen.
The kitchen begins just beyond the window seat with their refrigerator enclosure. Opposite the refrigerator is the new pantry with twenty linear feet of shelving and space for brooms and a stick vacuum. Extending from the backside of the pantry the kitchen island design incorporates counter seating on the family room side and a cabinetry configuration on the kitchen side with drawer storage, a trashcan center, farmhouse sink, and dishwasher.
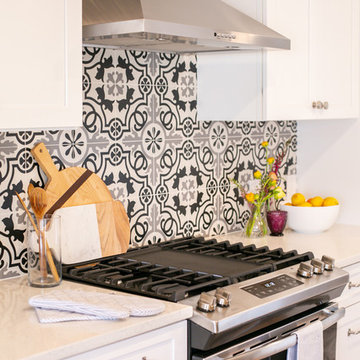
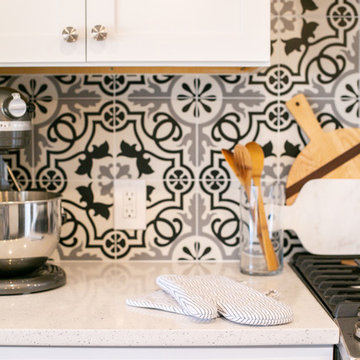
We took careful time in design and execution to align the range and sink because while it might seem like a small detail, it plays an important role in supporting the symmetrical configuration of the back wall of the kitchen. The rear wall design utilizes an appliance garage mirrors the visual impact of the refrigerator enclosure and helps keep the now open kitchen tidy. Between the appliance garage and refrigerator enclosure is the cooking zone with 30" of cabinetry and work surface on either side of the range, a chimney style vent hood, and a bold graphic tile backsplash.
The backsplash is just one of many personal touches we added to the space to reflect our client's modern eclectic style and love of color. Swooping lines of the mid-mod style barstools compliment the pendants and backsplash pattern. A pop of vibrant green on the frame of the pantry door adds a fresh wash of color to an otherwise neutral space. The big show stopper is the custom charcoal gray and copper chevron wall installation in the dining room. This was an idea our clients softly suggested, and we excitedly embraced the opportunity. It is also a kickass solution to the head-scratching design dilemma of how to fill a large and lofty wall.
We are so grateful to bring this design to life for our clients and now dear friends.
 TVL Creative Ltd.
Cramped kitchen be gone! That was the project motto and top priority. The goal was to transform the current layout from multiple smaller spaces into a connected whole that would activate the main level for our clients, a young family of four.
The biggest obstacle was the wall dividing the kitchen and the dining room. Removing this wall was central to opening up and integrating the main living spaces, but the existing ductwork that ran right through the center of the wall posed a design challenge, er design opportunity. The resulting design solution features a central pantry that captures the ductwork and provides valuable storage- especially when compared to the original kitchen's 18" wide pantry cabinet. The pantry also anchors the kitchen island and serves as a visual separation of space between the kitchen and homework area.
Through our design development process, we learned the formal living room was of no service to their lifestyle and therefore space they rarely spent time in. With that in mind, we proposed to eliminate the unused living room and make it the new dining room. Relocating the dining room to this space inherently felt right given the soaring ceiling and ample room for holiday dinners and celebrations. The new dining room was spacious enough for us to incorporate a conversational seating area in the warm, south-facing window alcove.
Now what to do with the old dining room?! To answer that question we took inspiration from our clients' shared profession in education and developed a craft area/homework station for both of their boys. The semi-custom cabinetry of the desk area carries over to the adjacent wall and forms window bench base with storage that we topped with butcher block for a touch of warmth. While the boys are young, the bench drawers are the perfect place for a stash of toys close to the kitchen.
The kitchen begins just beyond the window seat with their refrigerator enclosure. Opposite the refrigerator is the new pantry with twenty linear feet of shelving and space for brooms and a stick vacuum. Extending from the backside of the pantry the kitchen island design incorporates counter seating on the family room side and a cabinetry configuration on the kitchen side with drawer storage, a trashcan center, farmhouse sink, and dishwasher.
We took careful time in design and execution to align the range and sink because while it might seem like a small detail, it plays an important role in supporting the symmetrical configuration of the back wall of the kitchen. The rear wall design utilizes an appliance garage mirrors the visual impact of the refrigerator enclosure and helps keep the now open kitchen tidy. Between the appliance garage and refrigerator enclosure is the cooking zone with 30" of cabinetry and work surface on either side of the range, a chimney style vent hood, and a bold graphic tile backsplash.
The backsplash is just one of many personal touches we added to the space to reflect our client's modern eclectic style and love of color. Swooping lines of the mid-mod style barstools compliment the pendants and backsplash pattern. A pop of vibrant green on the frame of the pantry door adds a fresh wash of color to an otherwise neutral space. The big show stopper is the custom charcoal gray and copper chevron wall installation in the dining room. This was an idea our clients softly suggested, and we excitedly embraced the opportunity. It is also a kickass solution to the head-scratching design dilemma of how to fill a large and lofty wall.
We are so grateful to bring this design to life for our clients and now dear friends.
 4 Seasons Remodeling & Design Inc.

In this captivating outdoor patio masterfully designed and crafted by 4se4sons Remodeling, the light brown wood floor sets the stage for an inviting and natural ambiance. The warm tones of the wood, carefully chosen by 4se4sons Remodeling, exude a sense of comfort and harmony, creating an ideal foundation for the perfect outdoor retreat.
At the heart of the patio stands a stunning outdoor BBQ made of stainless steel, skillfully selected and installed by 4se4sons Remodeling, an impressive focal point that promises delightful culinary experiences in the open air. Its large opening patio doors, thoughtfully integrated by 4se4sons Remodeling, adjacent to it create an effortless connection between indoor and outdoor spaces, allowing for a seamless flow and fostering a sense of openness and freedom.
The expanse of lush green turf grass, carefully laid out by 4se4sons Remodeling, adds a touch of freshness and vibrancy to the patio, transforming it into a serene sanctuary. The soft and vibrant grass, meticulously maintained by 4se4sons Remodeling, invites bare feet to explore its embrace, making it a welcoming space for leisurely strolls or relaxation.
As daylight spills through the open patio doors, the entire space is bathed in natural light, illuminating the beauty of the light brown wood floor, the gleaming stainless steel BBQ, and the verdant turf grass. This harmonious play of elements, brought to life by 4se4sons Remodeling, creates a serene and inviting atmosphere, where friends and family can gather for joyful gatherings and cherished memories.
Together, this outdoor patio, expertly designed and crafted by 4se4sons Remodeling, with its light brown wood floor, stainless steel outdoor BBQ, large opening patio doors, and lush turf grass exemplify the perfect harmony of modern design and nature. It's a space that beckons to be enjoyed and celebrated, providing an idyllic setting for a variety of outdoor activities and relaxation, all brought to life by the artistry and skill of 4se4sons Remodeling.
 HouseHome

This basement apartment transformation by HouseHome reimagines a compact lower-level residence into a vibrant “Modern Collector’s Cottage” for a single woman seeking a home that feels electric, expressive, and deeply personal.
Designed to celebrate individuality, the space was curated as a true copy-and-paste reflection of the client’s personality, blending her extensive collections, hobbies, and memorabilia into a cohesive, highly stylized interior. The result is a bright, playful, and elevated living environment that seamlessly unites design, modern comfort, and emotional storytelling.
The design challenge centered on organizing and showcasing meaningful memorabilia, while blending multi-generational gifts, keepsakes, sports mementos, posters, and artistic collections into a space that still felt intentional and uncluttered. Through layered materials, bold color moments, mixed textures, and thoughtful spatial planning, HouseHome created a home that feels bubbly, surprising, and beautifully curated—never chaotic, always cohesive. Every surface, storage solution, and display moment was designed to support both visual impact and daily functionality.
This project exemplifies HouseHome’s expertise in eclectic interior design, small-space living, and collector-focused styling, proving that high personality and high design can coexist in perfect balance. The finished apartment is now a joy-filled, organized, and an inspirational retreat that celebrates life, memories, and personal expression while delivering luxury-level styling in a highly livable form.
 Cooperman & Co. Luxury Interior Design
The Petal & Poppy Home is a vibrant, collected family residence defined by bold color, layered pattern, and a confident sense of personality. Designed over several years as the young family grew, the home reflects an evolving story rooted in warmth, creativity, and a love of expressive interiors.
Color guided the design from the outset. A blue grasscloth dining room and an existing pink Persian rug in the formal living room became the foundation for a palette that unfolded organically throughout the home. With clients eager to mix patterns and embrace saturated hues, the design process focused on contrast, cohesion, and joyful self-expression.
The entry makes an immediate statement with a playful spotted stair runner, oversized artwork, and a high-gloss black handrail that introduces graphic contrast. The formal living room, designed for entertaining, is the moodiest space in the home. Dark garnet walls and a commissioned piece by local artist Carrie Gillen create a dramatic backdrop, while pink tweed swivel chairs and a tailored charcoal sofa complete a space designed for lingering.
Beyond French doors, the home office is an immersive mix of pattern and color, with wallpaper wrapping both walls and ceiling. A leopard carpet and modern crystal chandelier add a touch of glamour, resulting in a space that feels energizing and personal. The dining room continues the confident use of blue, layering patterns around a custom round pedestal table designed for everyday meals and gatherings alike.
At the heart of the home, the family room was designed for togetherness. A bright blue sectional anchors the space, complemented by custom ottomans on hidden casters and softened with tailored throw pillows. Existing bookshelves are refreshed with a Peter Fasano wallcovering, creating a collected, lived-in backdrop.
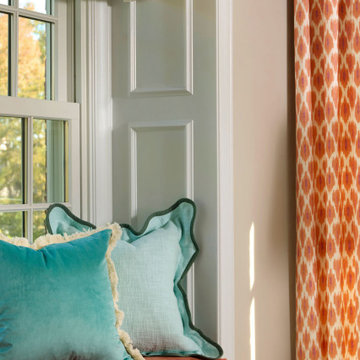
Upstairs, the primary suite offers a softer expression of color, blending blues, oranges, and pinks, while built-in window benches add moments of comfort. The children’s bedrooms balance playfulness with longevity, layered with color and texture designed to grow alongside them.
The Petal & Poppy Home is a celebration of color, creativity, and family life—an interior that feels intentionally layered, expressive, and deeply personal, designed to evolve over time.
 Flourish Interiors by Vanessa C Smith
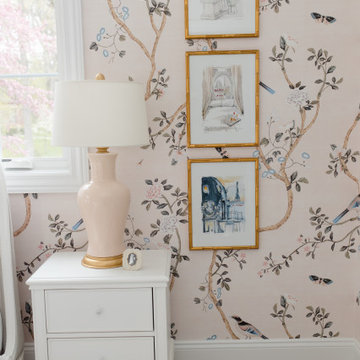
Every element in this room was meticulously chosen to celebrate the essence of femininity and her vibrant, youthful spirit. Velvety pink linens adorn the bed, inviting her to sink into a world of comfort and dreaming. Above, a whimsical chandelier adorned with delicate porcelain flowers casts a soft glow, illuminating her space with a touch of magic.
⠀⠀⠀⠀⠀⠀⠀⠀⠀
The walls come alive with prints of Paris-themed art, positioned on either side of a grand picture window. These delightful prints serve as quite inspiration, whispering to her to dream big and appreciate the beauty that exists in the world beyond her sanctuary.



 Robert Miller FAIA Architects
Images by Nic LeHoux
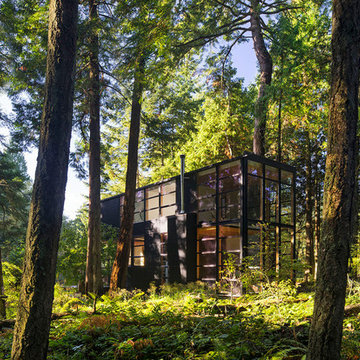
Designed as a home and studio for a photographer and his young family, Lightbox is located on a peninsula that extends south from British Columbia across the border to Point Roberts. The densely forested site lies beside a 180-acre park that overlooks the Strait of Georgia, the San Juan Islands and the Puget Sound.
Having experienced the world from under a black focusing cloth and large format camera lens, the photographer has a special fondness for simplicity and an appreciation of unique, genuine and well-crafted details.
The home was made decidedly modest, in size and means, with a building skin utilizing simple materials in a straightforward yet innovative configuration. The result is a structure crafted from affordable and common materials such as exposed wood two-bys that form the structural frame and directly support a prefabricated aluminum window system of standard glazing units uniformly sized to reduce the complexity and overall cost.
Accessed from the west on a sloped boardwalk that bisects its two contrasting forms, the house sits lightly on the land above the forest floor.
A south facing two-story glassy cage for living captures the sun and view as it celebrates the interplay of light and shadow in the forest. To the north, stairs are contained in a thin wooden box stained black with a traditional Finnish pine tar coating. Narrow apertures in the otherwise solid dark wooden wall sharply focus the vibrant cropped views of the old growth fir trees at the edge of the deep forest.
Lightbox is an uncomplicated yet powerful gesture that enables one to view the subtlety and beauty of the site while providing comfort and pleasure in the constantly changing light of the forest.
 Morgan-Keefe Builders, Inc.
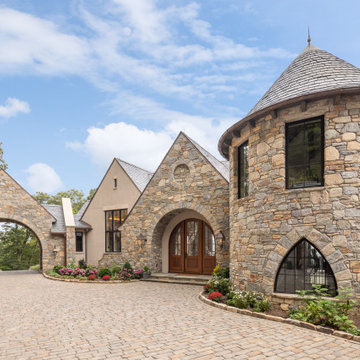
Asheville’s only private golf community, The Cliffs at Walnut Cove, is located in a picturesque valley adjacent to Pisgah National Forest and the Blue Ridge Parkway, just a short drive from downtown Asheville—a vibrant city celebrated for its flourishing arts, music, crafts, cuisine, and craft brewing scene. Residents enjoy the rare combination of living in an exclusive gated golf community while remaining close to the energy and culture of one of America’s top small cities.
Morgan-Keefe Builders is the premier choice for ultra-luxury, high-end custom homes in The Cliffs at Walnut Cove. Celebrated for their exceptional craftsmanship and attention to detail, they create bespoke residences that reflect the unique tastes and lifestyles of their clients. Signature elements, such as distinctive stone masonry exteriors, soaring timber details, and finely crafted finishes, ensure that each home stands as a one-of-a-kind expression of luxury mountain living. Every detail is meticulously executed, making Morgan-Keefe Builders the trusted name in custom home building within this prestigious community.
 EK ARCHITECTURE, PLLC

Introducing the Hudson Woods Artist Residence, a vibrant beacon of sustainability nestled in New York. This modern, large, white beach house manifests a brilliant symphony of weathered materials and varied wood grains, evoking an enduring sense of rustic charm. Intricate details coupled with bold, graphic lines articulate a whimsical yet balanced symmetrical design. Its sun-kissed custom pool, open wood deck, and dynamic outdoor shots immerse you in an enchanting coastal ambiance. The home's muted, earthy tones, energized by bold coloration and adorned with sunrays, celebrate the essence of poolcore and cabincore aesthetics. The Hudson Woods is where sustainable luxury meets rustic retreat.
 cutlerschulze
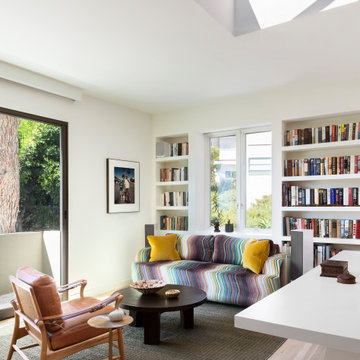
This eclectic and inviting office lounge captures the warm, bohemian aesthetic of a celebrity interior design team's work in a modern Hollywood Hills home. The space seamlessly blends mid-century modern elements with vibrant pops of color and an array of textures.
The focal point is a plush, striped sofa in an eye-catching array of jewel tones, perfectly complemented by sunny yellow accent pillows. A sleek wood coffee table anchors the seating area, while a vintage rattan lounge chair adds a touch of retro flair.
Built-in bookshelves flanking large windows create a cozy reading nook, their shelves filled with a curated collection of books and objets d'art. Natural light streams in through the windows, which offer glimpses of lush foliage outside, blurring the lines between indoors and out.
An area rug in muted tones grounds the space, while a soaring skylight overhead amplifies the bright and airy ambiance. Artwork adorning the walls, including a striking black-and-white photograph, adds depth and visual interest to the contemporary yet inviting atmosphere.
With its harmonious blend of styles, colors, and textures, this eclectic office lounge embodies the signature aesthetic of a renowned celebrity design team, creating a stylish and comfortable retreat in the heart of a Hollywood Hills home
 TVL Creative Ltd.
Cramped kitchen be gone! That was the project motto and top priority. The goal was to transform the current layout from multiple smaller spaces into a connected whole that would activate the main level for our clients, a young family of four.
The biggest obstacle was the wall dividing the kitchen and the dining room. Removing this wall was central to opening up and integrating the main living spaces, but the existing ductwork that ran right through the center of the wall posed a design challenge, er design opportunity. The resulting design solution features a central pantry that captures the ductwork and provides valuable storage- especially when compared to the original kitchen's 18" wide pantry cabinet. The pantry also anchors the kitchen island and serves as a visual separation of space between the kitchen and homework area.
Through our design development process, we learned the formal living room was of no service to their lifestyle and therefore space they rarely spent time in. With that in mind, we proposed to eliminate the unused living room and make it the new dining room. Relocating the dining room to this space inherently felt right given the soaring ceiling and ample room for holiday dinners and celebrations. The new dining room was spacious enough for us to incorporate a conversational seating area in the warm, south-facing window alcove.
Now what to do with the old dining room?! To answer that question we took inspiration from our clients' shared profession in education and developed a craft area/homework station for both of their boys. The semi-custom cabinetry of the desk area carries over to the adjacent wall and forms window bench base with storage that we topped with butcher block for a touch of warmth. While the boys are young, the bench drawers are the perfect place for a stash of toys close to the kitchen.
The kitchen begins just beyond the window seat with their refrigerator enclosure. Opposite the refrigerator is the new pantry with twenty linear feet of shelving and space for brooms and a stick vacuum. Extending from the backside of the pantry the kitchen island design incorporates counter seating on the family room side and a cabinetry configuration on the kitchen side with drawer storage, a trashcan center, farmhouse sink, and dishwasher.
We took careful time in design and execution to align the range and sink because while it might seem like a small detail, it plays an important role in supporting the symmetrical configuration of the back wall of the kitchen. The rear wall design utilizes an appliance garage mirrors the visual impact of the refrigerator enclosure and helps keep the now open kitchen tidy. Between the appliance garage and refrigerator enclosure is the cooking zone with 30" of cabinetry and work surface on either side of the range, a chimney style vent hood, and a bold graphic tile backsplash.
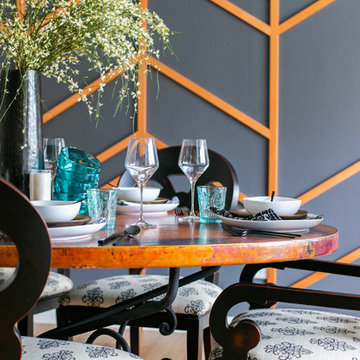
The backsplash is just one of many personal touches we added to the space to reflect our client's modern eclectic style and love of color. Swooping lines of the mid-mod style barstools compliment the pendants and backsplash pattern. A pop of vibrant green on the frame of the pantry door adds a fresh wash of color to an otherwise neutral space. The big show stopper is the custom charcoal gray and copper chevron wall installation in the dining room. This was an idea our clients softly suggested, and we excitedly embraced the opportunity. It is also a kickass solution to the head-scratching design dilemma of how to fill a large and lofty wall.
We are so grateful to bring this design to life for our clients and now dear friends.
 Oak & Iron Construction Group
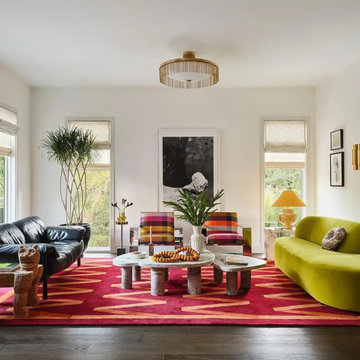
The Midnight Manor living room captures fearless design with a refined sense of play. A dynamic red and orange geometric rug anchors the space, setting the stage for sculptural furnishings in lush textures and vivid tones. The lime green curved sofa and plaid accent chairs balance modern glam with bold personality, while the sleek black leather seating adds depth and sophistication. Layered artwork, curated lighting, and organic shapes create a visual rhythm that feels both elevated and inviting. Every element celebrates creativity and contrast—an expressive, artful space designed for modern living.
 Masterpiece Design Group

We love this great room for its daring use of color and careful application!
While the main upholstered items and case pieces were kept minimal – the room comes to life with the repetitious use of turquoise to teal tones – from the area rug, to sofa pillows, to the cool wallpaper insert in the niche
 Benjamin Dhong Interiors
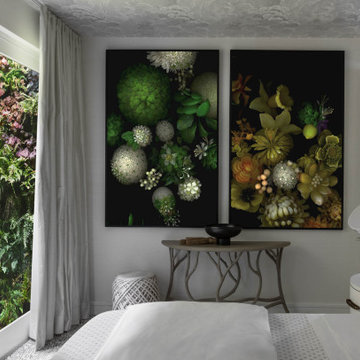
This serene guest bedroom celebrates the connection between nature and design. Floor-to-ceiling windows open to a vibrant living wall, bringing the outdoors in. A striking botanical artwork complements the natural theme, while a faux-bois console table adds texture and depth. Bright white furnishings and a subtle patterned bedspread enhance the airy, light-filled atmosphere, offering guests a tranquil retreat that’s both stylish and calming.
 Casart Coverings
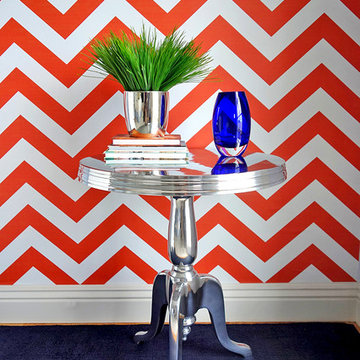
Example of Bold custom printed Chevron design.
Celebrate the easy, elegant and everyday style with fresh geometric designs that can be custom printed on Casart repositionable, temporary and reusable wallcovering.
Casart Regular highest standard repositionable, removable and reusable wallcovering available. Meets codes for residential and commercial use. Class II, Type A (18 ml / 20 oz). Has slight texture to mimic a wall surface with limited flash back reflection. Inks appear vibrant with slight sheen and very durable. Wallcovering may be removed and reused more than 50 times.
Casart Light lightweight version of our Casart Regular. Perfect for ceilings as well as walls. Repositionable, removable and may be reused (6 ml / 7 oz). Matte with smooth surface.
4