
Search results for "Victoria" in Home Design Ideas

 617 Home Improvement Inc.
Inspiration for a mid-sized transitional gender-neutral porcelain tile and black floor reach-in closet remodel in Boston with open cabinets and white cabinets

 Victoria Klein
The original kitchen was gutted. Copper elements are dominant in the lighting, hardware, stove backsplash, faucet and hardware but are balanced with brass features as well. The style of the house is fairly traditional but the owners were keen to add some sleeker aspects, hence the soapstone countertop. The checkerboard floor is linoleum.

 City Homes, LLC
Inspiration for a mid-sized transitional u-shaped medium tone wood floor and brown floor eat-in kitchen remodel in Minneapolis with shaker cabinets, marble countertops, white backsplash, marble backsplash, stainless steel appliances, an island and white countertops
Find the right local pro for your project

 Victoria Price Design For Living
Kate Russell
Example of a large southwest great room design in Albuquerque with beige walls
Example of a large southwest great room design in Albuquerque with beige walls

 Kenorah Design + Build Ltd.
Victoria Achtymichuk Photography
Inspiration for a large craftsman green three-story mixed siding gable roof remodel in Vancouver
Inspiration for a large craftsman green three-story mixed siding gable roof remodel in Vancouver

 Victoria Jassman Photography
Serving Kitchen — A Rustic Estate by Home Front Interiors, Inc; custom lighting by Santangelo Lighting; custom rugs by Feizy
Example of a huge mountain style galley wood ceiling kitchen design in Dallas with multicolored backsplash and black countertops
Example of a huge mountain style galley wood ceiling kitchen design in Dallas with multicolored backsplash and black countertops
 Victoria Klein
Wallpaper from Mauny with parrots, Dorothy Draper table base with black glass top, Czech bentwood chairs painted black with green billiard cloth upholstery, Edwardian English rise and fall lamp with wool voile curtains.
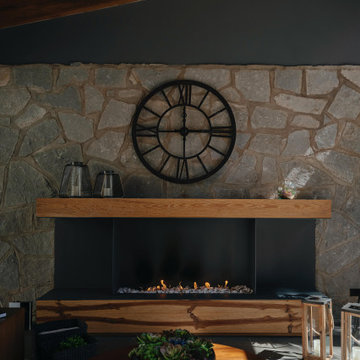
 Victoria Plasencia Interior Designer Houston
Minimalist wood ceiling living room photo with a standard fireplace

 User
Artez Photography
Large trendy brown one-story wood house exterior photo in Vancouver with a hip roof and a metal roof
Large trendy brown one-story wood house exterior photo in Vancouver with a hip roof and a metal roof

 Transitions Kitchens and Baths
This modern bathroom design in Cohasset is a striking, stylish room with a Tedd Wood Luxury Line Cabinetry Monticello door style vanity in a vibrant blue finish with black glaze that includes both open and closed storage. The cabinet finish is beautifully contrasted by an Alleanza Calacatta Bettogli polished countertop, with the sills, built in shower bench and back splash all using the same material supplied by Boston Bluestone. Atlas Hardwares Elizabeth Collection in warm brass is the perfect hardware to complement the blue cabinetry in this vibrant bathroom remodel, along with the Kate & Laurel Minuette 24 x 36 mirror in gold and Mitzi Anya wall sconces in brass. The vanity space includes two Kohler Archer undermount sinks with Grohe Atrio collection faucets. The freestanding Victoria + Albert Trivento bathtub pairs with a Grohe Atrio floor mounted tub faucet. The tub area includes a custom designed archway and recessed shelves that make this a stunning focal point in the bathroom design. The custom alcove shower enclosure includes a built in bench, corner shelves, and accent tiled niche, along with Grohe standard and handheld showerheads. The tile selections from MSI are both a practical and stylish element of this design with Dymo Stripe White 12 x 24 glossy tile on the shower walls, Bianco Dolomite Pinwheel polished tile for the niche, and Georama Grigio polished tile for the shower floor. The bathroom floor is Bianco Dolomite 12 x 24 polished tile. Every element of this bathroom design works together to create a stunning, vibrant space.

 Tim Reid GC
Tim Reid
Enclosed dining room - mid-sized victorian ceramic tile and gray floor enclosed dining room idea in Los Angeles with beige walls and no fireplace
Enclosed dining room - mid-sized victorian ceramic tile and gray floor enclosed dining room idea in Los Angeles with beige walls and no fireplace

 Victoria Highfill
Inspiration for a large mid-century modern galley medium tone wood floor enclosed kitchen remodel in Nashville with an undermount sink, flat-panel cabinets, white cabinets, quartz countertops, blue backsplash, terra-cotta backsplash, stainless steel appliances, a peninsula and gray countertops
 User
Artez Photography
Patio kitchen - mid-sized transitional side yard tile patio kitchen idea in Vancouver with a pergola
Patio kitchen - mid-sized transitional side yard tile patio kitchen idea in Vancouver with a pergola

 Victoria DeGette Interior Designer
Example of a mid-sized transitional light wood floor enclosed kitchen design with recessed-panel cabinets, white cabinets, ceramic backsplash, stainless steel appliances and an island

 Ridgecrest Designs
Modernized farmhouse-style kitchen with white shaker cabinets, subway tile, glass teardrop pendants, shiplap with floating shelves and a completely custom reclaimed wood island. We transformed this space by removing the wall between the kitchen and dining room to create a much more open and inviting kitchen. The island is made of redwood from an old barn in Livermore, CA, with custom steel trim work and barn door hardware made by Ridgecrest.

 ForeverLawn of the Carolinas
Fountain before renovating with synthetic grass by ForeverLawn of the Carolinas.
Design ideas for a mid-sized traditional shade courtyard stone water fountain landscape in Raleigh.
Design ideas for a mid-sized traditional shade courtyard stone water fountain landscape in Raleigh.

 Victoria Balson Interiors
Photo Credit Peter Kubilus
Elegant l-shaped dark wood floor kitchen photo in New York with a farmhouse sink, recessed-panel cabinets, white cabinets, quartz countertops, white backsplash, stone tile backsplash, stainless steel appliances and an island
Elegant l-shaped dark wood floor kitchen photo in New York with a farmhouse sink, recessed-panel cabinets, white cabinets, quartz countertops, white backsplash, stone tile backsplash, stainless steel appliances and an island

 LaFauci Tile and Marble
Clean and simple 1" penny round tile with a contrasting grey grout. Looks Great and easy to clean
Example of a mid-sized classic ceramic tile home design design in Boston
Example of a mid-sized classic ceramic tile home design design in Boston


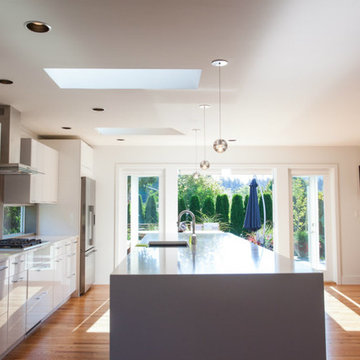
 ARYZE Development and Construction, Victoria BC
The entertainment-orientated kitchen was centered around a very large white quartz island equipped with a sink and paired with countertops of the same smooth stone finish. The goal being to anchor the kitchen and dining areas and provide the clients ample space to host friends and family. Skylights were placed on either side of the island to provide balance and symmetry to the design.
234