
Search results for "Victoria" in Home Design Ideas

 Victoria Mendal Interior Design
Trendy light wood floor and beige floor family room photo in New York with gray walls

 Victoria Price Design For Living
Kate Russell
Eat-in kitchen - large transitional galley dark wood floor eat-in kitchen idea in Albuquerque with a farmhouse sink, shaker cabinets, white cabinets, quartz countertops, white backsplash, subway tile backsplash, stainless steel appliances and an island
Eat-in kitchen - large transitional galley dark wood floor eat-in kitchen idea in Albuquerque with a farmhouse sink, shaker cabinets, white cabinets, quartz countertops, white backsplash, subway tile backsplash, stainless steel appliances and an island

 Victoria Highfill
Example of a large transitional master beige tile and stone tile travertine floor and beige floor freestanding bathtub design in Nashville with shaker cabinets, white cabinets, a two-piece toilet, white walls, an undermount sink, quartz countertops, a hinged shower door and white countertops
Find the right local pro for your project

 Cummings Architecture + Interiors
Eric Roth Photography
Freestanding bathtub - large transitional master white tile and ceramic tile ceramic tile and beige floor freestanding bathtub idea in Boston with gray cabinets, granite countertops, multicolored countertops, a two-piece toilet, blue walls and an undermount sink
Freestanding bathtub - large transitional master white tile and ceramic tile ceramic tile and beige floor freestanding bathtub idea in Boston with gray cabinets, granite countertops, multicolored countertops, a two-piece toilet, blue walls and an undermount sink

 Nico van der Meulen Architects
Photography by Barend Roberts and Victoria Pilcher
Inspiration for a large contemporary front door remodel
Inspiration for a large contemporary front door remodel

 City Homes, LLC
Playroom - large transitional gender-neutral carpeted and gray floor playroom idea in Minneapolis with white walls
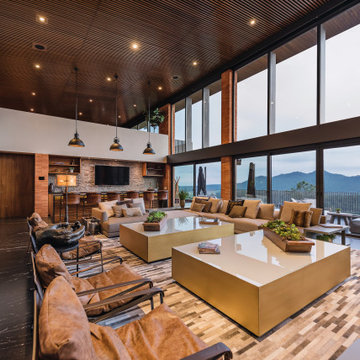
 Victoria Plasencia Interior Designer Houston
Inspiration for a huge farmhouse open concept wood ceiling living room remodel in Houston
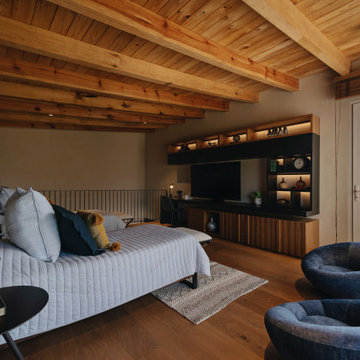

 Finch Photo
Interior Design by Todd Richesin Interiors // Photos by Ben Finch of Finch Photo
Elegant carpeted kitchen/dining room combo photo in Tampa
Elegant carpeted kitchen/dining room combo photo in Tampa

 Bittoni Architects
A radical remodel of a modest beach bungalow originally built in 1913 and relocated in 1920 to its current location, blocks from the ocean.
The exterior of the Bay Street Residence remains true to form, preserving its inherent street presence. The interior has been fully renovated to create a streamline connection between each interior space and the rear yard. A 2-story rear addition provides a master suite and deck above while simultaneously creating a unique space below that serves as a terraced indoor dining and living area open to the outdoors.
Photographer: Taiyo Watanabe
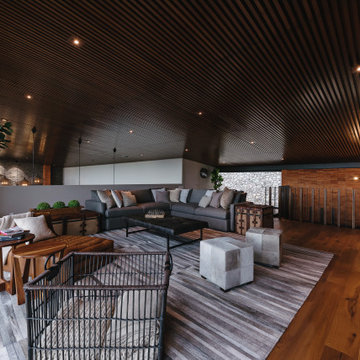 Victoria Plasencia Interior Designer Houston
Huge cottage open concept wood ceiling living room photo

 Colwynn Garden Design
This section of the front yard was excavated and filled in with drainage rocks to create a Rain Garden. This is situated in a spot that captures storm-water flow coming down the hillside and provides a basin to store rainwater that normally would have run straight off the slope.
Blue River Rocks cover the area and create an illusion of water when wet.


 Victoria Kirton - Countrywide Kitchens
Love this open concept kitchen, modern high gloss cabinetry, touch latch pantries, with gorgeous Corian counter-tops.
Inspiration for a small modern galley medium tone wood floor kitchen remodel in Toronto with an undermount sink, flat-panel cabinets, white cabinets, solid surface countertops, white backsplash, ceramic backsplash and stainless steel appliances
Inspiration for a small modern galley medium tone wood floor kitchen remodel in Toronto with an undermount sink, flat-panel cabinets, white cabinets, solid surface countertops, white backsplash, ceramic backsplash and stainless steel appliances

 Christiano Homes, Inc.
Landscape/exterior design - Molly Wood Garden Design
Photo - Lane Dittoe
Example of a beach style patio design in Orange County
Example of a beach style patio design in Orange County

 Breathe Design Studio
Completed in 2018, this Westlake Hills duplex, designed by Alterstudio Architects, underwent a dramatic transformation by mixing light & airy with dark & moody design. The goal of the project was to create a more intimate environment using a more saturated and dramatic palette. Additionally, it draws from warmer wood tones such as walnut alongside luxurious textures, particularly in navy, dark grey, and emerald green. The end result is an elegant, timeless, and comfortable space conducive to cozying up with a book at the end of a long day.


235