
Search results for "Victoria" in Home Design Ideas
 JayMarc Homes
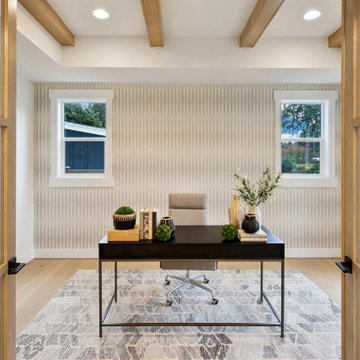
The Victoria's Home Office is designed to inspire productivity and creativity. The centerpiece of the room is a dark wooden desk, providing a sturdy and elegant workspace. The shiplap ceiling adds character and texture to the room, creating a cozy and inviting atmosphere. A gray rug adorns the floor, adding a touch of softness and comfort underfoot. The white walls provide a clean and bright backdrop, allowing for focus and concentration. Accompanying the desk are gray chairs that offer both comfort and style, allowing for comfortable seating during work hours. The office is complete with wooden 6-lite doors, adding a touch of sophistication and serving as a stylish entryway to the space. The Victoria's Home Office provides the perfect environment for work and study, combining functionality and aesthetics to enhance productivity and creativity.
Find the right local pro for your project

 The Otium Group
2013 Fort Worth Dream Home
Built by AG Builders, Featured in Fort Worth Magazine and Electronics design/installation performed by H. Customs Audio Video.
This media room features a 120" projection screen, 3 Episode Front Stage In-Wall Speakers, 4 - 8" In-Ceiling Surround Speakers, Episode Triple 10" Subwoofers, Onkyo Surround Sound Receiver, SnapAV Matrix Switcher, Bluray DVD, AppleTV, Custom Rack.
Design by H. Customs Audio Video and AG Builders
Entire home is Control4 automated.
For more information please contact H. Customs.
Photography by Fort Worth Magazine
 MAC Reno Design Build LTD ( MAC Renovations)
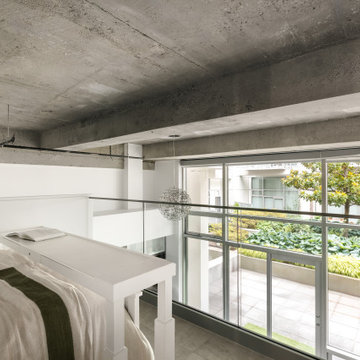
From the mezzanine, the glass guardrail keeps the bedroom connected to the tall windows and the living space below. This was an important part of making the added floor area useful without losing the openness that makes the loft distinctive.



 Pro Dunk Hoops
Chad brings us this pretty awesome Pro Dunk Diamond Basketball System from Victoria, Minnesota. The work on the concrete slab is excellent 52' by 30' with full strips in white. This is a Pro Dunk Diamond Basketball System that was purchased in August of 2012. It was installed on a 52 ft wide by a 30 ft deep playing area in Victoria, MN. Browse all of Chad S's photos navigate to: http://www.produnkhoops.com/photos/albums/chad-52x30-pro-dunk-diamond-basketball-system-831/

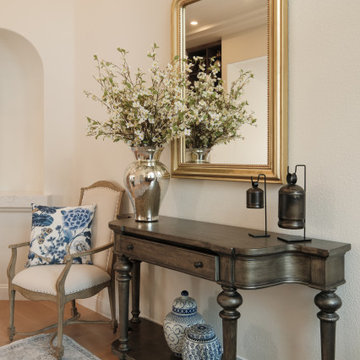
 Victoria Plasencia Interior Designer Houston
Inspiration for a timeless home design remodel in San Diego
 MAVERICK DESIGN
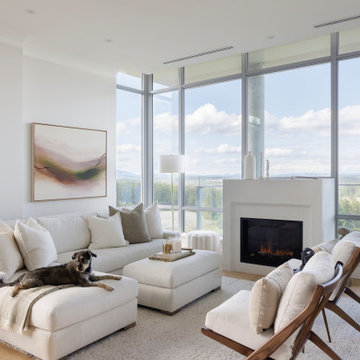
This modern penthouse living room renovation in Victoria BC pairs a custom plaster fireplace surround with expansive floor-to-ceiling windows and layered neutral furnishings. The clean-lined fireplace creates an architectural focal point while maintaining softness through its matte plaster finish and minimal detailing.
Wide-plank white oak flooring, tailored upholstery, and warm wood accent chairs balance the bright natural light and panoramic views. Designed by Maverick Design, this open-concept living space reflects a timeless approach to interior design — blending classic proportions with modern West Coast living.

 Victoria Renovations
Inspiration for a large contemporary enclosed carpeted and gray floor home theater remodel in Atlanta with gray walls and a projector screen




 Alair Homes Winnipeg
This two bedroom, two bathroom, plus upper loft cottage offers modern conveniences in a rustic environment. Our clients wanted to escape the craziness of life and retreat to the shores of Victoria Beach in Manitoba. We designed this open concept floor plan with vaulted ceilings to make the space feel large and offer great views of nature.

 Hajoca Greensboro
Large elegant master cement tile floor and multicolored floor freestanding bathtub photo with white walls

41