
Search results for "Victoria" in Home Design Ideas


 Pine Lighting Victoria
Mid-sized transitional u-shaped medium tone wood floor enclosed kitchen photo in Vancouver with an undermount sink, shaker cabinets, white cabinets, quartz countertops, beige backsplash, ceramic backsplash, stainless steel appliances and an island

 Victoria Martoccia Custom Construction, Inc
Victoria Martoccia Custom Homes
Transitional staircase photo in Orlando
Transitional staircase photo in Orlando
Find the right local pro for your project




 JayMarc Homes
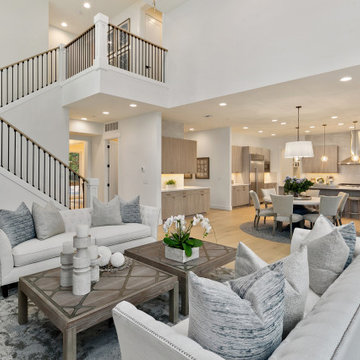
The Victoria's Living Room is a harmonious blend of comfort and sophistication. White couches serve as the focal point, providing a cozy and inviting seating area for relaxation and socializing. Light hardwood flooring adds warmth and a touch of natural elegance to the space. A gray fireplace surround adds a contemporary and stylish element, creating a focal point for the room. A gray carpet complements the flooring, adding texture and softness underfoot. A sleek gray coffee table stands in the center, offering a functional surface for drinks and decor. Large windows fill the room with natural light, creating an airy and spacious ambiance. The black 4-lite door adds a bold and modern touch, serving as a striking entrance to the living room. The Victoria's Living Room is designed to be a comfortable and stylish gathering space for both relaxation and entertaining.


 indi interiors
Matthew Willams Photography
Victoria Kirk Interiors Co-Designer
Freestanding bathtub - mid-sized transitional master freestanding bathtub idea in Auckland with white walls
Freestanding bathtub - mid-sized transitional master freestanding bathtub idea in Auckland with white walls

 Silver Quill Creative Group
Lorraine Y. Pawlivsky-Love/Silver Quill Creative Group
Example of a large beach style beige three-story concrete fiberboard exterior home design in Vancouver
Example of a large beach style beige three-story concrete fiberboard exterior home design in Vancouver


 MAVERICK DESIGN
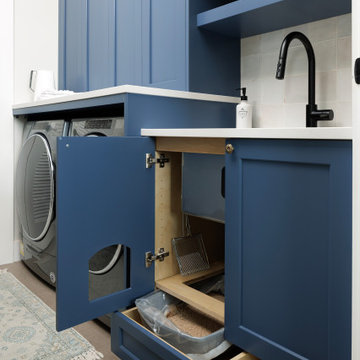
Custom pet station integrated into inset blue cabinetry — a modern French Country laundry room renovation.
This built-in litter solution includes concealed storage, pull-out waste drawer, and durable quartz countertops, combining functional millwork with timeless interior design tailored for real family living.
Designed by Maverick Design in Victoria BC, this detail reflects our commitment to tailoring every home to the way it’s actually lived in — pets included.

 MAVERICK DESIGN
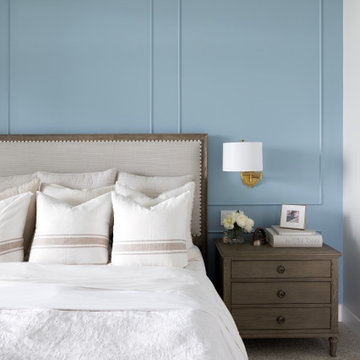
This modern French Country primary bedroom in Victoria BC blends classic wall moulding detail with a soft heritage blue feature wall, creating a calm and tailored focal point. Layered neutral bedding, warm wood furnishings, and brass wall sconces bring balance and refinement to the space while maintaining a relaxed, livable feel.
Designed by Maverick Design, this bedroom renovation reflects our approach to timeless interior design — honouring traditional architectural detailing while refining it for modern West Coast living.


 MB Architecture
Minimalist master freestanding bathtub photo in New York with flat-panel cabinets, light wood cabinets and white walls


 Hajoca Greensboro
Example of a mid-sized minimalist 3/4 concrete floor and gray floor bathroom design with open cabinets, medium tone wood cabinets, white walls, a vessel sink and wood countertops
37