
Search results for "Victoria" in Home Design Ideas

 Buyer's Market
Edge is a deep double ended soaker in a compact format. Maximum 86 gallons. Contact us for current pricing.
Freestanding bathtub - modern gray tile and porcelain tile freestanding bathtub idea in Seattle with a vessel sink, shaker cabinets, white cabinets and travertine countertops
Freestanding bathtub - modern gray tile and porcelain tile freestanding bathtub idea in Seattle with a vessel sink, shaker cabinets, white cabinets and travertine countertops


 Silver Quill Creative Group
Lorraine Y. Pawlivsky-Love/Silver Quill Creative Group
Patio - huge mediterranean side yard tile drought-tolerant patio idea in Vancouver with a gazebo
Patio - huge mediterranean side yard tile drought-tolerant patio idea in Vancouver with a gazebo
Find the right local pro for your project



 Silver Quill Creative Group
Lorraine Y. Pawlivsky-Love/Silver Quill Creative Group
Bedroom - huge craftsman guest medium tone wood floor bedroom idea in Vancouver with yellow walls
Bedroom - huge craftsman guest medium tone wood floor bedroom idea in Vancouver with yellow walls
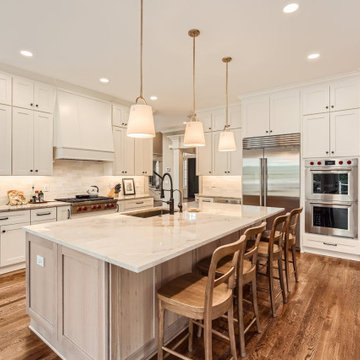


 City Ventures
Exterior - Alexandria Victoria By The Bay - Hercules, CA
Elegant beige two-story exterior home photo in San Francisco
Elegant beige two-story exterior home photo in San Francisco

 Lilola Home
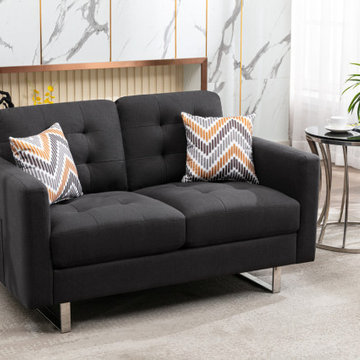
Bring style to your home with the Victoria loveseat. Featuring a solid build framework and sturdy metal leg, along with the classically designed tufted seating and back. The foam-filled seats with pocket coil springs provides the support and comfort you need to unwind after a long day. Keep your phone and magazine within reach by storing them in the side pockets. This aesthetic loveseat completes the décor to any living space.
 JayMarc Homes
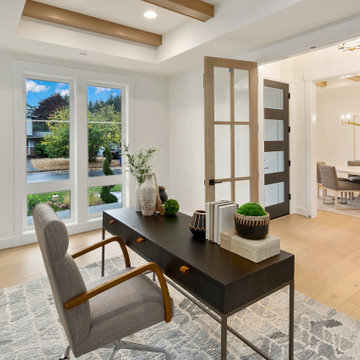
The Victoria's Home Office is designed to inspire productivity and creativity. The centerpiece of the room is a dark wooden desk, providing a sturdy and elegant workspace. The shiplap ceiling adds character and texture to the room, creating a cozy and inviting atmosphere. A gray rug adorns the floor, adding a touch of softness and comfort underfoot. The white walls provide a clean and bright backdrop, allowing for focus and concentration. Accompanying the desk are gray chairs that offer both comfort and style, allowing for comfortable seating during work hours. The office is complete with wooden 6-lite doors, adding a touch of sophistication and serving as a stylish entryway to the space. The Victoria's Home Office provides the perfect environment for work and study, combining functionality and aesthetics to enhance productivity and creativity.
 Silver Quill Creative Group
Lorraine Y. Pawlivsky-Love/Silver Quill Creative Group
Large trendy gray two-story stucco exterior home photo in Vancouver
Large trendy gray two-story stucco exterior home photo in Vancouver
 MAC Reno Design Build LTD ( MAC Renovations)
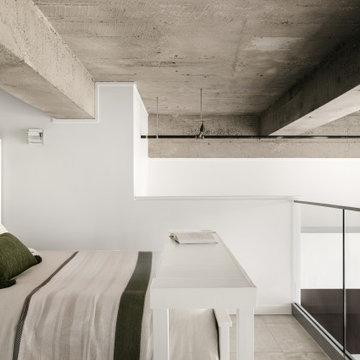
The finished mezzanine gives the home another functional level while maintaining sightlines into the original double-height space. The glass guardrail and light finishes help the addition feel open, with the exposed concrete ceiling continuing uninterrupted overhead.


 John Cannon Homes
Muted colors lead you to The Victoria, a 5,193 SF model home where architectural elements, features and details delight you in every room. This estate-sized home is located in The Concession, an exclusive, gated community off University Parkway at 8341 Lindrick Lane. John Cannon Homes, newest model offers 3 bedrooms, 3.5 baths, great room, dining room and kitchen with separate dining area. Completing the home is a separate executive-sized suite, bonus room, her studio and his study and 3-car garage.
Gene Pollux Photography


 Mimi & Hill interiors
Toni Deis Photography
Inspiration for a kids' white tile and pebble tile marble floor and white floor alcove shower remodel in New York with a hinged shower door and white walls
Inspiration for a kids' white tile and pebble tile marble floor and white floor alcove shower remodel in New York with a hinged shower door and white walls
 City Ventures
Kitchen - Alexandria Victoria By The Bay - Hercules, CA
Elegant kitchen photo in San Francisco with white cabinets and an island
Elegant kitchen photo in San Francisco with white cabinets and an island
 The Cultural Landscape Foundation
Saturday, June 20, 2:00 to 3:30pm | Amagansett
The Gillman Garden by Victoria Fensterer of Victoria Fensterer Landscape and Garden Design, LLC
Flowers overflow in this lush, sun-filled garden for a charming and historic farmhouse. The landscape for this Amangassett retreat includes a courtyard and pool area. In the courtyard garden, a central axis provides structure to the design while old large evergreens provide height and a sense of enclosure. A rose pergola and vine-covered arbor lead to garden spaces beyond.
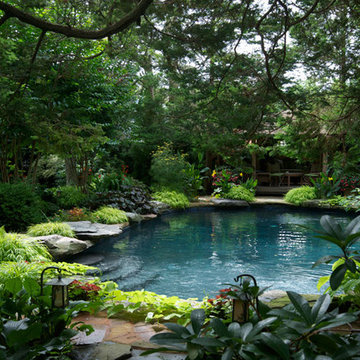
An existing pool was recreated into a more organic shape, lined with large stones and boulders. Small evergreens complement older established ones, creating a secluded enclave. The patio was paved with warm-hued stone and edged by planting beds. Here the plantings take on a tropical feeling. A rustic pavilion provides a cozy place to sit and observe the light dancing off the water and to listen to the sound of birds and wind in the trees.
On the south side of the property, the landscape architect planted a group of large broadleaf and needled evergreens to provide privacy and year-round interest. Additional windows were added to the farmhouse to take full advantage of the beautiful view. Photo by Robert Eckholm
38