
Search results for "Victorian gable" in Home Design Ideas



Find the right local pro for your project

 Cummings Architecture + Interiors
The beautiful, old barn on this Topsfield estate was at risk of being demolished. Before approaching Mathew Cummings, the homeowner had met with several architects about the structure, and they had all told her that it needed to be torn down. Thankfully, for the sake of the barn and the owner, Cummings Architects has a long and distinguished history of preserving some of the oldest timber framed homes and barns in the U.S.
Once the homeowner realized that the barn was not only salvageable, but could be transformed into a new living space that was as utilitarian as it was stunning, the design ideas began flowing fast. In the end, the design came together in a way that met all the family’s needs with all the warmth and style you’d expect in such a venerable, old building.
On the ground level of this 200-year old structure, a garage offers ample room for three cars, including one loaded up with kids and groceries. Just off the garage is the mudroom – a large but quaint space with an exposed wood ceiling, custom-built seat with period detailing, and a powder room. The vanity in the powder room features a vanity that was built using salvaged wood and reclaimed bluestone sourced right on the property.
Original, exposed timbers frame an expansive, two-story family room that leads, through classic French doors, to a new deck adjacent to the large, open backyard. On the second floor, salvaged barn doors lead to the master suite which features a bright bedroom and bath as well as a custom walk-in closet with his and hers areas separated by a black walnut island. In the master bath, hand-beaded boards surround a claw-foot tub, the perfect place to relax after a long day.
In addition, the newly restored and renovated barn features a mid-level exercise studio and a children’s playroom that connects to the main house.
From a derelict relic that was slated for demolition to a warmly inviting and beautifully utilitarian living space, this barn has undergone an almost magical transformation to become a beautiful addition and asset to this stately home.
 Point One Architects
jim fiora studio
Inspiration for a small victorian gray two-story wood exterior home remodel in New York with a gambrel roof
Inspiration for a small victorian gray two-story wood exterior home remodel in New York with a gambrel roof

 Jamaica Cottage Shop Inc
Victorian Gothic Tiny house. Ideal for garden storage or small guest house.
Example of a mid-sized ornate detached guesthouse design in Boston
Example of a mid-sized ornate detached guesthouse design in Boston

Sponsored
Columbus, OH
Free consultation for landscape design!

Peabody Landscape Group
Columbus' Reliable Landscape Design & Contracting


 Scott Simpson Design + Build
Precise matching of each exterior Tudor detail – after additions in three separate directions - from stonework to slate to stucco.
Photographer: Michael Robinson
Architect: GTH Architects
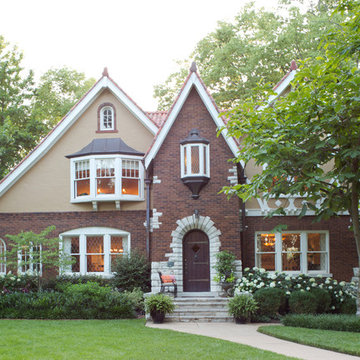
 Laura Lee Home
Emily Minton Redfield
Large traditional multicolored three-story brick gable roof idea in St Louis
Large traditional multicolored three-story brick gable roof idea in St Louis
 HSH Interiors
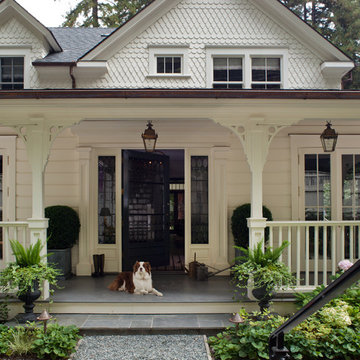
This is an example of a traditional front porch design in San Francisco with a roof extension.

 Peter Stafford MacDonald Residential Design Group
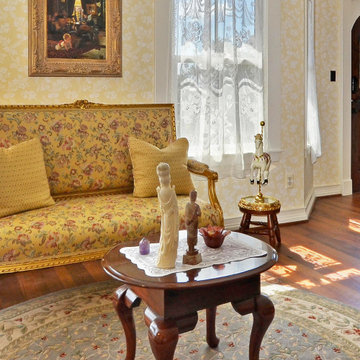
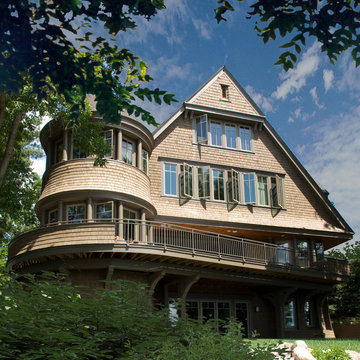
Ornate beige three-story wood gable roof photo in Minneapolis

Sponsored
Columbus, OH

Hope Restoration & General Contracting
Columbus Design-Build, Kitchen & Bath Remodeling, Historic Renovations
 Jeff Hibbard Design Services
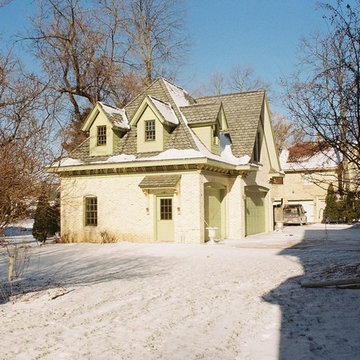
Victorian style carriage house designed to match many of the details of the turn of the century vistorian mansion. It has extensive moldings with architectural brackets, gable dormers, and a brick exterior and scalloped shingles.


 Exterior Crew
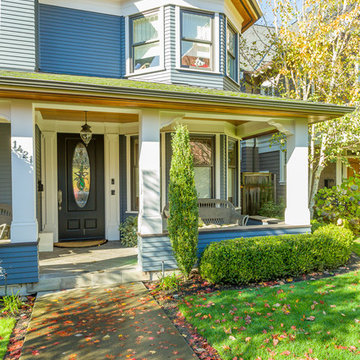
Details abound on this exceptional siding installation project, from eave soffits with crowned millwork, to custom crafted columns, corbels and high quality trim to enhance the front porch area.

Sponsored
Columbus, OH

Wannemacher Interiors
Customized Award-Winning Interior Design Solutions in Franklin Cnty OH
 DJK Custom Homes
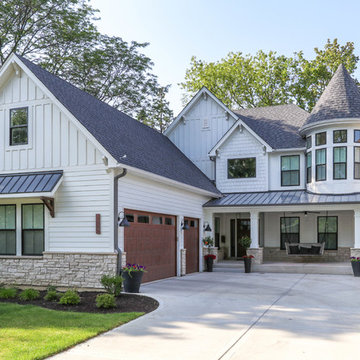
Large country white two-story concrete fiberboard house exterior idea in Chicago with a shingle roof

 Bellingham Bay Builders
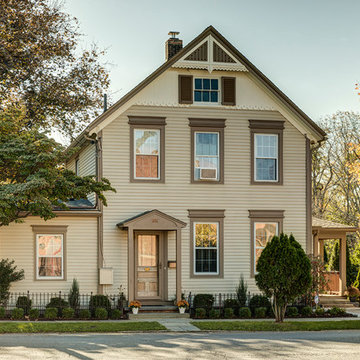
After many years of careful consideration and planning, these clients came to us with the goal of restoring this home’s original Victorian charm while also increasing its livability and efficiency. From preserving the original built-in cabinetry and fir flooring, to adding a new dormer for the contemporary master bathroom, careful measures were taken to strike this balance between historic preservation and modern upgrading. Behind the home’s new exterior claddings, meticulously designed to preserve its Victorian aesthetic, the shell was air sealed and fitted with a vented rainscreen to increase energy efficiency and durability. With careful attention paid to the relationship between natural light and finished surfaces, the once dark kitchen was re-imagined into a cheerful space that welcomes morning conversation shared over pots of coffee.
Every inch of this historical home was thoughtfully considered, prompting countless shared discussions between the home owners and ourselves. The stunning result is a testament to their clear vision and the collaborative nature of this project.
Photography by Radley Muller Photography
Design by Deborah Todd Building Design Services
 Amy Krane Color Consulting
With the siding permanent we needed an overall color palette to complement it. The decorative trim adds whimsy to the house but the clients wanted a sedate color scheme. We chose cream and a medium ochre brown to accent the lines of the Victorian. The front door is distressed rustic wood.
13