
Search results for "Victorian gable" in Home Design Ideas

 Catchlight Painting
More protection, and careful tending of the landscaping keeps paint of the evergreen boxwood shrubs.
Victorian exterior home idea in Boston
Victorian exterior home idea in Boston

 Oakmark Signature Homes
Example of a huge ornate brown two-story brick house exterior design in Dallas with a shingle roof
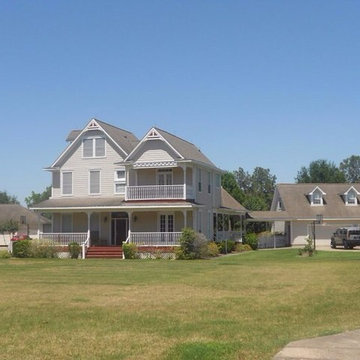
 NEWELL'S DESIGNS
Exterior - Katy, Texas.Newell's Designs-Newell Cheatheam, Building Designer, CPBD , AIBD, TIBD
www.newellsdesigns.com, www.newellcheatheam.com
Katy, Texas, white window trim
Find the right local pro for your project

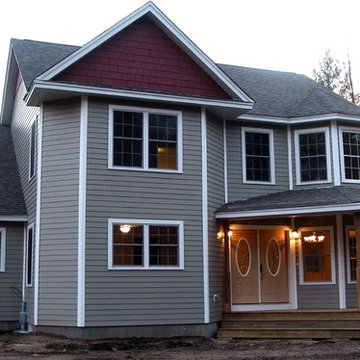
 Eco-Neered by Design, LLC
Gorgeous Modified Victorian Home
Elegant gray three-story exterior home photo in Boston
Elegant gray three-story exterior home photo in Boston
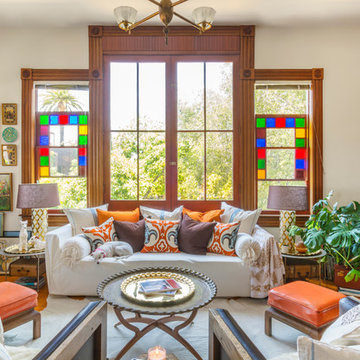
 Carolyn Reyes
Carolyn Reyes
Inspiration for an eclectic medium tone wood floor living room remodel in Los Angeles with beige walls
Inspiration for an eclectic medium tone wood floor living room remodel in Los Angeles with beige walls
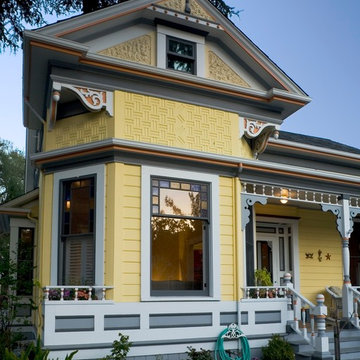
 Clayton Nelson & Associates
Exterior elevation
John Canham Photography
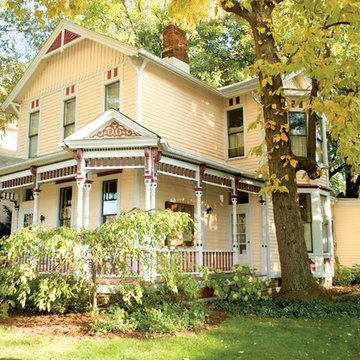
Example of an ornate yellow exterior home design in San Francisco
Example of an ornate yellow exterior home design in San Francisco

Sponsored
Columbus, OH

Hope Restoration & General Contracting
Columbus Design-Build, Kitchen & Bath Remodeling, Historic Renovations
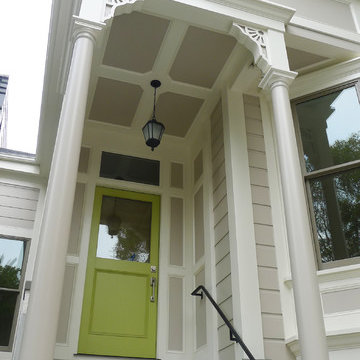
 Knock Architecture and Design
Ryan Knock
Large elegant gray three-story wood gable roof photo in San Francisco
Large elegant gray three-story wood gable roof photo in San Francisco
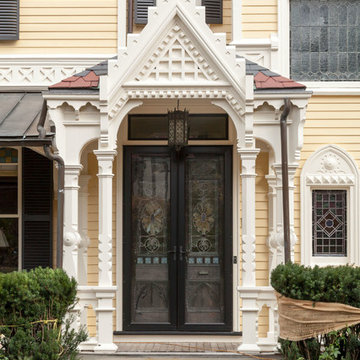 Catchlight Painting
Built in 1875 this Gothic Revival Victorian house in Newton, MA needed some carpentry repair and a thorough cleaning and repainting. The colors remained they same so we were tasked with choosing the best, longest lasting exterior paint, one that would touch up well while resisting color fade, mildew growth, and leave a breathable or permeable coating on all siding and trim.
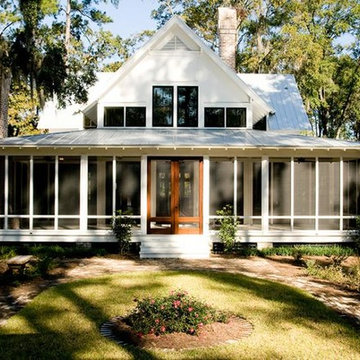

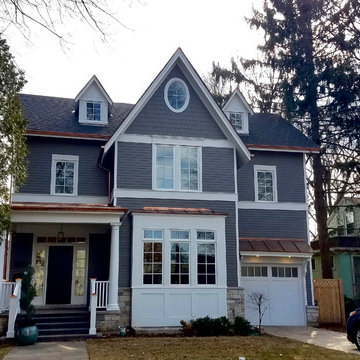
 Siding & Windows Group Ltd
Products used: James Hardie Siding in new color Aged Pewter and Hardie Trim, Hardie Soffit, Owens Corning Roof in Onyx Black, Copper Gutters, Copper Awnings, Build back Deck.
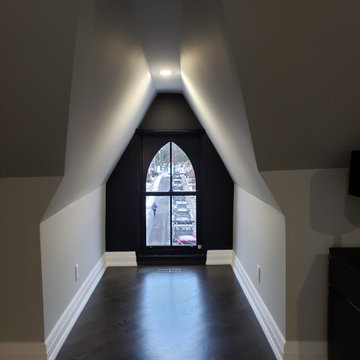
 Maggee Gibson Design Inc.
interior of Gable roof
black bean stain hardwood floors
victorian single hung wood windows
Inspiration for a victorian home design remodel in Toronto
Inspiration for a victorian home design remodel in Toronto

 The Art of Building
Ornate gray two-story house exterior photo in New York with a hip roof and a shingle roof

Sponsored
Columbus, OH
Hope Restoration & General Contracting
Columbus Design-Build, Kitchen & Bath Remodeling, Historic Renovations

 Innovative Custom Homes, Inc.
IDCI
Victorian green three-story concrete fiberboard gable roof idea in Chicago
Victorian green three-story concrete fiberboard gable roof idea in Chicago
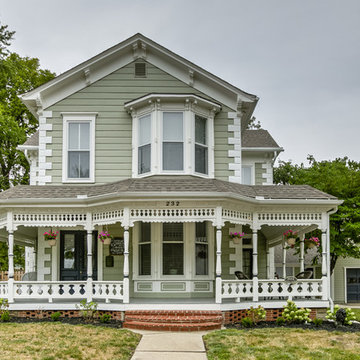

 Old House Guy LLC
Color placement is most important. I rarely like white trim but combined with some good colors it all works well together.
Small ornate multicolored two-story wood gable roof photo in New York
Small ornate multicolored two-story wood gable roof photo in New York

 Marvin
Architect: Portuondo Perotti Architects
Photography: Carlos Domenech
“This is well detailed and consistent inside and out. It is a classic Mediterranean Revival in the Floridian tradition of Mizner.”
This single-family residential home in Gables Estates, Coral Gables, Florida, successfully pays respect to the architecture of the Mediterranean and Renaissance Italian styles. From the use of courtyards to the high level of detailing, this project emphasizes the most picturesque and expressive qualities of these styles. The residence reflects the visions of two of Coral Gables’ first architects, who designed beautiful and timeless architecture in this garden city to become a lasting piece in the landscape. This project not only captures the breathtaking views of Biscayne Bay, but with timeless style and lush landscaping, it creates a centerpiece for the view from the bay to Coral Gables.
The home is designed as a long gallery, with spaces connected by courtyards and public realms. Another large inspiration for this project was the idea of the garden and landscape. With Coral Gables as a garden city, landscape became an integral part of the conception and design.
The durability of Marvin products, their ability to stand up to the South Florida climate, as well as the Marvin attention to detail and proportion, made them the perfect choice to employ in a project of such high standards. The range of products allowed the freedom of design to explore all possibilities and turn visions into reality. The result was a lasting piece of architecture that would reflect a level of detail in every part of its structure.
MARVIN PRODUCTS USED:
Marvin Round Top Window
Marvin Ultimate Arch Top French Door
Marvin Ultimate Swinging French Door
Marvin Ultimate Venting Picture Window
Marvin Casemaster

Sponsored
Westerville, OH

Custom Home Works
Franklin County's Award-Winning Design, Build and Remodeling Expert

 Cummings Architecture + Interiors
Situated in a neighborhood of grand Victorians, this shingled Foursquare home seemed like a bit of a wallflower with its plain façade. The homeowner came to Cummings Architects hoping for a design that would add some character and make the house feel more a part of the neighborhood.
The answer was an expansive porch that runs along the front façade and down the length of one side, providing a beautiful new entrance, lots of outdoor living space, and more than enough charm to transform the home’s entire personality. Designed to coordinate seamlessly with the streetscape, the porch includes many custom details including perfectly proportioned double columns positioned on handmade piers of tiered shingles, mahogany decking, and a fir beaded ceiling laid in a pattern designed specifically to complement the covered porch layout. Custom designed and built handrails bridge the gap between the supporting piers, adding a subtle sense of shape and movement to the wrap around style.
Other details like the crown molding integrate beautifully with the architectural style of the home, making the porch look like it’s always been there. No longer the wallflower, this house is now a lovely beauty that looks right at home among its majestic neighbors.
Photo by Eric Roth
 Ingalls Custom Contracting
Photo taken by: Morgan Bayard

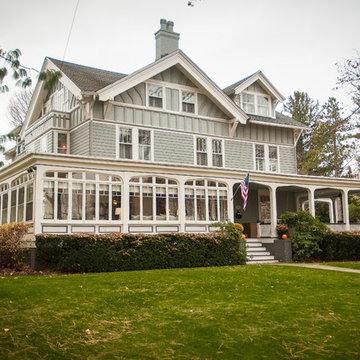
Example of an ornate blue two-story gable roof design in New York with a shingle roof
Example of an ornate blue two-story gable roof design in New York with a shingle roof

16