
Search results for "Victorian gable" in Home Design Ideas
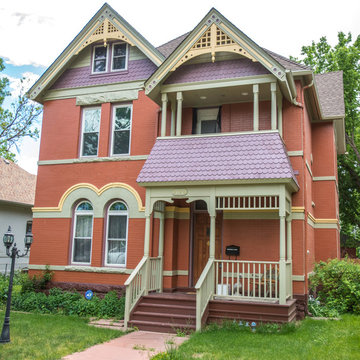
 Jason Ruby Architecture, LLC
AFTER: 2-story front porch addition built based on historic photos.
This is an example of a mid-sized victorian front porch design in Denver with a roof extension.
This is an example of a mid-sized victorian front porch design in Denver with a roof extension.

 The Victorian Cottage Corporation
Victorian Cottage Corporation
Small victorian one-story exterior home idea in San Francisco
Small victorian one-story exterior home idea in San Francisco

Find the right local pro for your project
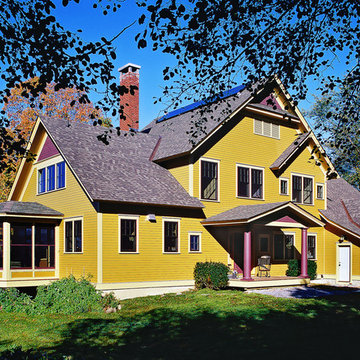

 Shift Architects
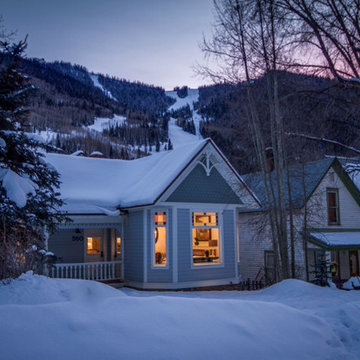
Quaint Victorian restoration.
Shift-Architects, Telluride Co
Small traditional blue two-story wood gable roof idea in Denver
Small traditional blue two-story wood gable roof idea in Denver
 Anne Niedergang, Architect

new deck over garage, kitchen & side porch
Mid-sized victorian white two-story wood gable roof idea in Portland
Mid-sized victorian white two-story wood gable roof idea in Portland
 MossCreek

This beautiful MossCreek custom designed home is very unique in that it features the rustic styling that MossCreek is known for, while also including stunning midcentury interior details and elements. The clients wanted a mountain home that blended in perfectly with its surroundings, but also served as a reminder of their primary residence in Florida. Perfectly blended together, the result is another MossCreek home that accurately reflects a client's taste.
Custom Home Design by MossCreek.
Construction by Rick Riddle.
Photography by Dustin Peck Photography

Sponsored
Westerville, OH

Custom Home Works
Franklin County's Award-Winning Design, Build and Remodeling Expert

 Fenwick Architects
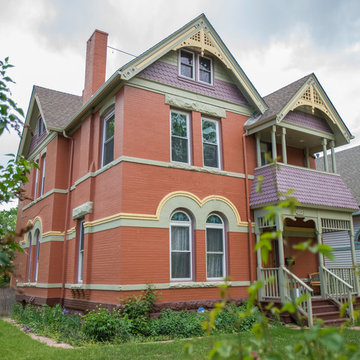
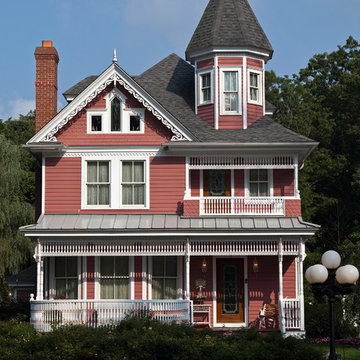
Inspiration for a mid-sized victorian red two-story wood gable roof remodel in Philadelphia
 Cummings Architecture + Interiors
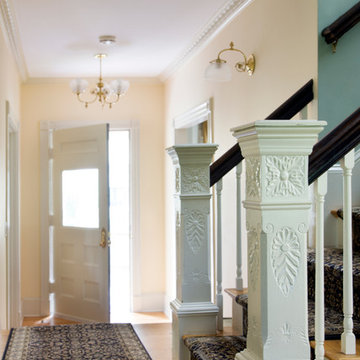
Looking at this home today, you would never know that the project began as a poorly maintained duplex. Luckily, the homeowners saw past the worn façade and engaged our team to uncover and update the Victorian gem that lay underneath. Taking special care to preserve the historical integrity of the 100-year-old floor plan, we returned the home back to its original glory as a grand, single family home.
The project included many renovations, both small and large, including the addition of a a wraparound porch to bring the façade closer to the street, a gable with custom scrollwork to accent the new front door, and a more substantial balustrade. Windows were added to bring in more light and some interior walls were removed to open up the public spaces to accommodate the family’s lifestyle.
You can read more about the transformation of this home in Old House Journal: http://www.cummingsarchitects.com/wp-content/uploads/2011/07/Old-House-Journal-Dec.-2009.pdf
Photo Credit: Eric Roth



 Cinder & Concrete Block

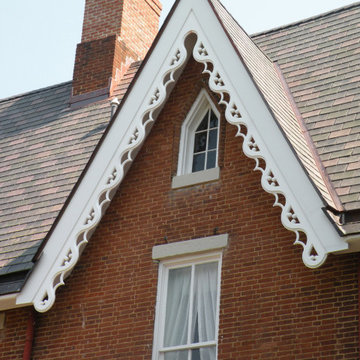
Techo-Bloc's Chantilly Masonry stone.
Inspiration for a huge timeless beige two-story stone gable roof remodel in Baltimore
Inspiration for a huge timeless beige two-story stone gable roof remodel in Baltimore

Sponsored
Columbus, OH

Wannemacher Interiors
Customized Award-Winning Interior Design Solutions in Franklin Cnty OH
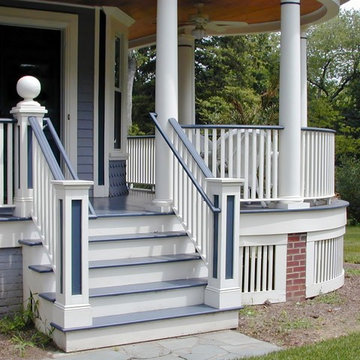
 Passacantando Architects AIA
Large classic front porch idea in New York with decking and a roof extension
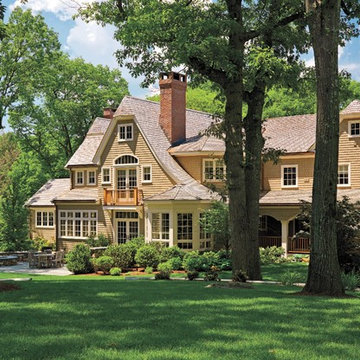
 KISTLER & KNAPP BUILDERS
Battle Associates Architects
Mid-sized ornate beige two-story wood house exterior photo in Boston with a clipped gable roof and a shingle roof
Mid-sized ornate beige two-story wood house exterior photo in Boston with a clipped gable roof and a shingle roof
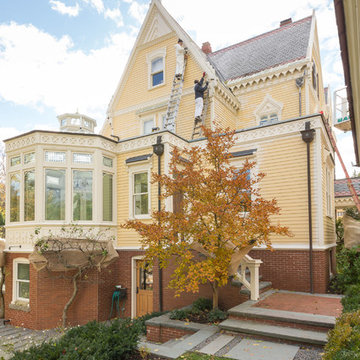

 Cummings Architecture + Interiors
As seen on This Old House, photo by Eric Roth
Ornate yellow three-story wood gable roof photo in Boston
Ornate yellow three-story wood gable roof photo in Boston

Sponsored
Columbus, OH

Hope Restoration & General Contracting
Columbus Design-Build, Kitchen & Bath Remodeling, Historic Renovations
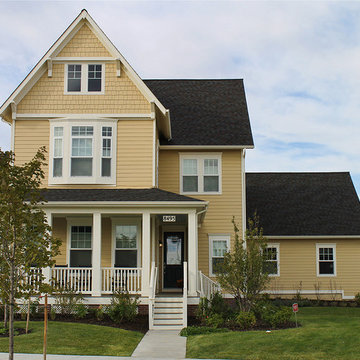
 Parkwood Homes
The Asheville 2 - Victorian
The Asheville 2 is a vernacular version of the Stick Style first popularized in the seaside resorts of post-Civil War New England. The porch and roof brackets are simplified versions of the “Carpenter’s Aesthetic” that was to find it’s fullest expression in the Arts and Crafts movement of the early 20th century. The nine-over-one window panes and the shingles over siding are Queen Anne elements that provide visual interest and texture to this Victorian home.


 B.O.B. - Beyond Ordinary Boundaries Architecture
Renovation of row house in historic district of Richmond. New kitchen and floor plan modification, new master bath and closet area, and all new interior furniture and fabric selections. Wood floors and painting was also completed. Exterior involved new fencing and screening.
Photos by Suttenfield photography
14