
Search results for "Victorian gable" in Home Design Ideas


 LKS Architects Inc.
Welcoming entryway with garden.
(c) Lisa Stacholy
Inspiration for a mid-sized timeless green two-story mixed siding exterior home remodel in Atlanta
Inspiration for a mid-sized timeless green two-story mixed siding exterior home remodel in Atlanta
Find the right local pro for your project


 LKS Architects Inc.
Welcoming entryway with garden.
(c) Lisa Stacholy
Example of a mid-sized classic green two-story mixed siding exterior home design in Atlanta
Example of a mid-sized classic green two-story mixed siding exterior home design in Atlanta


 Bellingham Bay Builders
After many years of careful consideration and planning, these clients came to us with the goal of restoring this home’s original Victorian charm while also increasing its livability and efficiency. From preserving the original built-in cabinetry and fir flooring, to adding a new dormer for the contemporary master bathroom, careful measures were taken to strike this balance between historic preservation and modern upgrading. Behind the home’s new exterior claddings, meticulously designed to preserve its Victorian aesthetic, the shell was air sealed and fitted with a vented rainscreen to increase energy efficiency and durability. With careful attention paid to the relationship between natural light and finished surfaces, the once dark kitchen was re-imagined into a cheerful space that welcomes morning conversation shared over pots of coffee.
Every inch of this historical home was thoughtfully considered, prompting countless shared discussions between the home owners and ourselves. The stunning result is a testament to their clear vision and the collaborative nature of this project.
Photography by Radley Muller Photography
Design by Deborah Todd Building Design Services



 John Bynum Custom Homes, Inc.
Victorian Front Porch
Example of a mid-sized classic blue two-story wood gable roof design in Atlanta
Example of a mid-sized classic blue two-story wood gable roof design in Atlanta


 Mendleson Homes
Mid-sized elegant blue three-story concrete fiberboard gable roof photo in DC Metro with a shingle roof


 Glas Associates
The back of this home features a large, lakeside patio and cottage-style architectural details.
Photo by Ashley Avila Photography
Example of a beach style backyard stone patio design in Grand Rapids
Example of a beach style backyard stone patio design in Grand Rapids



Sponsored
Westerville, OH

Custom Home Works
Franklin County's Award-Winning Design, Build and Remodeling Expert
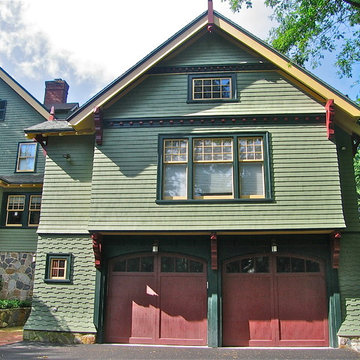
 Lynn Hopkins Architects
The clients have a wonderful Victorian house but needed to renovate and enlarge the kitchen, plus add a family room and garage. Respecting the character of the existing home was critical. The property has frontage on two streets, making it possible to preserve the formal front façade and entry while providing family and auto access from the rear. The sloping site allows the new family room, located on top of the garage, to be at the same level as the kitchen, living and dining room.

 KISTLER & KNAPP BUILDERS
Battle Associates Architects
Example of a mid-sized ornate beige two-story wood house exterior design in Boston with a shingle roof and a clipped gable roof
Example of a mid-sized ornate beige two-story wood house exterior design in Boston with a shingle roof and a clipped gable roof

 Leonid Furmansky Architectural Photographer
Farmhouse two-story mixed siding gable roof photo in Austin with a metal roof

 Steven Odams Architects, LLC
Photo by Olson Photographic, LLC
Inspiration for a small victorian green two-story wood gable roof remodel in New York
Inspiration for a small victorian green two-story wood gable roof remodel in New York

Sponsored
Westerville, OH
Custom Home Works
Franklin County's Award-Winning Design, Build and Remodeling Expert

 Vinyl Siding Institute
Folk Victorian houses often feature clapboard as the dominant exterior cladding. Vinyl siding clapboard comes in a variety of configurations, including 3" to 8" reveals. When using standard clapboard on the main body, gables or accent walls may feature board & batten siding, shakes, shingles, or shapes. All these options are available in vinyl.

 Passacantando Architects AIA
Large elegant side porch photo in New York with decking and a roof extension

 Jamaica Cottage Shop Inc
8' x 12' playhouse with an overall height of ten feet. It can be converted to a very attractive storage shed when the kids out grow it. Reminiscent of old Victorian houses, the steep rooflines and graceful dormer add a fresh style to boring backyard sheds. The two 2×2 opening windows fill the 96 square feet with lots of light making this quaint little cottage irresistible for the kid inside us all. The single door in the dormer is complemented with large double doors on the gable end allowing bulky items to fit in the shelter.
18