
Search results for "Victorian gable" in Home Design Ideas

 Redding Architects LLC
The result after many months of tedious and careful recreation of details and renovation.
Inspiration for a mid-sized victorian brown two-story exterior home remodel in Seattle
Inspiration for a mid-sized victorian brown two-story exterior home remodel in Seattle

 Plumb Square Builders
A highlight of Cleveland Park, Plumb Square helped maintain its elegance for years- Plumb Square Builders
Example of a large ornate brown front yard and three-story wood gable roof design in DC Metro with a roof extension
Example of a large ornate brown front yard and three-story wood gable roof design in DC Metro with a roof extension
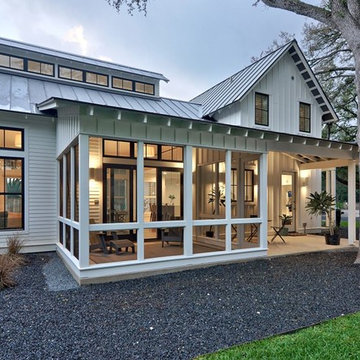
 Tim Brown Architecture
C.L. Fry Photo - www.clfryphoto.com
Inspiration for a cottage porch remodel in Austin
Inspiration for a cottage porch remodel in Austin
Find the right local pro for your project
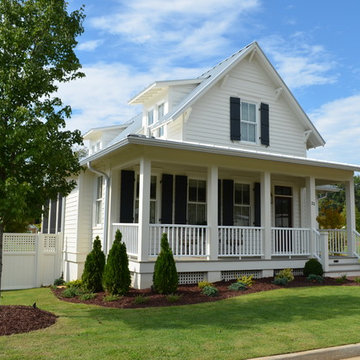
 John Bynum Custom Homes, Inc.
Example of a small classic white two-story vinyl gable roof design in Atlanta



 Siding & Windows Group Ltd
We revived this Vintage Charmer w/ modern updates. SWG did the siding on this home a little over 30 years ago and were thrilled to work with the new homeowners on a renovation.
Removed old vinyl siding and replaced with James Hardie Fiber Cement siding and Wood Cedar Shakes (stained) on Gable. We installed James Hardie Window Trim, Soffit, Fascia and Frieze Boards. We updated the Front Porch with new Wood Beam Board, Trim Boards, Ceiling and Lighting. Also, installed Roof Shingles at the Gable end, where there used to be siding to reinstate the roofline. Lastly, installed new Marvin Windows in Black exterior.
 KISTLER & KNAPP BUILDERS
Hart Associates Architects

Large victorian gray two-story wood exterior home idea in Boston with a hip roof
Large victorian gray two-story wood exterior home idea in Boston with a hip roof

Sponsored
Westerville, OH

Custom Home Works
Franklin County's Award-Winning Design, Build and Remodeling Expert
 Brewster Thornton Group Architects, LLP
Robert Brewster Photography
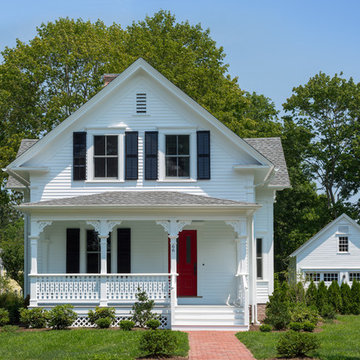
Example of a mid-sized cottage white two-story concrete fiberboard gable roof design in Providence with a shingle roof
Example of a mid-sized cottage white two-story concrete fiberboard gable roof design in Providence with a shingle roof

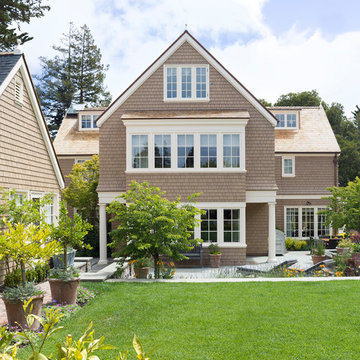
 Andrew Mann Architecture
David Livingtston

Inspiration for a victorian brown three-story wood gable roof remodel in San Francisco
Inspiration for a victorian brown three-story wood gable roof remodel in San Francisco
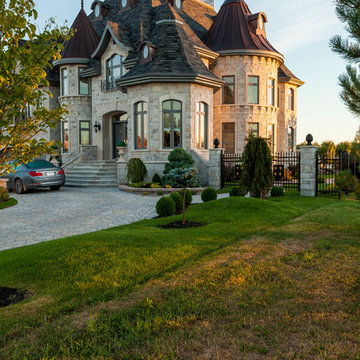
 Paramount Stone Co.
Techo-Bloc's Chantilly Masonry stone.
Example of a mid-sized ornate beige two-story stone gable roof design in New York with a shingle roof
Example of a mid-sized ornate beige two-story stone gable roof design in New York with a shingle roof
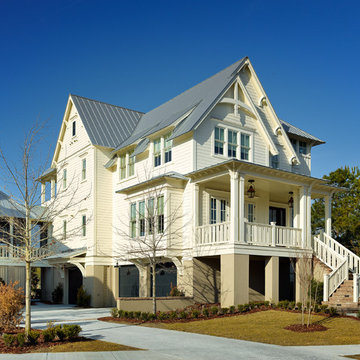
 Cobb Architects
Holger Obenaus Photography
Example of a large ornate three-story wood yellow home design design in Charleston
Example of a large ornate three-story wood yellow home design design in Charleston

 John Dvorsack Architect
Overlooking Little Sippiwisset marsh, this home combines both shingle style and traditional Victorian elements including a round "turret" in the second floor master bedroom. Upon entering the front door you are immediately greeted by a baby grand piano and the spectacular ever changing tidal marsh beyond. The walkout basement features a traditional wine cellar with seating area and outdoor spa to relax and enjoy the views.

Sponsored
Columbus, OH

Wannemacher Interiors
Customized Award-Winning Interior Design Solutions in Franklin Cnty OH

 Ballack Design + Architecture, LLC
Located in a charming family-friendly "train station" neighborhood in La Grange, this historic Victorian home was in dire need of TLC . The existing home was lacking a true covered entrance and the exterior was in complete disrepair. With plenty of care and attention to detail, we designed a new covered front entry porch with appropriate period detailing and materials. The coffered ceiling is adorned in stained beadboard with white accents of trim throughout. The home's existing siding was completely removed and replaced with traditional lap siding painted in a vibrant periwinkle blue tone along with white trim and white replacement windows. Similar to the covered porch, all the roof eave overhangs are adorned in stained beadboard giving it a unique yet vintage look. The top gable roof sections have a scallop pattern siding to bring some visual interest to the facade. A new bluestone paver entry walkway was added to connect the front porch steps to the sidewalk seamlessly. This home has been brought back to its former glory and fits in perfectly with the neighborhood.

 Dan Ryan Photography
Dan Ryan @ Southfield Media
Example of a classic beige two-story mixed siding exterior home design in New York
Example of a classic beige two-story mixed siding exterior home design in New York
 Ballack Design + Architecture, LLC
Located in a charming family-friendly "train station" neighborhood in La Grange, this historic Victorian home was in dire need of TLC . The existing home was lacking a true covered entrance and the exterior was in complete disrepair. With plenty of care and attention to detail, we designed a new covered front entry porch with appropriate period detailing and materials. The coffered ceiling is adorned in stained beadboard with white accents of trim throughout. The home's existing siding was completely removed and replaced with traditional lap siding painted in a vibrant periwinkle blue tone along with white trim and white replacement windows. Similar to the covered porch, all the roof eave overhangs are adorned in stained beadboard giving it a unique yet vintage look. The top gable roof sections have a scallop pattern siding to bring some visual interest to the facade. A new bluestone paver entry walkway was added to connect the front porch steps to the sidewalk seamlessly. This home has been brought back to its former glory and fits in perfectly with the neighborhood.
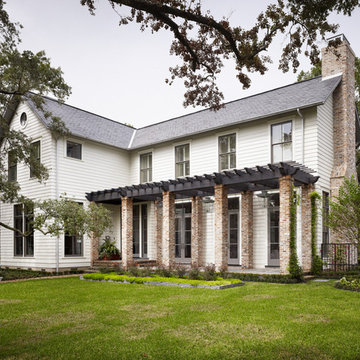
 Dillon Kyle Architects (DKA)
Casey Dunn Photography
Large elegant white two-story wood house exterior photo in Houston
Large elegant white two-story wood house exterior photo in Houston

Sponsored
Columbus, OH

Hope Restoration & General Contracting
Columbus Design-Build, Kitchen & Bath Remodeling, Historic Renovations

 Carl Mattison Design

Exterior of home from the north side. This shows the side gables and their size. While far from imposing, they offer a large upstairs space because of the original roof height. A soft green palette harmonizes with the parkside setting.
Photography by Josh Vick
 Conservatory Craftsmen

Small transitional sunroom photo in Minneapolis with no fireplace and a skylight
8