
Search results for "Victorian gable" in Home Design Ideas

 Richard Bubnowski Design LLC
North Elevation
photography by Sam Oberter
Inspiration for a large victorian gray three-story vinyl gable roof remodel in New York with a metal roof
Inspiration for a large victorian gray three-story vinyl gable roof remodel in New York with a metal roof
 Joseph Sepot Architects

This home features a steeply-pitched, cross-gabled roof that ends in richly patterned surfaces, an ornate masonry chimney, and large and varied natural mahogany windows.
Jim Fiora Photography LLC
 Andrew Mann Architecture
David Wakely and David Livingstone

Example of an ornate patio design in San Francisco with a pergola
Example of an ornate patio design in San Francisco with a pergola
Find the right local pro for your project
 Eibensteiner Real Estate Group - ReMax Results
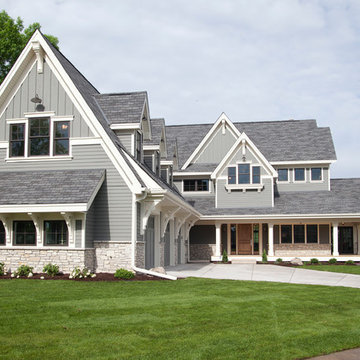
Inspiration for a timeless gray two-story gable roof remodel in Minneapolis
 Scott Edwards Architecture

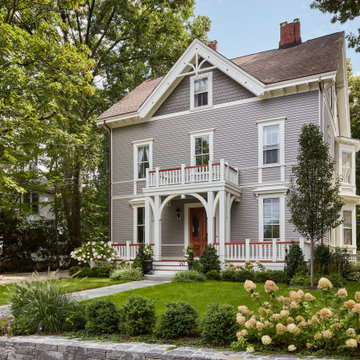
Inspiration for a victorian front porch remodel in Portland with a roof extension

 Siding & Windows Group Ltd
Removed old Brick and Vinyl Siding to install Insulation, Wrap, James Hardie Siding (Cedarmill) in Iron Gray and Hardie Trim in Arctic White, Installed Simpson Entry Door, Garage Doors, ClimateGuard Ultraview Vinyl Windows, Gutters and GAF Timberline HD Shingles in Charcoal. Also, Soffit & Fascia with Decorative Corner Brackets on Front Elevation. Installed new Canopy, Stairs, Rails and Columns and new Back Deck with Cedar.



Sponsored
Westerville, OH

Custom Home Works
Franklin County's Award-Winning Design, Build and Remodeling Expert

 Natale Design/Build
Brad Smith Photography
Large victorian brown two-story wood gable roof idea in Providence with a shingle roof
Large victorian brown two-story wood gable roof idea in Providence with a shingle roof

 Homes by Pinnacle, Inc.
Inspiration for a mid-sized timeless gray two-story concrete fiberboard gable roof remodel in Chicago with a shingle roof

Inspiration for a mid-sized victorian blue two-story concrete fiberboard and clapboard gable roof remodel in St Louis with a shingle roof and a gray roof
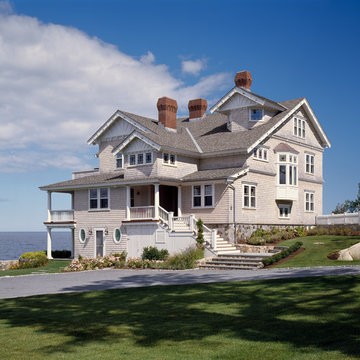
 Fabrizio Construction llc
Here is of our hallmark projects, the main house was both fully restored, updated & brought back to the grandeur it truly deserves
Inspiration for a huge victorian gray three-story wood gable roof remodel in Boston
Inspiration for a huge victorian gray three-story wood gable roof remodel in Boston

 Cedarstone Group Inc.
A compact gabled porch canopy frames the red front door against the home’s brick facade. Deep red supports, dark roof trim and a hanging lantern create a coordinated entrance, with the rebuilt porch bringing clear lines and a renewed focal point to the century-old house.
Cedarstone Renovations rebuilt and straightened the front-entrance porch on this century-old East York house. Deep red paint and dark trim refresh the entrance while complementing the Victorian-style brick exterior of this Toronto home.
Explore porch construction, exterior improvements and home renovations at www.cedarstonereno.com.


Sponsored
Westerville, OH
Custom Home Works
Franklin County's Award-Winning Design, Build and Remodeling Expert
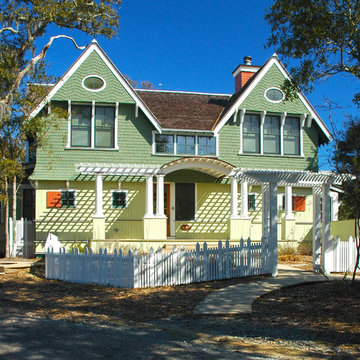
 Dietsche + Dietsche Architects PC

Victorian shingle detail, a vibrant color scheme, and attached trellises create a cozy classic beach cottage with timeless architectural detail on Bald Head Island. Oval windows in the gables are surrounded by traditional wave pattern shingles.
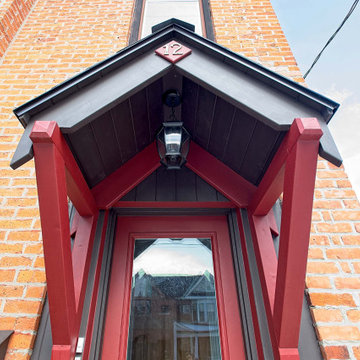 Cedarstone Group Inc.
Viewed from below, the gabled entry canopy reveals its red supports, dark underside and central hanging lantern. The contrasting paint scheme frames the glazed front door and complements the brick facade, giving this rebuilt porch a distinctive presence at the home’s entrance.
Cedarstone Renovations rebuilt and straightened the front-entrance porch on this century-old East York house. Deep red paint and dark trim refresh the entrance while complementing the Victorian-style brick exterior of this Toronto home.
Explore porch construction, exterior improvements and home renovations at www.cedarstonereno.com.
 Richard Skinner & Associates Architects
Stephen Brooke
Large victorian brown wood gable roof idea in Jacksonville
Large victorian brown wood gable roof idea in Jacksonville
 Cedarstone Group Inc.

An angled view highlights the red diagonal brackets supporting the gabled canopy above the front door. Dark roof trim and the brick wall provide contrast, while the projecting porch roof defines a sheltered arrival point beside the home’s traditional exterior details.
Cedarstone Renovations rebuilt and straightened the front-entrance porch on this century-old East York house. Deep red paint and dark trim refresh the entrance while complementing the Victorian-style brick exterior of this Toronto home.
Explore porch construction, exterior improvements and home renovations at www.cedarstonereno.com.

Sponsored
Columbus, OH

Wannemacher Interiors
Customized Award-Winning Interior Design Solutions in Franklin Cnty OH
 Winsome Construction

Charming Modern Farmhouse with country views.
Example of a mid-sized country white two-story house exterior design in Portland with a hip roof and a shingle roof
Example of a mid-sized country white two-story house exterior design in Portland with a hip roof and a shingle roof
 Harka Architecture

Example of an ornate multicolored three-story wood gable roof design in Portland with a shingle roof

 Art of Construction Inc
Inspiration for a victorian gray two-story gable roof remodel in San Francisco
5