
Search results for "Victorian gable" in Home Design Ideas

 ArchMills Doors & Hardware
Entry to 5000 Grosvenor, displaying custom wood doors and exterior trim/millwork by Arch Mill.
Ornate front door photo in New York with a dark wood front door
Ornate front door photo in New York with a dark wood front door

 Tim Brown Architecture
Casey Fry
Example of a country white two-story concrete fiberboard gable roof design in Austin
Example of a country white two-story concrete fiberboard gable roof design in Austin
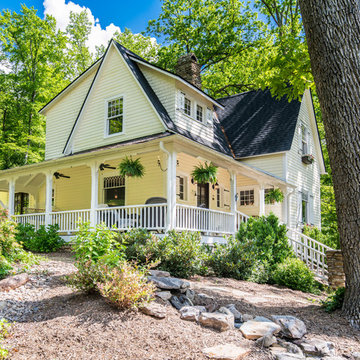
 Living Stone Design + Build
The exterior of the "Victorian Farmhouse" showcases a stunning blend of classic Victorian architecture and modern sustainable design. Featuring elegant gables, intricate woodwork, and energy-efficient materials, this custom-built luxury home stands amidst the picturesque landscape of Asheville, NC.
Find the right local pro for your project
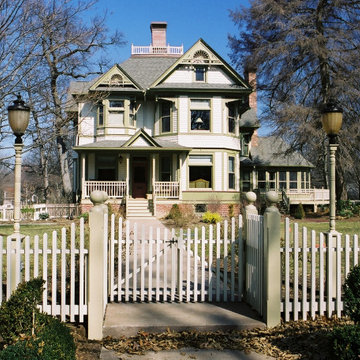
 Henderson Associates Architects

Originally built in 1885, in 2004 this home was completely reworked into the 4 bedroom, 3.5 bath masterpiece it now is. In addition to the restoration of woodwork and three fireplaces within this 8800+ square foot abode, an expanded garage, wrap around deck, and replica playhouse were added to the property.
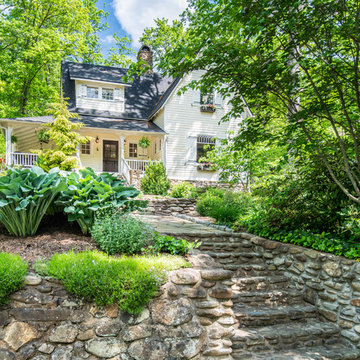 Living Stone Design + Build
The exterior of the "Victorian Farmhouse" showcases a stunning blend of classic Victorian architecture and modern sustainable design. Featuring elegant gables, intricate woodwork, and energy-efficient materials, this custom-built luxury home stands amidst the picturesque landscape of Asheville, NC.
 marshall sabatini | architecture+
Photo: Tom Crane

Inspiration for a large victorian gray three-story wood gable roof remodel in Philadelphia
Inspiration for a large victorian gray three-story wood gable roof remodel in Philadelphia


 Community Heritage Partners
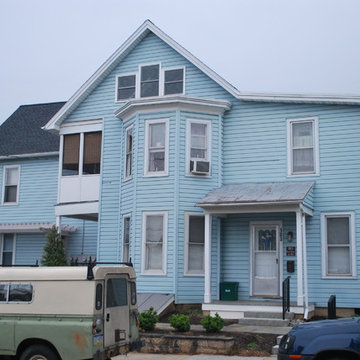
"Before" condition. Vinyl siding and sheet aluminum covering all old wood siding, eaves, all window frames and sills. (Photo Credit: Eugene Aleci, AIA - Community Heritage Partners - Architects and Preservation Consultants)
 Buffalo Lumber Company Inc.
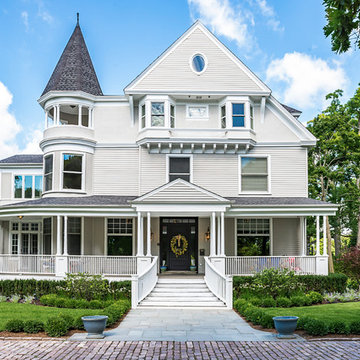
Buffalo Lumber specializes in Custom Milled, Factory Finished Wood Siding and Paneling. We ONLY do real wood.
1x6 Western Red Cedar Clear Vertical Grain Finger Joint Thin Bevel primed
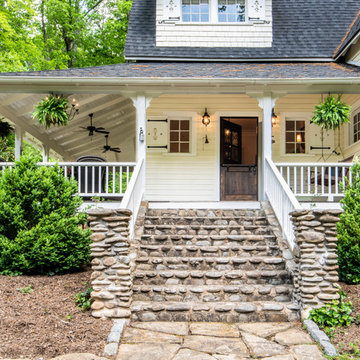 Living Stone Design + Build
The exterior of the "Victorian Farmhouse" showcases a stunning blend of classic Victorian architecture and modern sustainable design. Featuring elegant gables, intricate woodwork, and energy-efficient materials, this custom-built luxury home stands amidst the picturesque landscape of Asheville, NC.
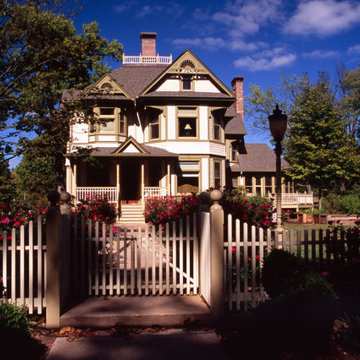 Henderson Associates Architects
Originally built in 1885, in 2004 this home was completely reworked into the 4 bedroom, 3.5 bath masterpiece it now is. In addition to the restoration of woodwork and three fireplaces within this 8800+ square foot abode, an expanded garage, wrap around deck, and replica playhouse were added to the property.
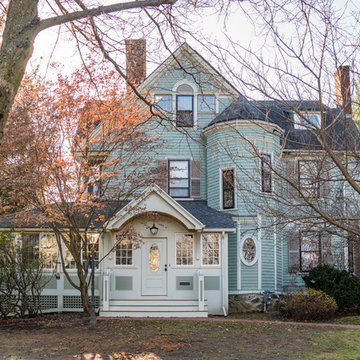
 GMT Home Designs Inc.
Example of an ornate three-story wood gable roof design in Boston with a shingle roof
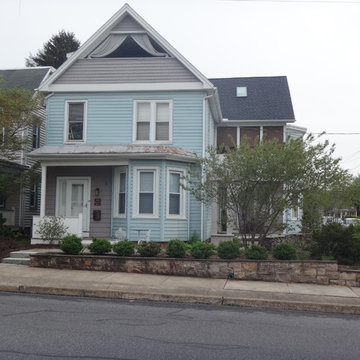 Community Heritage Partners
"Before" condition. Vinyl siding and sheet aluminum covering all old wood siding, eaves, all window frames and sills. (All Photos Credit: Eugene Aleci, AIA - Community Heritage Partners - Architects and Preservation Consultants)

Sponsored
Westerville, OH

Custom Home Works
Franklin County's Award-Winning Design, Build and Remodeling Expert

 Cummings Architecture + Interiors
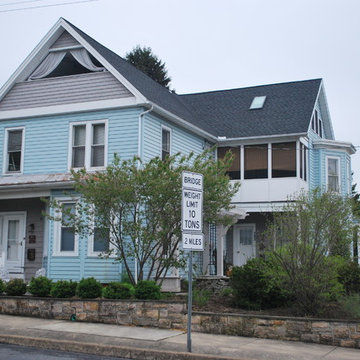
Looking at this home today, you would never know that the project began as a poorly maintained duplex. Luckily, the homeowners saw past the worn façade and engaged our team to uncover and update the Victorian gem that lay underneath. Taking special care to preserve the historical integrity of the 100-year-old floor plan, we returned the home back to its original glory as a grand, single family home.
The project included many renovations, both small and large, including the addition of a a wraparound porch to bring the façade closer to the street, a gable with custom scrollwork to accent the new front door, and a more substantial balustrade. Windows were added to bring in more light and some interior walls were removed to open up the public spaces to accommodate the family’s lifestyle.
You can read more about the transformation of this home in Old House Journal: http://www.cummingsarchitects.com/wp-content/uploads/2011/07/Old-House-Journal-Dec.-2009.pdf
Photo Credit: Eric Roth
 Community Heritage Partners
"Before" condition. Vinyl siding and sheet aluminum covering all old wood siding, eaves, all window frames and sills. (Photo Credit: Eugene Aleci, AIA - Community Heritage Partners - Architects and Preservation Consultants)
 Joseph Sepot Architects

This Victorian style home was built on the pink granite bedrock of Cut-in-Two Island in the heart of the Thimble Islands archipelago in Long Island Sound.
Jim Fiora Photography LLC
 D3 Architects

The existing house was a one story brick house sitting atop a rockery on a hill in the Queen Anne neighborhood of Seattle. The clients needed more space for their family, so we kept the same footprint, remodeling the existing home and adding a second story and attic space. The steep pitch of the gable roof, the smaller roof over the front door, and the paneling are all nods to some of the Victorian homes in the neighborhood.

Sponsored
Columbus, OH

Wannemacher Interiors
Customized Award-Winning Interior Design Solutions in Franklin Cnty OH
 User
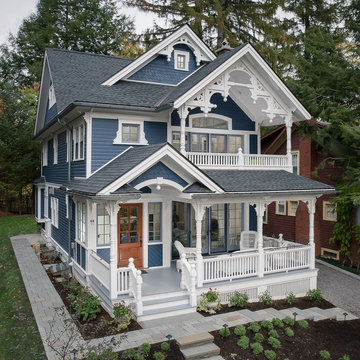
UserInspiration for a victorian blue two-story gable roof remodel in Orange County with a shingle roof



 Richard Bubnowski Design LLC
North Elevation
photography by Sam Oberter
Inspiration for a large victorian gray three-story vinyl gable roof remodel in New York with a metal roof
Inspiration for a large victorian gray three-story vinyl gable roof remodel in New York with a metal roof
4