
Search results for "Victories" in Home Design Ideas


 Victory Homes of Wisconsin, Inc
The family command center, housing laundry, a work area, lockers and boot bench, extra storage space, and access to the home's exterior
Large transitional brick floor and beige floor utility room photo in Milwaukee with a farmhouse sink, raised-panel cabinets, medium tone wood cabinets, quartz countertops, beige walls, a side-by-side washer/dryer and beige countertops
Large transitional brick floor and beige floor utility room photo in Milwaukee with a farmhouse sink, raised-panel cabinets, medium tone wood cabinets, quartz countertops, beige walls, a side-by-side washer/dryer and beige countertops
 Victory Homes of Wisconsin, Inc
Detour Marketing
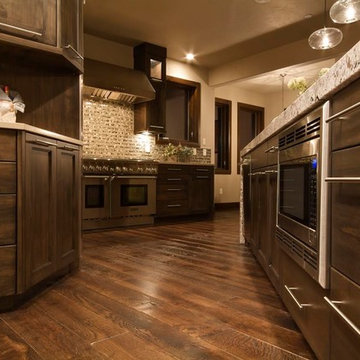
Inspiration for a large eclectic single-wall dark wood floor eat-in kitchen remodel in Milwaukee with an undermount sink, flat-panel cabinets, white cabinets, marble countertops, white backsplash, ceramic backsplash, stainless steel appliances and an island
Inspiration for a large eclectic single-wall dark wood floor eat-in kitchen remodel in Milwaukee with an undermount sink, flat-panel cabinets, white cabinets, marble countertops, white backsplash, ceramic backsplash, stainless steel appliances and an island
Find the right local pro for your project




 Total 360 Interiors
photography by : Jill Woodruff
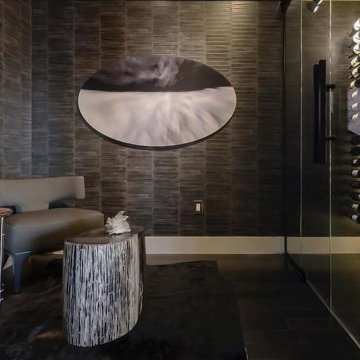
Inspiration for a contemporary living room remodel in Dallas
Inspiration for a contemporary living room remodel in Dallas


 Victory Homes of Wisconsin, Inc
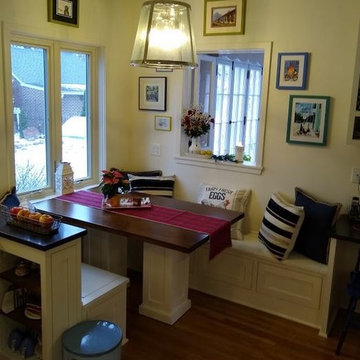
Dinette, for everyday family meals
Example of a large transitional single-wall medium tone wood floor and brown floor eat-in kitchen design in Milwaukee with raised-panel cabinets, brown cabinets, quartz countertops, white backsplash, glass tile backsplash, no island and white countertops
Example of a large transitional single-wall medium tone wood floor and brown floor eat-in kitchen design in Milwaukee with raised-panel cabinets, brown cabinets, quartz countertops, white backsplash, glass tile backsplash, no island and white countertops

 Bergby Construction Inc
This dining room is lit by a chandelier and wall sconces. The dining set seats six. The dining room looks out over the yard, and the ceiling has a unique wood feature set in the tray ceiling.






 Christian Rice Architects, Inc.
Coronado, CA
The Alameda Residence is situated on a relatively large, yet unusually shaped lot for the beachside community of Coronado, California. The orientation of the “L” shaped main home and linear shaped guest house and covered patio create a large, open courtyard central to the plan. The majority of the spaces in the home are designed to engage the courtyard, lending a sense of openness and light to the home. The aesthetics take inspiration from the simple, clean lines of a traditional “A-frame” barn, intermixed with sleek, minimal detailing that gives the home a contemporary flair. The interior and exterior materials and colors reflect the bright, vibrant hues and textures of the seaside locale.


150