
Search results for "Victories" in Home Design Ideas

 The French Mix Interior Design
Inspiration for a mid-sized timeless master dark wood floor bedroom remodel in New Orleans with white walls

 Bergby Construction Inc
This dining room is lit by a chandelier. The tray ceiling highlights a unique ceiling feature of exposed wood. The walls are gray and reflect the warmth of the chandelier.
 Bergby Construction Inc
The open concept of this home makes it effortless to move from dining room to living room to kitchen if so desired. The chandelier and tray ceiling defines the dining room space, as well as the area rug beneath the table. A continuing theme of rustic quality can be seen throughout the home, and is demonstrated here with the wood feature on the ceiling and the unique chandelier.
Find the right local pro for your project


 Victory Homes of Wisconsin, Inc
Stone archway to dinette
Large transitional single-wall medium tone wood floor and brown floor eat-in kitchen photo in Milwaukee with raised-panel cabinets, medium tone wood cabinets, quartz countertops, white backsplash, ceramic backsplash, stainless steel appliances, an island, white countertops and an undermount sink
Large transitional single-wall medium tone wood floor and brown floor eat-in kitchen photo in Milwaukee with raised-panel cabinets, medium tone wood cabinets, quartz countertops, white backsplash, ceramic backsplash, stainless steel appliances, an island, white countertops and an undermount sink
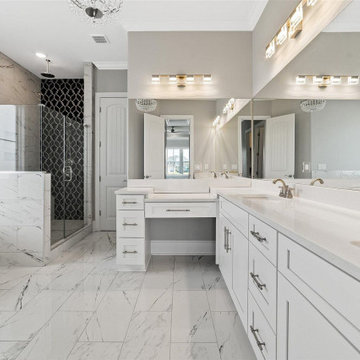
 Victory Home Remodeling
Ask your local bathroom remodeling contractor in Los Angeles, as to why your home bathing area needs to be designed stylishly. It is because your guests and visitors to the house would take back a positive impression, and at the same time, you get to relax and refresh yourself in the most soothing manner, after a day of hectic work.
Bathroom Renovation in Los Angeles CA
Bathroom Remodel in Los Angeles CA
Bath Remodelers, Los Angeles, CA - https://www.victoryhomeremodeling.com/

 Hayes Landscape Design Services
Design ideas for a mid-sized contemporary backyard concrete paver and wood fence water fountain landscape in Seattle.
 Victory Homes of Wisconsin, Inc
Hearth room
Example of a mid-sized transitional enclosed medium tone wood floor and brown floor living room design in Milwaukee with beige walls, a standard fireplace, a stone fireplace and a wall-mounted tv
Example of a mid-sized transitional enclosed medium tone wood floor and brown floor living room design in Milwaukee with beige walls, a standard fireplace, a stone fireplace and a wall-mounted tv
 Victory Homes of Wisconsin, Inc
Proudly displaying our 2018 MBA Builder of the Year award!
Eat-in kitchen - large transitional single-wall medium tone wood floor and brown floor eat-in kitchen idea in Milwaukee with raised-panel cabinets, white cabinets, quartz countertops, white backsplash, ceramic backsplash, stainless steel appliances, an island, white countertops and an undermount sink
Eat-in kitchen - large transitional single-wall medium tone wood floor and brown floor eat-in kitchen idea in Milwaukee with raised-panel cabinets, white cabinets, quartz countertops, white backsplash, ceramic backsplash, stainless steel appliances, an island, white countertops and an undermount sink

 CAB Architects
Example of a mid-sized minimalist l-shaped medium tone wood floor and brown floor eat-in kitchen design in Toronto with an undermount sink, shaker cabinets, blue cabinets, quartz countertops, white backsplash, quartz backsplash, stainless steel appliances and white countertops
 Victory Homes of Wisconsin, Inc
The family command center, housing laundry, a work area, lockers and boot bench, extra storage space, and access to the home's exterior
Utility room - large transitional brick floor and beige floor utility room idea in Milwaukee with a farmhouse sink, raised-panel cabinets, medium tone wood cabinets, quartz countertops, beige walls, a side-by-side washer/dryer and white countertops
Utility room - large transitional brick floor and beige floor utility room idea in Milwaukee with a farmhouse sink, raised-panel cabinets, medium tone wood cabinets, quartz countertops, beige walls, a side-by-side washer/dryer and white countertops

 Tailored Ave.
Inspiration for a modern guest light wood floor bedroom remodel in Seattle with white walls
 Bergby Construction Inc
The patio looks out over the greenery of the pacific northwest. The patio is covered by a roof extension which is held up by wooden columns.
Mountain style front yard concrete patio photo in Portland with a roof extension
Mountain style front yard concrete patio photo in Portland with a roof extension
 Bergby Construction Inc
The patio extends along the side of the house and can be accessed from the master bedroom.
Mountain style side yard concrete patio photo in Portland with a roof extension
Mountain style side yard concrete patio photo in Portland with a roof extension
 Bergby Construction Inc
The master bedroom is carpeted and has a door to the outside as well as a door to the en suite. The tray ceiling has a wood feature similar to the dining room. This brings out the rustic charm of the home, which is further accentuated by the crown molding on the wood feature and around the doors.
 Bergby Construction Inc
This home features a single car garage, beautiful landscaping, and a covered entryway to the house. The walkway is complete and flows to the cement driveway.


 Habitations Residential Design Group
Mountain style gray floor, double-sink and exposed beam bathroom photo in Salt Lake City with flat-panel cabinets, medium tone wood cabinets, white walls, an undermount sink, green countertops and a floating vanity

 Bergby Construction Inc
The master bedroom is carpeted and has a door to the outside as well as a door to the en suite. The tray ceiling has a wood feature similar to the dining room. This brings out the rustic charm of the home, which is further accentuated by the crown molding on the wood feature and around the doors.
154