
Search results for "Victories" in Home Design Ideas

 Bergby Construction Inc
This cozy sitting room is lit by overhead lighting as well as table lamps. Two side tables accompany the couch, and the armchair faces the coffee table. The space is opened into by French doors. The tray ceiling is surrounded by crown molding is complimented by a brocade ceiling texture.
 CAB Architects
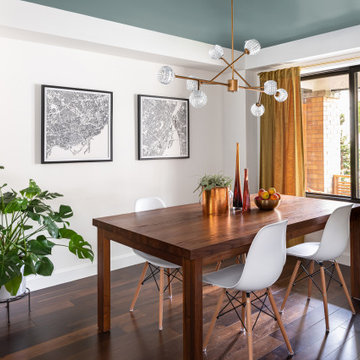
Kitchen/dining room combo - small modern medium tone wood floor, brown floor and tray ceiling kitchen/dining room combo idea in Toronto with white walls
 Bergby Construction Inc
The front of the home is seen to have a concrete driveway along with concrete walkways and a covered sitting area. The entrance to the house is also covered.
Find the right local pro for your project
 Bergby Construction Inc
This living area is highlighted by vaulted ceilings and large windows to let in natural light. The great room has the same flooring throughout, and area rugs define different spaces (such as the living room vs. dining room). The living area is lit by recessed lighting. The dining room is lit by a chandelier and has a tray ceiling. The kitchen has pendant lights over the kitchen island. The traditional fireplace has a stone surround and heavy wooden mantle. The sliding glass doors lead out to the back deck.

 Victory Homes of Wisconsin, Inc
Dramatic curved staircase
Inspiration for a large transitional carpeted l-shaped medium tone wood floor, brown floor and mixed material railing staircase remodel in Milwaukee with beige walls, a medium wood front door and carpeted risers
Inspiration for a large transitional carpeted l-shaped medium tone wood floor, brown floor and mixed material railing staircase remodel in Milwaukee with beige walls, a medium wood front door and carpeted risers
 Bergby Construction Inc
This cozy sitting room is lit by overhead lighting as well as table lamps. Two side tables accompany the couch, and the armchair faces the coffee table. The space is opened into by French doors. The tray ceiling is surrounded by crown molding is complimented by a brocade ceiling texture.

 Emrich Designer Kitchens and Bath
A captivating balance of traditional and trend, this transitional kitchen is open and chic. Modern, classic and comfortable this kitchen renovation will lend itself to gatherings of all types.
 Karen Konecny Interiors (Design & Staging)
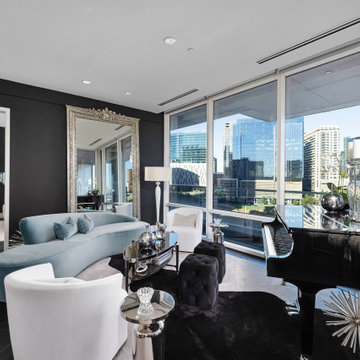
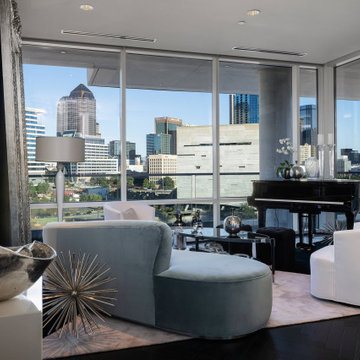
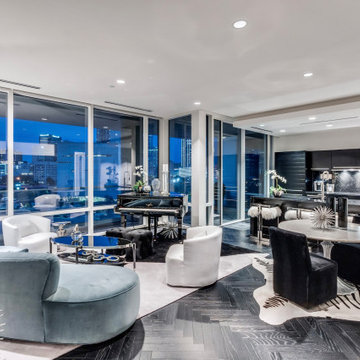
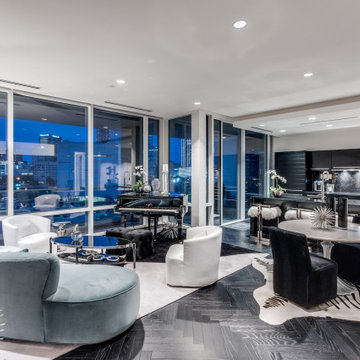
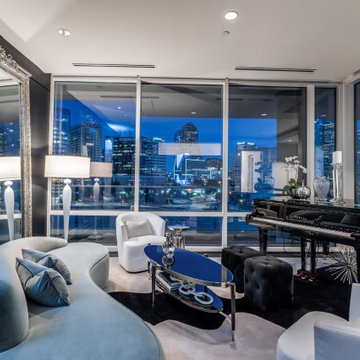
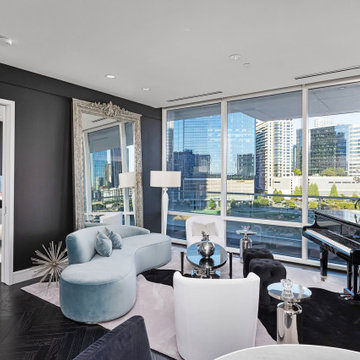
Inspiration for a contemporary living room remodel in Dallas

 Bergby Construction Inc
This spacious living room features a stone fireplace. The room faces the backyard and has large windows to let in natural light. Above the fireplace is a heavy wooden mantle. The t.v. console ties in with the rustic qualities of the fireplace and draws the eye to the family photos wall.

 Brooks and Falotico Associates, Inc.
Jane Beiles
Family room - contemporary open concept dark wood floor family room idea in New York with a standard fireplace, a stone fireplace and a wall-mounted tv
Family room - contemporary open concept dark wood floor family room idea in New York with a standard fireplace, a stone fireplace and a wall-mounted tv

 Shea Homes Northern California
Bedroom - transitional carpeted and beige floor bedroom idea in San Francisco with beige walls
 Bergby Construction Inc
This great room is spacious and provides enough room for the entryway, kitchen, living room, and dining room [not pictured]. The living room's space is subtly marked out by the vaulted ceilings and the large area rug, which defines the sitting area. The living room is lit from above by both recessed lighting and ceiling fan lighting. There are also several windows, which allow in natural light. The entryway is warmly lit by a chandelier. To the left, the kitchen is seen to be lit by recessed lighting and pendant lights.
 CAB Architects
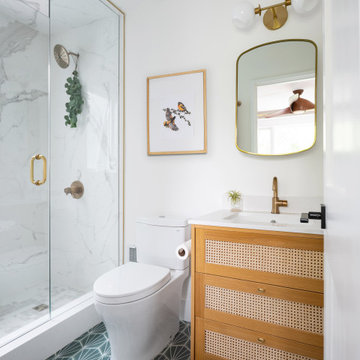
Inspiration for a small transitional master white tile and porcelain tile ceramic tile, green floor and single-sink doorless shower remodel in Toronto with brown cabinets, a two-piece toilet, white walls, an undermount sink, quartz countertops, white countertops, a built-in vanity and shaker cabinets
157