
Search results for "Victories" in Home Design Ideas

 Bergby Construction Inc
This cozy sitting room is lit by overhead lighting as well as table lamps. Two side tables accompany the couch, and the armchair faces the coffee table. The space is opened into by French doors. The tray ceiling is surrounded by crown molding is complimented by a brocade ceiling texture.


Find the right local pro for your project

 Karen Konecny Interiors (Design & Staging)
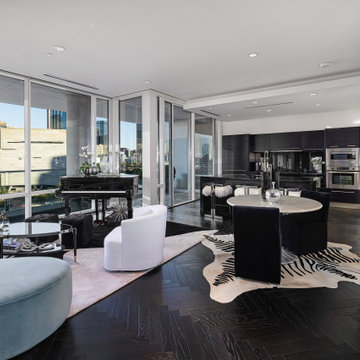
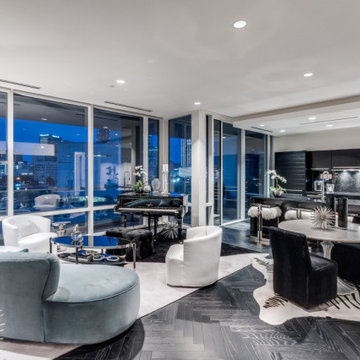
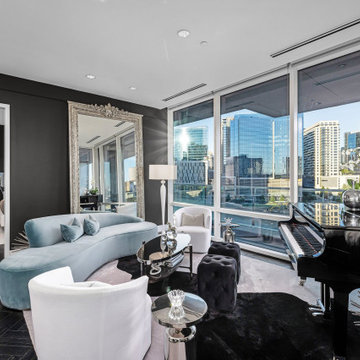
Inspiration for a contemporary living room remodel in Dallas

 Total 360 Interiors
photography by : Jill Woodruff
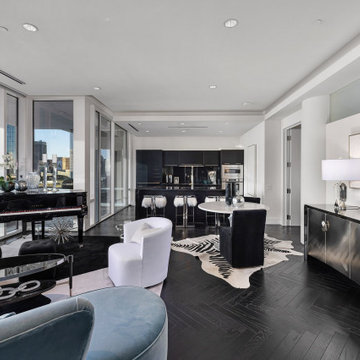
Trendy dark wood floor and brown floor kitchen/dining room combo photo in Dallas with white walls
Trendy dark wood floor and brown floor kitchen/dining room combo photo in Dallas with white walls

 Shea Homes Northern California
Transitional open concept light wood floor living room photo in San Francisco with beige walls and a standard fireplace


 CAB Architects
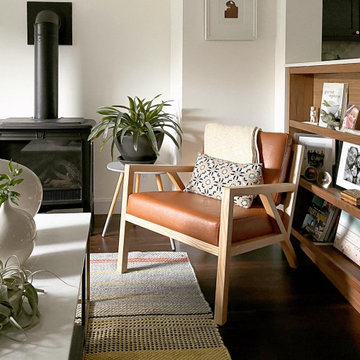
Minimalist medium tone wood floor, brown floor and tray ceiling living room photo in Toronto with white walls, a wood stove and a tv stand
 Bergby Construction Inc
This entryway is quiet and inviting. The wooden front door reflects the rustic style, and the entrance is lit by chandelier.
Example of a mountain style brown floor front door design in Portland with beige walls and a medium wood front door
Example of a mountain style brown floor front door design in Portland with beige walls and a medium wood front door
 Bergby Construction Inc
Behind the living room we can see the kitchen and dining rooms due to the open concept design. Even though the floor plan is open concept, the spaces are well defined via the vaulted ceiling over the living room, the tray ceiling over the dining area, and the normal ceiling over the kitchen. Each space also features different types of lighting, such as chandeliers, pendant lighting, and recessed lighting. The flow between the spaces is natural.
 Bergby Construction Inc
Behind the living room we can see the kitchen and dining rooms due to the open concept design. Even though the floor plan is open concept, the spaces are well defined via the vaulted ceiling over the living room, the tray ceiling over the dining area, and the normal ceiling over the kitchen. Each space also features different types of lighting, such as chandeliers, pendant lighting, and recessed lighting. The flow between the spaces is natural.


 Tailored Ave.
Minimalist open concept light wood floor living room photo in Seattle with white walls, a standard fireplace, a tile fireplace and a wall-mounted tv

 Adcock-Smith Design
Frame-less shower shows off large format horizontal tile wall panels
Photos: Haley Horton/Dakota T Smith Photography
Inspiration for a modern master beige tile and porcelain tile porcelain tile corner shower remodel in Dallas with flat-panel cabinets, beige walls, beige cabinets and marble countertops
Inspiration for a modern master beige tile and porcelain tile porcelain tile corner shower remodel in Dallas with flat-panel cabinets, beige walls, beige cabinets and marble countertops

 Rikki Snyder
Photo: Rikki Snyder © 2014 Houzz
Example of a trendy gender-neutral bedroom design in New York with flat-panel cabinets and blue cabinets
Example of a trendy gender-neutral bedroom design in New York with flat-panel cabinets and blue cabinets

 Bergby Construction Inc
Behind the living room we find the dining room and the kitchen. The kitchen is lit by pendant lighting and recessed lighting.
Living room - traditional open concept brown floor living room idea in Portland with beige walls, a standard fireplace, a stone fireplace and a wall-mounted tv
Living room - traditional open concept brown floor living room idea in Portland with beige walls, a standard fireplace, a stone fireplace and a wall-mounted tv
158