
Search results for "Videophone" in Home Design Ideas

 Architect Mason Kirby Inc.
Joseph Schell
Mid-sized minimalist l-shaped dark wood floor and brown floor eat-in kitchen photo in San Francisco with an undermount sink, flat-panel cabinets, dark wood cabinets, white backsplash, ceramic backsplash, stainless steel appliances, an island and black countertops
Mid-sized minimalist l-shaped dark wood floor and brown floor eat-in kitchen photo in San Francisco with an undermount sink, flat-panel cabinets, dark wood cabinets, white backsplash, ceramic backsplash, stainless steel appliances, an island and black countertops

 Rustic Trades Furniture
An amazing customer contacted us about making sliding barn doors for their lake front cabin home. (We designed a custom Emerson Trestle Table and Bench to match the doors.) I am excited to share this space!

 Terry Williams Interiors ASID
Mark Fonville PhotoGraphic, LLC
markfonville.com
501-773-1028
Example of a small eclectic single-wall light wood floor wet bar design in Little Rock with an undermount sink, recessed-panel cabinets, distressed cabinets, granite countertops and multicolored backsplash
Example of a small eclectic single-wall light wood floor wet bar design in Little Rock with an undermount sink, recessed-panel cabinets, distressed cabinets, granite countertops and multicolored backsplash
Find the right local pro for your project



 Hoffman Grayson Architects LLP
The walls in the Kitchen are finished in Japanese stucco. This goes on over a troweled scratch coat. The finish coats consists os a troweled mixture of clay, grass, straw and water. I applied this myself on all of the Kitchen and Mud Room walls, between the oak floor moulding and the maple frieze board. It is extremely durable.
Photo by Glen Grayson, AIA

 Philosophy Design Studios
Custom built-in bench seats create modern window-seating with an urban view.
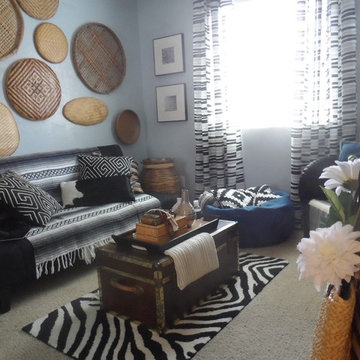
Living room - small contemporary open concept light wood floor living room idea in San Francisco with no fireplace, a wall-mounted tv and blue walls
Living room - small contemporary open concept light wood floor living room idea in San Francisco with no fireplace, a wall-mounted tv and blue walls

 Cal-Spec Inc.
Home theater update
Inspiration for a mid-sized contemporary enclosed carpeted home theater remodel in Los Angeles with black walls and a projector screen
Inspiration for a mid-sized contemporary enclosed carpeted home theater remodel in Los Angeles with black walls and a projector screen

 Southern Kitchens Inc
Inspiration for a large timeless u-shaped dark wood floor eat-in kitchen remodel in DC Metro with raised-panel cabinets, marble countertops, beige backsplash, stainless steel appliances, an island and white cabinets



 DesignerStone® Panels
18" x 48" holds 4 bottles - $1099.00
24" x 48" holds 8 bottles - $1369.00
48" x 48" holds up to 16 bottles - $2,255.00
Custom wine racks available up to 48" x 96"
Translucent and Non-Translucent stones available.
Stones are thin cut DesignerStone Panels.

 Inspired Remodeling & Tile by Peter Bales
This shower in Nashville, Indiana was tile using a porcelain tile that looks like wood! The homeowners had rustic natural wood throughout their home and wanted to continue the idea into the shower. A band of small stone mosaic completes the design.

 Window Horizons Corp - New York City
Hunter Douglas Duolite honeycomb duette Shades NYC, Blackout Shades , semi opaque,Light Control
Bedroom - modern bedroom idea in New York
Bedroom - modern bedroom idea in New York

 Sara Ray Interior Design
Tucked into a corner of the dining room, this butler’s pantry is small but has a lot of style, with its metal grout joints and oversize antiqued tile. We repeated the brass plumbing fixture – it’s from the same collection as the kitchen faucet. The clean, sleek lines are perfect for this small space.
Photo © Alyssa Rosenheck 2016

 Toronto Designers
In this tiny spare bedroom, the sofa, TV and office area all had to fit in for a comfortable space for the homeowner.
Inspiration for a small transitional enclosed dark wood floor family room remodel in Toronto with no fireplace and a tv stand
Inspiration for a small transitional enclosed dark wood floor family room remodel in Toronto with no fireplace and a tv stand

 San Marcos Iron Doors
Clean and simple Design from our VLON line by San Marcos Iron Doors.
Custom Wrought Iron Door with square top and PIVOT mechanism.
Example of a minimalist entryway design in Austin
Example of a minimalist entryway design in Austin

 Fisher Custom Homes
A gorgeous iron gated door separates the hallway and the wine room, adding to the Spanish Hacienda feel of this home’s design.
Hallway - southwestern brick floor hallway idea in Phoenix with yellow walls
Hallway - southwestern brick floor hallway idea in Phoenix with yellow walls

 Pamela Pennington Studios
Interior Design: Pamela Pennington Studios. Photo Credit: Eric Zepeda
Inspiration for a contemporary hallway remodel in San Francisco
Inspiration for a contemporary hallway remodel in San Francisco

 110 Builders
Large elegant beige two-story brick house exterior photo in New Orleans with a shingle roof

 Opustone
Neve Terrazzo Perpetua
Inspiration for a small contemporary 3/4 beige tile and stone slab doorless shower remodel in Miami with beige walls
Inspiration for a small contemporary 3/4 beige tile and stone slab doorless shower remodel in Miami with beige walls
3