
Search results for "Videos block" in Home Design Ideas
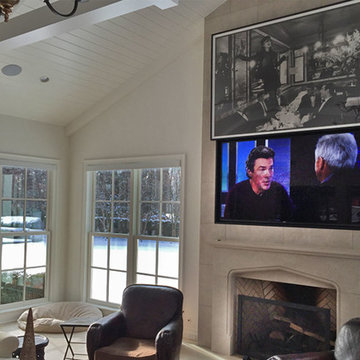
 Spire Integrated Systems Inc.
Why have technology exposed when not in use? Our hidden technology solutions seamlessly integrate audio and video into any space without detracting from your room's decor. With a click of button, you can easily transition your living room into a theater room; shades automatically go down to block harsh light and the artwork rises to reveal your TV.

 Synergy Multimedia
Synergy Multimedia
Mid-sized minimalist enclosed carpeted home theater photo in Atlanta with multicolored walls and a projector screen
Mid-sized minimalist enclosed carpeted home theater photo in Atlanta with multicolored walls and a projector screen

 Noble Architects, LLC
Photography: Garett + Carrie Buell of Studiobuell/ studiobuell.com
Example of a transitional master white tile and subway tile porcelain tile and gray floor doorless shower design in Nashville with shaker cabinets, gray cabinets, gray walls, an undermount sink, quartz countertops and white countertops
Example of a transitional master white tile and subway tile porcelain tile and gray floor doorless shower design in Nashville with shaker cabinets, gray cabinets, gray walls, an undermount sink, quartz countertops and white countertops
Find the right local pro for your project
 Osprey Custom Homes

Family room - transitional enclosed family room idea in Orlando with beige walls, a ribbon fireplace and a wall-mounted tv
 FBC Remodel
©Finished Basement Company

Example of a large transitional look-out carpeted and brown floor basement design in Denver with beige walls, no fireplace and a home theater
Example of a large transitional look-out carpeted and brown floor basement design in Denver with beige walls, no fireplace and a home theater

 Greenhaven Landscapes Inc.
Hear what our clients, Lisa & Rick, have to say about their project by clicking on the Facebook link and then the Videos tab.
Hannah Goering Photography
 Timbercraft Tiny Homes
Example of a small arts and crafts two-story wood green home design design with a metal roof

Sponsored
Columbus, OH

Hope Restoration & General Contracting
Columbus Design-Build, Kitchen & Bath Remodeling, Historic Renovations
 Design for Conscious Living®
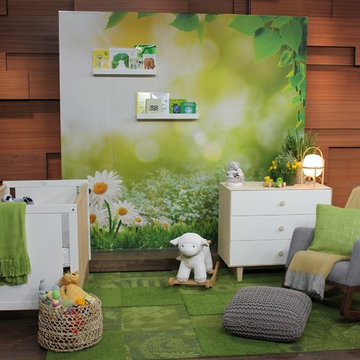
For a recent segment on Cityline Celia designed a nature inspired nursery. The following link will take you to the Cityline Blog. Scroll to the bottom of the blog to view the video segment. http://www.cityline.ca/2014/05/bring-the-outdoors-inside-with-a-natural-nursery/#related-video
 EGStoltzfus Custom Homes & Remodeling
Abigail Rose Photography

Large arts and crafts underground carpeted and beige floor basement photo with beige walls and no fireplace
Large arts and crafts underground carpeted and beige floor basement photo with beige walls and no fireplace

 Ky-Kan Coatings
Concrete can be made to look like any substance. Tile, stone, wood, brick, etc. With unlimited color options, Ky-Kan Coatings can transform any room in your home or business using lightweight, beautiful concrete.

 Hamilton-Gray Design, Inc.
Dennis Mayer Photography
Large transitional dark wood floor family room photo in San Francisco with blue walls, no fireplace and a media wall
Large transitional dark wood floor family room photo in San Francisco with blue walls, no fireplace and a media wall
 Francis Lai Photography

Example of a classic dark wood floor home yoga studio design in Vancouver with beige walls
 Greenhaven Landscapes Inc.
Hear what our clients, Lisa & Rick, have to say about their project by clicking on the Facebook link and then the Videos tab.
Hannah Goering Photography

Sponsored
Columbus, OH
Hope Restoration & General Contracting
Columbus Design-Build, Kitchen & Bath Remodeling, Historic Renovations

 Zelaya Properties LLC
We used: Custom cherry cabinetry in Arts & Crafts Shaker style by Kabinart in Boulder and Espresso stains. Liberty Hardware Venetian bronze 1-1/2" cabinet knobs. KitchenAid Architect II Series 22 CF counter-depth French door refrigerator. KitchenAid Architect Series II 27" convection single wall oven. KitchenAid 36" 6-burner dual fuel freestanding commercial-style range. KitchenAid Architect II Series 24" dishwasher. Sharp Insight Pro Series 24" built-in microwave drawer (Model #KB6524PS). Crystorama Solaris 12" wide pendant lights in English bronze. Granite countertops in Brown Fantasy. 3"x6" polished marble backsplash.
Paint colors:
Walls: Glidden Silver Cloud 30YY 63/024
Ceilings/Trims/Doors: Glidden Swan White GLC23
Robert B. Narod Photography
 ActivWall
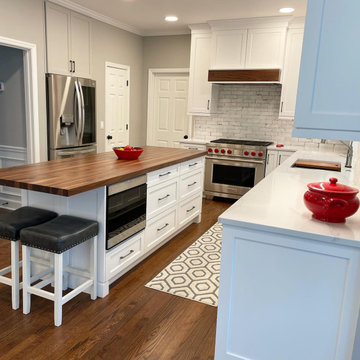
Kitchen bar designed by Trish Wallet and constructed by WellDone Remodel.
Full story and video at: https://activwall.com/2022/01/26/kitchen-renovation/
 Charles Hilton Architects
Charles Hilton Architects
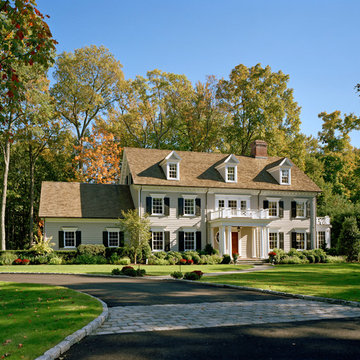
Example of a classic beige three-story wood exterior home design in New York
Example of a classic beige three-story wood exterior home design in New York
 C.E. Pontz Sons
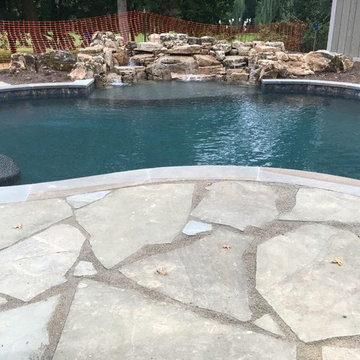
This Pool Waterfall and patio Sneak Peek video highlights the pool and patio area of a large complete outdoor living and landscape installation. This project is still currently in progress as you’ll be able to tell from the video. The installation features a natural stone pool deck, broken flagstone paths, entrance patio at pool house, and natural stone waterfall at pool. Pool deck, patio, and paths are constructed using full color irregular PA flagstone. Joints in flagstone patio were filled with Unilock ‘EZPro’ joint material. Spaces between stones in path will have lawn installed. Pool Waterfall is constructed using Semco ‘Weathered Limestone’with stone outcroppings and boulders placed in areas surrounding waterfall and back side of pool for more natural appearance.
Also included in this project is the installation of the low voltage LED landscape lighting system. The Coastal Source system with vintage brass finish included path lights, uplights, and niche lights. Flagstone walkways and steps were installed in multiple areas around the home. landing and step risers were finished with matching stucco. Other paths around the house are bordered with gray Belgium block cobble stone, lined with 3/8″ decorative pebble, with stone base and separation material beneath. An additional Broken flagstone patio area in back of home
was also installed. Two belgium block driveway bands as well as linear belgium block driveway curbing along the flower bed edges at the driveway were installed in the front of the home. Landscape beds, plants and trees, and mulch were installed through out the property along with two large underground water retention basins. This project was installed in Lancaster, PA.

Sponsored
Plain City, OH

Kuhns Contracting, Inc.
Central Ohio's Trusted Home Remodeler Specializing in Kitchens & Baths
 Greenhaven Landscapes Inc.
Hear what our clients, Lisa & Rick, have to say about their project by clicking on the Facebook link and then the Videos tab.
Hannah Goering Photography
 Casaplex, LLC
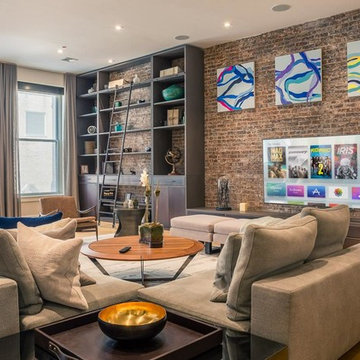
The lighting control system is powered by 32 Crestron infinet devices which allow for easy to use scene control and conveniently placed keypad functions throughout the living space. These same infinet keypads allow the homeowner to control 28 different shades which can either block out light completely at night with black out shades, or allow a subtle glow to emanate throughout if only the sheers are used.
 Gavin Cullen construction & painting

Full Kitchen gut out and redo. All custom cabinets with light green lowers and off white uppers all with amber glaze. Granite counters, euro subway tile with glass deco stripe, under counter led lights, Butcher block counter and under counter on wheels,
Professional stainless sink, GE combo gas
range and Hood, custom wave hardware to match euro wave tile wall under bar, Dark stained and distressed hickory plank floors. Barn door at laundry entrance. email me at Gavinpaints@yahoo.com and ill send you a 1:00 Video.
6