
Search results for "Videos designed" in Home Design Ideas

 Harbert Home Systems
Douglas Harbert
Inspiration for a huge timeless open concept carpeted and beige floor home theater remodel in Detroit with a media wall and yellow walls
Inspiration for a huge timeless open concept carpeted and beige floor home theater remodel in Detroit with a media wall and yellow walls

 Carlsen & Frank Architects
Hearthtone Photo and Video
Example of a mid-sized transitional brown three-story wood exterior home design in Minneapolis
Example of a mid-sized transitional brown three-story wood exterior home design in Minneapolis
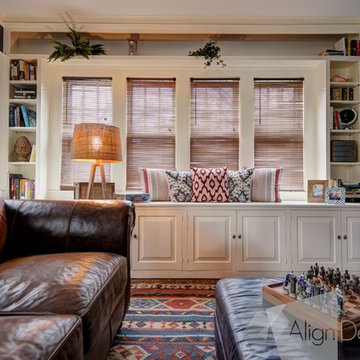
 Align Design LLC
Ample cabinet space houses the family's collection of books, movies, games and video games.
Home design - mid-sized traditional home design idea in Grand Rapids
Home design - mid-sized traditional home design idea in Grand Rapids
Find the right local pro for your project

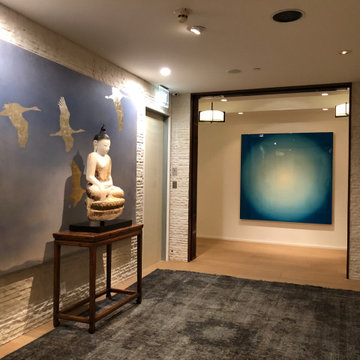
 Almond Audio Video
A private elevator foyer with adjustable accent lights aimed at the art and sculpture, set to welcome scenes that come on as you arrive. Designed and installed by Almond Audio Video in Orange County.
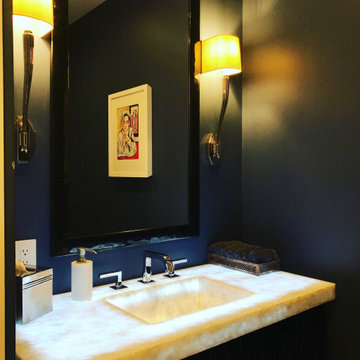 Almond Audio Video
A dark powder room where the onyx vanity glows from within and the sconces dim to a soft evening scene. Designed and installed by Almond Audio Video in Orange County.

 Trans-Pacific Design
This Family Room incorporates enough room for a family to cozy in to watch videos on the hidden screen above the fireplace. The other blue sofa is not shown in this photo. Photo by Karen Anderson

Sponsored
Fredericksburg, OH

High Point Cabinets
Columbus' Experienced Custom Cabinet Builder | 4x Best of Houzz Winner

 Concept Kitchen & Bath
Concept Kitchen and Bath
Boca Raton, FL
561-699-9999
Designer: Neil Mackinnon
Inspiration for a contemporary home theater remodel in Miami
Inspiration for a contemporary home theater remodel in Miami

 MyPad3d
This photo is a still image from a 3D video created by MYPAD3D of this modern home designed by NW Lifestyle Homes.
Minimalist exterior home photo in Seattle
Minimalist exterior home photo in Seattle

 MS3DSTUDIO
Industrial Kitchen Design made by MS_Creation&More based on real furniture from Houzz&Ikea stores.
Ready to work as B2B or B2C.
to watch the video :
https://vimeo.com/410598336
our website:
https://www.mscreationandmore.com

 Aspen Homes Inc
Midland Video Productions
Inspiration for a large rustic exterior home remodel in Milwaukee
Inspiration for a large rustic exterior home remodel in Milwaukee

 Cav Custom Solutions
Inspiration for a mid-sized transitional formal and enclosed dark wood floor and brown floor living room remodel in Boston with beige walls, a standard fireplace, a stone fireplace and a wall-mounted tv

 Smart Systems
' mission is to provide our clients with luxury through technology. We understand that our clients demand the highest quality in audio, video, security, and automation customized to fit their lifestyle. We strive to exceed expectations with the highest level of customer service and professionalism, from design to installation and beyond.

Sponsored
Sunbury, OH

J.Holderby - Renovations
Franklin County's Leading General Contractors - 2X Best of Houzz!
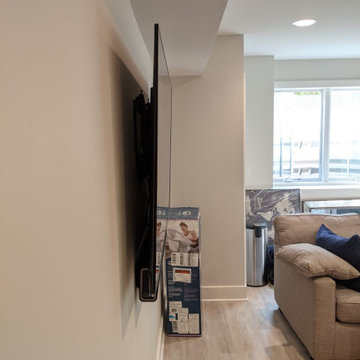
 Digital Creations Custom Home Theaters
Basement TV mounted with Sonos Playbar
Elegant basement photo in New York
Elegant basement photo in New York


 Officine Gullo
Kitchen with professional cooking island (L 248 cm x D 156 cm), made in high thickness stainless steel with chromed brass trims. Equipped, on one side, with double professional multifunction electric oven, 4 burners up to 7.5 kW, pasta cooker, coup de feu, and smooth fry-top. On the other side, double set of drawers 80 cm and double door compartment with slow close slides and hinges. Top snack (L 248 cm) in high thickness stainless steel.
 Carlsen & Frank Architects
Exterior after renovation
John Walsh, Hearthone Photo and Video
Mid-sized elegant beige one-story brick exterior home photo in Minneapolis with a hip roof
Mid-sized elegant beige one-story brick exterior home photo in Minneapolis with a hip roof

Sponsored
Columbus, OH

Snider & Metcalf Interior Design, LTD
Leading Interior Designers in Columbus, Ohio & Ponte Vedra, Florida

 RAC Advanced Control
Design build AV System: Savant control system with Lutron Homeworks lighting and shading system. Great Room and Master Bed surround sound. Full audio video distribution. Climate and fireplace control. Ruckus Wireless access points. In-wall iPads control points. Remote cameras.

 Middlefork Luxury Home Builders
This unique city-home is designed with a center entry, flanked by formal living and dining rooms on either side. An expansive gourmet kitchen / great room spans the rear of the main floor, opening onto a terraced outdoor space comprised of more than 700SF.
The home also boasts an open, four-story staircase flooded with natural, southern light, as well as a lower level family room, four bedrooms (including two en-suite) on the second floor, and an additional two bedrooms and study on the third floor. A spacious, 500SF roof deck is accessible from the top of the staircase, providing additional outdoor space for play and entertainment.
Due to the location and shape of the site, there is a 2-car, heated garage under the house, providing direct entry from the garage into the lower level mudroom. Two additional off-street parking spots are also provided in the covered driveway leading to the garage.
Designed with family living in mind, the home has also been designed for entertaining and to embrace life's creature comforts. Pre-wired with HD Video, Audio and comprehensive low-voltage services, the home is able to accommodate and distribute any low voltage services requested by the homeowner.
This home was pre-sold during construction.
Steve Hall, Hedrich Blessing

 Diana L. Frucci ASID
This room is the Media Room in the 2016 Junior League Shophouse. This space is intended for a family meeting space where a multi generation family could gather. The idea is that the kids could be playing video games while their grandparents are relaxing and reading the paper by the fire and their parents could be enjoying a cup of coffee while skimming their emails. This is a shot of the wall mounted tv screen, a ceiling mounted projector is connected to the internet and can stream anything online. Photo by Jared Kuzia.
140