
Search results for "Videos extra" in Home Design Ideas
 American Gallery Homes

Example of a mid-sized beach style ceramic tile and beige floor foyer design in Miami with beige walls and a glass front door
 Teakwood Builders, Inc.
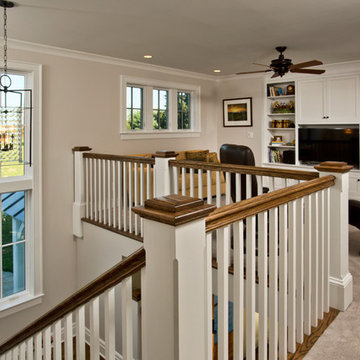
The hall space at the top of the stairs becomes an extra lounge outside the three bedrooms.
Scott Bergmann Photography
Example of a large country open concept medium tone wood floor living room design in Boston with gray walls, a standard fireplace, a stone fireplace and a wall-mounted tv
Example of a large country open concept medium tone wood floor living room design in Boston with gray walls, a standard fireplace, a stone fireplace and a wall-mounted tv
 Airoom Architects-Builders-Remodelers
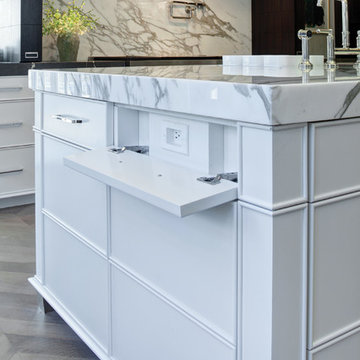
Extra outlets are conveniently concealed behind drawer facades in this Winnetka, IL kitchen.
Example of a minimalist kitchen design in Chicago
Example of a minimalist kitchen design in Chicago
Find the right local pro for your project
 Total Home Technologies
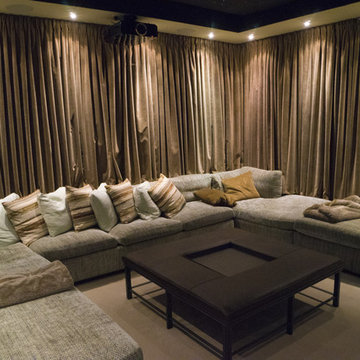
This media room features a ceiling mounted video projector and a acoustically transparent projection screen which allows the front three speakers to be placed behind the screen. In-wall and in-ceiling speakers fill the room with sound. Acoustic paneling allows the listener to hear more of the sound directly from the speakers, rather than the residual sound that could bounce off several walls before it arrives to the listener and prevents sound from traveling to other rooms. Cozy draperies, pillows and a sectional couch allow the user to relax in comfort. Lutron lighting allows the user to dim the lights to the perfect viewing level with the starlight ceiling adding that extra bit of awe. The whole entertainment system is controlled via a universal remote control.

 Bravas Boca Raton
Fully integrated Signature Estate featuring Creston controls and Crestron panelized lighting, and Crestron motorized shades and draperies, whole-house audio and video, HVAC, voice and video communication atboth both the front door and gate. Modern, warm, and clean-line design, with total custom details and finishes. The front includes a serene and impressive atrium foyer with two-story floor to ceiling glass walls and multi-level fire/water fountains on either side of the grand bronze aluminum pivot entry door. Elegant extra-large 47'' imported white porcelain tile runs seamlessly to the rear exterior pool deck, and a dark stained oak wood is found on the stairway treads and second floor. The great room has an incredible Neolith onyx wall and see-through linear gas fireplace and is appointed perfectly for views of the zero edge pool and waterway. The center spine stainless steel staircase has a smoked glass railing and wood handrail.

 Noble Architects, LLC
Photography: Garett + Carrie Buell of Studiobuell/ studiobuell.com
Large transitional l-shaped dark wood floor open concept kitchen photo in Nashville with a single-bowl sink, shaker cabinets, white cabinets, quartz countertops, white backsplash, porcelain backsplash, paneled appliances, an island and white countertops
Large transitional l-shaped dark wood floor open concept kitchen photo in Nashville with a single-bowl sink, shaker cabinets, white cabinets, quartz countertops, white backsplash, porcelain backsplash, paneled appliances, an island and white countertops
 Total Home Technologies

This media room features a ceiling mounted video projector and a acoustically transparent projection screen which allows the front three speakers to be placed behind the screen. In-wall and in-ceiling speakers fill the room with sound. Acoustic paneling allows the listener to hear more of the sound directly from the speakers, rather than the residual sound that could bounce off several walls before it arrives to the listener and prevents sound from traveling to other rooms. Cozy draperies, pillows and a sectional couch allow the user to relax in comfort. Lutron lighting allows the user to dim the lights to the perfect viewing level with the starlight ceiling adding that extra bit of awe. The whole entertainment system is controlled via a universal remote control.
 Total Home Technologies
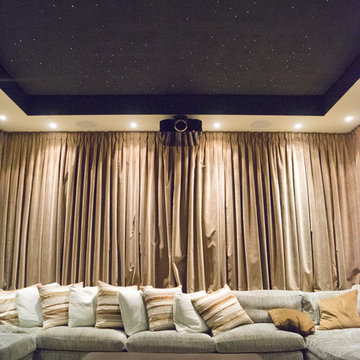
This media room features a ceiling mounted video projector and a acoustically transparent projection screen which allows the front three speakers to be placed behind the screen. In-wall and in-ceiling speakers fill the room with sound. Acoustic paneling allows the listener to hear more of the sound directly from the speakers, rather than the residual sound that could bounce off several walls before it arrives to the listener and prevents sound from traveling to other rooms. Cozy draperies, pillows and a sectional couch allow the user to relax in comfort. Lutron lighting allows the user to dim the lights to the perfect viewing level with the starlight ceiling adding that extra bit of awe. The whole entertainment system is controlled via a universal remote control.
 Creative Spaces Interior Design, Inc.
Debby Adelman

We installed a custom sofa in teal with a queen memory foam pull out bed for extra sleep over guests. We used their existing storage truck and converted it to a coffee table. We created the TV and video game zone using poufs, custom sofa in teal, and a comfy shag kiwi area rug.


 TKS Design Group
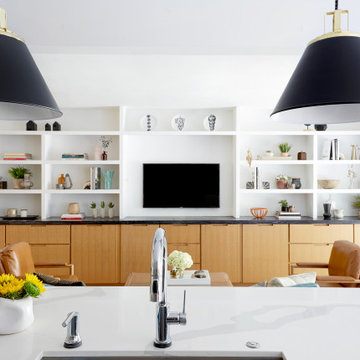
WATCH the time lapse video of this kitchen remodel: https://youtu.be/caemXXlauLU
Free ebook, Creating the Ideal Kitchen. DOWNLOAD NOW
This Glen Ellyn homeowner came to us, frustrated with the layout and size of their current kitchen, looking for help generating ideas for how to maximize functionality within the constraints of the space. After visiting with them and seeing the home’s layout, I realized that looking at the bigger picture of how they used the entire first floor might bring us some dramatic solutions. We ended up flipping the kitchen and family room and taking down the wall separating the two creating one big open floor plan for the family to enjoy. There is still a visual separation between the rooms because of their different lengths and the overall space now relates nicely to the dining room which was also opened up to both rooms.
The new kitchen is an L-shaped space that is no longer cramped and small and is truly a cook’s dream. The fridge is on one end, a large cooktop and sink are located along the main perimeter and double ovens located at the end of the “L” complete the layout. Ample work surface along the perimeter and on the large island makes entertaining a breeze. An existing door to the patio remains, floods the room with light and provides easy access to the existing outdoor deck for entertaining and grilling.
White cabinetry with quartz countertops, Carrera marble backsplash tile and a contrasting gray island give the space a clean and modern feel. The gray pendant lights and stainless appliances bring a slight industrial feel to the space letting you know that some serious cooking will take place here.
Once we had their Dream Kitchen design completed, the homeowners decided to tackle another project at the same time. We made plans to create a master suite upstairs by combining two existing bedrooms into a larger bedroom, bathroom and walk-in closet. The existing spaces were not overly large so getting everything on the wish list into the design was a challenge. In the end, we came up with a design that works. The two bedrooms were adjoined, one wall moved back slightly to make for a slightly larger bedroom, and the remaining space was allotted to the new bathroom and a walk in closet.
The bathroom consists of a double vanity and a large shower with a barn door shower door. A skylight brings light into the space and helps make it feel larger and more open. The new walk-in closet is accessible through the bathroom, and we even managed to fit in a small entry vestibule that houses some additional storage and makes a nice transition from the hallway. A white vanity, Carrera tops and gray floor tile make for a serene space that feels just right for this home.
Designed by: Susan Klimala, CKD, CBD
Photography by: Mike Kaskel
For more information on kitchen and bath design ideas go to: www.kitchenstudio-ge.com
 UpperKey
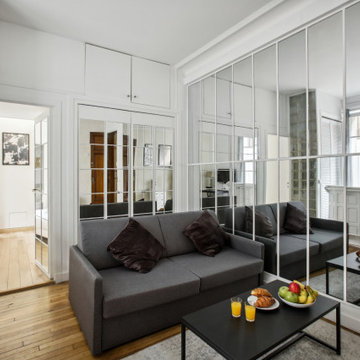
This 25-sqm apartment is located on the ground floor without an elevator. The studio is furnished with a double sofa bed (extra linens are provided), dining table and chairs and kitchenette. There is a high-speed Wi-Fi Internet connection (1/Gbps) suitable for working from home and making video calls.
 Noble Architects, LLC
Photography: Garett + Carrie Buell of Studiobuell/ studiobuell.com

Example of a transitional master white tile and subway tile porcelain tile and gray floor doorless shower design in Nashville with shaker cabinets, gray cabinets, gray walls, an undermount sink, quartz countertops and white countertops
Example of a transitional master white tile and subway tile porcelain tile and gray floor doorless shower design in Nashville with shaker cabinets, gray cabinets, gray walls, an undermount sink, quartz countertops and white countertops

 Rosemary Lily
Basement - large country look-out vinyl floor and gray floor basement idea in Detroit with gray walls
 Bravas Boca Raton
Fully integrated Signature Estate featuring Creston controls and Crestron panelized lighting, and Crestron motorized shades and draperies, whole-house audio and video, HVAC, voice and video communication atboth both the front door and gate. Modern, warm, and clean-line design, with total custom details and finishes. The front includes a serene and impressive atrium foyer with two-story floor to ceiling glass walls and multi-level fire/water fountains on either side of the grand bronze aluminum pivot entry door. Elegant extra-large 47'' imported white porcelain tile runs seamlessly to the rear exterior pool deck, and a dark stained oak wood is found on the stairway treads and second floor. The great room has an incredible Neolith onyx wall and see-through linear gas fireplace and is appointed perfectly for views of the zero edge pool and waterway. The center spine stainless steel staircase has a smoked glass railing and wood handrail. Master bath features freestanding tub and double steam shower.
 Bravas Boca Raton
Fully integrated Signature Estate featuring Creston controls and Crestron panelized lighting, and Crestron motorized shades and draperies, whole-house audio and video, HVAC, voice and video communication atboth both the front door and gate. Modern, warm, and clean-line design, with total custom details and finishes. The front includes a serene and impressive atrium foyer with two-story floor to ceiling glass walls and multi-level fire/water fountains on either side of the grand bronze aluminum pivot entry door. Elegant extra-large 47'' imported white porcelain tile runs seamlessly to the rear exterior pool deck, and a dark stained oak wood is found on the stairway treads and second floor. The great room has an incredible Neolith onyx wall and see-through linear gas fireplace and is appointed perfectly for views of the zero edge pool and waterway. The center spine stainless steel staircase has a smoked glass railing and wood handrail. Master bath features freestanding tub and double steam shower.
 Bravas Boca Raton
Fully integrated Signature Estate featuring Creston controls and Crestron panelized lighting, and Crestron motorized shades and draperies, whole-house audio and video, HVAC, voice and video communication atboth both the front door and gate. Modern, warm, and clean-line design, with total custom details and finishes. The front includes a serene and impressive atrium foyer with two-story floor to ceiling glass walls and multi-level fire/water fountains on either side of the grand bronze aluminum pivot entry door. Elegant extra-large 47'' imported white porcelain tile runs seamlessly to the rear exterior pool deck, and a dark stained oak wood is found on the stairway treads and second floor. The great room has an incredible Neolith onyx wall and see-through linear gas fireplace and is appointed perfectly for views of the zero edge pool and waterway. The center spine stainless steel staircase has a smoked glass railing and wood handrail. Master bath features freestanding tub and double steam shower.
 Modern-Shed
Dominic Arizona Bonuccelli
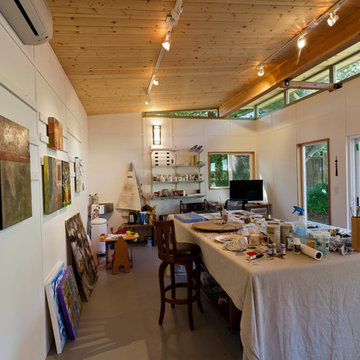
Example of a mid-sized minimalist detached studio / workshop shed design in San Francisco
Example of a mid-sized minimalist detached studio / workshop shed design in San Francisco
 Echelon Interiors

Enclosed kitchen - small coastal u-shaped dark wood floor and brown floor enclosed kitchen idea with an undermount sink, glass-front cabinets, blue cabinets, white backsplash and stainless steel appliances
 Bravas Boca Raton

Fully integrated Signature Estate featuring Creston controls and Crestron panelized lighting, and Crestron motorized shades and draperies, whole-house audio and video, HVAC, voice and video communication atboth both the front door and gate. Modern, warm, and clean-line design, with total custom details and finishes. The front includes a serene and impressive atrium foyer with two-story floor to ceiling glass walls and multi-level fire/water fountains on either side of the grand bronze aluminum pivot entry door. Elegant extra-large 47'' imported white porcelain tile runs seamlessly to the rear exterior pool deck, and a dark stained oak wood is found on the stairway treads and second floor. The great room has an incredible Neolith onyx wall and see-through linear gas fireplace and is appointed perfectly for views of the zero edge pool and waterway. The center spine stainless steel staircase has a smoked glass railing and wood handrail. Master bath features freestanding tub and double steam shower.
8