
Search results for "Videos post" in Home Design Ideas

 Echelon Builders, FL
To give the customer their desired life style experience the outdoor entertaining areas include heavy stone work, substantial granite tops, gas fireplaces, as well as substantial audio and video features.
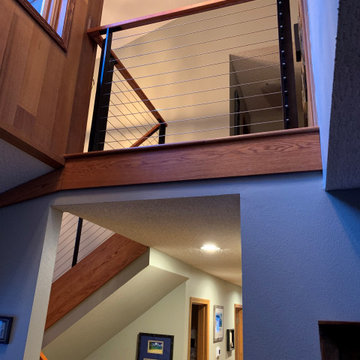
 GC Handrail
Cable handrail system in Anchorage, Alaska. Homeowner purchased our system and installed it himself. We provide the posts and cables cut to length. You just have to buy the top cap. We have over 40 videos of step by step, how to install. We also rent the tools necessary for tensioning and finishing the cables.

 John Kraemer & Sons
Builder: John Kraemer & Sons | Architect: SKD Architects | Photography: Landmark Photography | Landscaping: TOPO LLC
Family room - craftsman open concept carpeted family room idea in Minneapolis with a wall-mounted tv
Family room - craftsman open concept carpeted family room idea in Minneapolis with a wall-mounted tv
Find the right local pro for your project

 Carolina Timberworks
Go to http://www.carolinatimberworks.com/timber-frame-videos/ to watch a short video on this amazing barn.
© Carolina Timberworks

 SGDI - Sarah Gallop Design Inc.
A video tour of this beautiful home:
https://www.youtube.com/watch?v=Lbfy9PYTsBQ
Exterior of custom home
Paul Grdina

 MULHOLLAND BRAND
Night time view of the inside gate at the Falconview Estate. This gate designed, fabricated and installed by GatesLosAngeles.com, a division of Mulholland Security Centers in Los Angeles. A video regarding the installation of this gate can be seen here: https://youtu.be/IioCCRowijU

 Timberpeg
Nashua Video Tours
Drop-in bathtub - craftsman master gray tile drop-in bathtub idea in Burlington with recessed-panel cabinets, medium tone wood cabinets, gray walls and a vessel sink
Drop-in bathtub - craftsman master gray tile drop-in bathtub idea in Burlington with recessed-panel cabinets, medium tone wood cabinets, gray walls and a vessel sink

Sponsored
Columbus, OH
Free consultation for landscape design!

Peabody Landscape Group
Franklin County's Reliable Landscape Design & Contracting
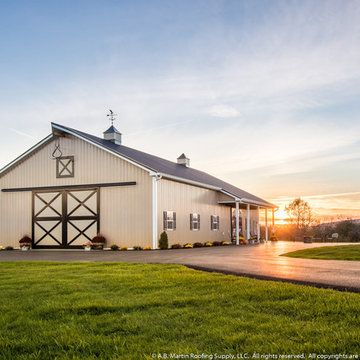
 AB Martin
A beautiful country setting for this brand new 40' x 80' pole barn/event venue.
All the building materials came from A.B. Martin Roofing Supply. Including the lumber, posts, metal roofing and siding, custom 36" cupolas, aluminum sliding dutch doors, 36" x 44" windows, raised panel shutters, eagle weathervane, and more!
Want a closer view? Check out the video: http://www.abmartin.net/wedding-barn-black-metal-roof
Photos by PA Realty Videos and Photography.
 Timberpeg
Nashua Video Tours
Arts and crafts wooden l-shaped staircase photo in Burlington with wooden risers
Arts and crafts wooden l-shaped staircase photo in Burlington with wooden risers
 Timberpeg
Nashua Video Tours
Nursery - craftsman gender-neutral light wood floor nursery idea in Burlington with gray walls
Nursery - craftsman gender-neutral light wood floor nursery idea in Burlington with gray walls

 TKS Design Group
WATCH the time lapse video of this kitchen remodel: https://youtu.be/caemXXlauLU
Free ebook, Creating the Ideal Kitchen. DOWNLOAD NOW
This Glen Ellyn homeowner came to us, frustrated with the layout and size of their current kitchen, looking for help generating ideas for how to maximize functionality within the constraints of the space. After visiting with them and seeing the home’s layout, I realized that looking at the bigger picture of how they used the entire first floor might bring us some dramatic solutions. We ended up flipping the kitchen and family room and taking down the wall separating the two creating one big open floor plan for the family to enjoy. There is still a visual separation between the rooms because of their different lengths and the overall space now relates nicely to the dining room which was also opened up to both rooms.
The new kitchen is an L-shaped space that is no longer cramped and small and is truly a cook’s dream. The fridge is on one end, a large cooktop and sink are located along the main perimeter and double ovens located at the end of the “L” complete the layout. Ample work surface along the perimeter and on the large island makes entertaining a breeze. An existing door to the patio remains, floods the room with light and provides easy access to the existing outdoor deck for entertaining and grilling.
White cabinetry with quartz countertops, Carrera marble backsplash tile and a contrasting gray island give the space a clean and modern feel. The gray pendant lights and stainless appliances bring a slight industrial feel to the space letting you know that some serious cooking will take place here.
Once we had their Dream Kitchen design completed, the homeowners decided to tackle another project at the same time. We made plans to create a master suite upstairs by combining two existing bedrooms into a larger bedroom, bathroom and walk-in closet. The existing spaces were not overly large so getting everything on the wish list into the design was a challenge. In the end, we came up with a design that works. The two bedrooms were adjoined, one wall moved back slightly to make for a slightly larger bedroom, and the remaining space was allotted to the new bathroom and a walk in closet.
The bathroom consists of a double vanity and a large shower with a barn door shower door. A skylight brings light into the space and helps make it feel larger and more open. The new walk-in closet is accessible through the bathroom, and we even managed to fit in a small entry vestibule that houses some additional storage and makes a nice transition from the hallway. A white vanity, Carrera tops and gray floor tile make for a serene space that feels just right for this home.
Designed by: Susan Klimala, CKD, CBD
Photography by: Mike Kaskel
For more information on kitchen and bath design ideas go to: www.kitchenstudio-ge.com




 Timberpeg
Nashua Video Tours
Arts and crafts master gray tile drop-in bathtub photo in Burlington with recessed-panel cabinets, medium tone wood cabinets, gray walls and a vessel sink
Arts and crafts master gray tile drop-in bathtub photo in Burlington with recessed-panel cabinets, medium tone wood cabinets, gray walls and a vessel sink

 marshall sabatini | architecture+
Photo: John Marshall
Deck - mid-sized craftsman backyard deck idea in Philadelphia with no cover
Deck - mid-sized craftsman backyard deck idea in Philadelphia with no cover
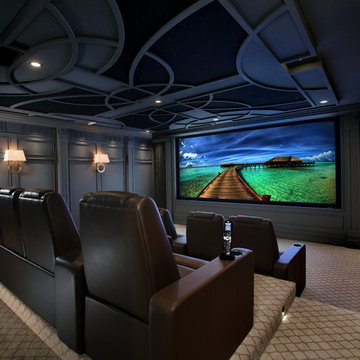
 Station Earth
it was imperative the home theater was designed with the best lines-of-sight and acoustics possible, as well. “Paradise Theaters of Hawaii did the acoustical modeling before a shovel went into the ground for construction.
This meant the room was purpose built with audio and video in the foreground of everyone’s mind. We have over a hundred pages of design plans, acoustical reports, and pre- and post-acoustical analysis.

 Gramophone
Maryland Photography Inc.
Example of a large mountain style walk-out light wood floor basement design in Baltimore with beige walls
Example of a large mountain style walk-out light wood floor basement design in Baltimore with beige walls

 Timberpeg
Nashua Video Tours
Example of an arts and crafts loft-style light wood floor bedroom design in Burlington with gray walls
Example of an arts and crafts loft-style light wood floor bedroom design in Burlington with gray walls

 McCabe Design & Interiors
Photography by 360hometours.ca
The YouTube real estate video of the before can be found at: https://www.youtube.com/watch?v=3qI6qoMKWoA
The You Tube real estate video of the after can be found at:
https://www.youtube.com/watch?v=VNP0BYhq-4Q
Set on a private estate sized lot and offering views to the city of Vancouver, this lovely home received an "update" renovation by McCabe Design & Interiors. New paint colours and flooring throughout, a new feature fireplace wall with custom built-ins, the removal of a few walls, increasing the ceiling height in the dining room, new lighting, the removal of a fireplace in the office, and simplifying the coffered ceilings in the kitchen and family room resulted in a more sophisticated and elegant home for the new owners.
Photography: 360hometours.ca
 Timberpeg
Nashua Video Tours
Inspiration for a craftsman loft-style light wood floor bedroom remodel in Burlington with gray walls
Inspiration for a craftsman loft-style light wood floor bedroom remodel in Burlington with gray walls
4