
Search results for "Videos share" in Home Design Ideas
 Shanele Soares
Shanele Soares

Inspiration for a small contemporary freestanding desk light wood floor study room remodel in Toronto with white walls
Inspiration for a small contemporary freestanding desk light wood floor study room remodel in Toronto with white walls
 The Sound Vision
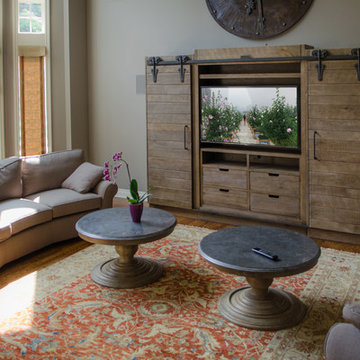
The Sound Vision designed this family room's A/V based on simplicty.
We used Crestron's Digital Media HDMI switching throughout the residence to share all of the client's video sources throughout the house.
Client uses their remote or iPhone to control the house.
Joy King
 Wi-Home Integration
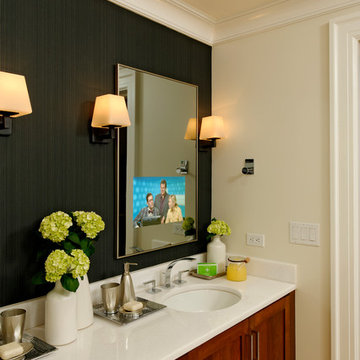
Stay up to date with the news or weather before heading out for the day while freshening in the bathroom with a built-in television in the mirror! Share with your buds if you think this is a neat idea. | Burke, VA | iHome Integration
Find the right local pro for your project
 Mike Farley Pool Designer, SWD, ASLA
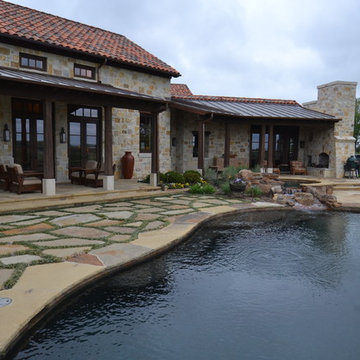
Award winning swimming pool designer, Mike Farley, shares a special project with a Vanishing Edge in Denton, Texas. This is a Natural Setting with boulder retaining walls in the beautiful countryside. Project designed by Mike Farley and constructed by Claffey Pools. Photo taken by Mike Farley
What is It? Dwarf Mondo Grass Video: http://youtu.be/gUJbGXPtPGc
 Casaplex, LLC
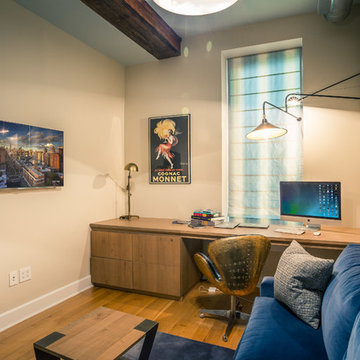
This is the office where we integrated a pair of hand-crafted, in-ceiling speakers to allow enhanced audio as well as a sleek, 4K LED display on the wall to share all hidden video sources. The homeowner can enjoy their favorite Netflix, iTunes content or enjoy a Blurry disc without having to search for multiple remotes and all they need is their iPhone
 Audio Visual Design Group
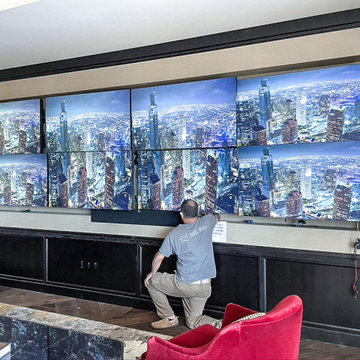
Located in the San Francisco’s South of Market District, Four Seasons is a 43-story skyscraper consisting of more than 140 luxury private residences. AVDG deployed an array of audiovisual and automation systems in several residences and shared spaces throughout the tower. Integrated systems, designed and installed by AVDG, included distributed audio solutions, video, data & voice systems, lighting, window treatments and control systems.
 Audio Visual Design Group
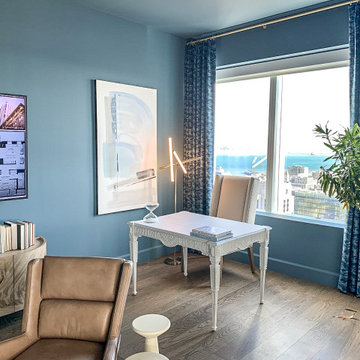
Located in the San Francisco’s South of Market District, Four Seasons is a 43-story skyscraper consisting of more than 140 luxury private residences. AVDG deployed an array of audiovisual and automation systems in several residences and shared spaces throughout the tower. Integrated systems, designed and installed by AVDG, included distributed audio solutions, video, data & voice systems, lighting, window treatments and control systems.

Sponsored
Columbus, OH

Hope Restoration & General Contracting
Columbus Design-Build, Kitchen & Bath Remodeling, Historic Renovations
 Audio Visual Design Group
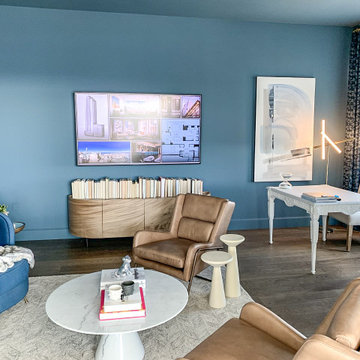
Located in the San Francisco’s South of Market District, Four Seasons is a 43-story skyscraper consisting of more than 140 luxury private residences. AVDG deployed an array of audiovisual and automation systems in several residences and shared spaces throughout the tower. Integrated systems, designed and installed by AVDG, included distributed audio solutions, video, data & voice systems, lighting, window treatments and control systems.
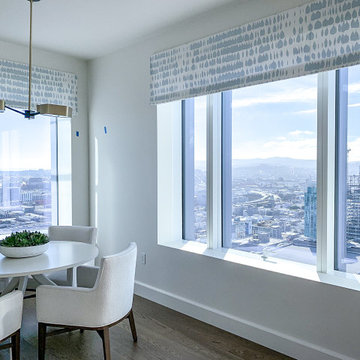 Audio Visual Design Group
Located in the San Francisco’s South of Market District, Four Seasons is a 43-story skyscraper consisting of more than 140 luxury private residences. AVDG deployed an array of audiovisual and automation systems in several residences and shared spaces throughout the tower. Integrated systems, designed and installed by AVDG, included distributed audio solutions, video, data & voice systems, lighting, window treatments and control systems.
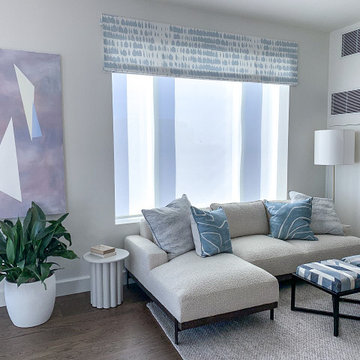 Audio Visual Design Group
Located in the San Francisco’s South of Market District, Four Seasons is a 43-story skyscraper consisting of more than 140 luxury private residences. AVDG deployed an array of audiovisual and automation systems in several residences and shared spaces throughout the tower. Integrated systems, designed and installed by AVDG, included distributed audio solutions, video, data & voice systems, lighting, window treatments and control systems.
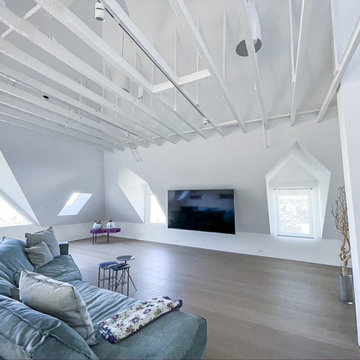 Audio Visual Design Group
Located in the San Francisco’s South of Market District, Four Seasons is a 43-story skyscraper consisting of more than 140 luxury private residences. AVDG deployed an array of audiovisual and automation systems in several residences and shared spaces throughout the tower. Integrated systems, designed and installed by AVDG, included distributed audio solutions, video, data & voice systems, lighting, window treatments and control systems.

 McKee Builders
Inspiration for a bedroom and large transitional girl carpeted and gray floor kids' bedroom remodel in Wilmington with blue walls
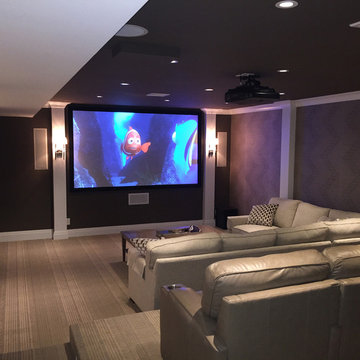
 AVI AUDIO VIDEO INVASION
Dedicated home theater room, projection screen, Control4 system.
Example of a trendy home theater design in New York
Example of a trendy home theater design in New York
Sponsored
Columbus, OH
Hope Restoration & General Contracting
Columbus Design-Build, Kitchen & Bath Remodeling, Historic Renovations
 KDH Residential Designs
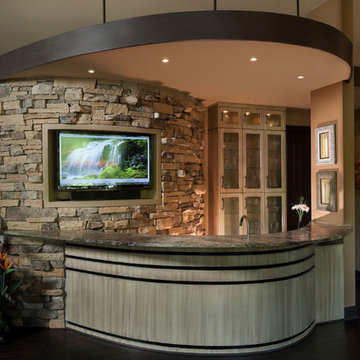
This is a unique bar area that also serves as a buffet style eating set-up, because of it's proximity to the kitchen, or a social interaction center. The television is connected to a computer under the bar. This is a place that friends and family can share photos from a recent trip, social media photos or you tube videos. On a daily basis this television is used to cycle through family and vacation photos as a ever changing picture frame.
Warner Photography
 Abigail Ray Interiors

The Client wanted a fun, colorful office that also offered a relaxing vibe, closed storage, and gorgeous seating for herself and guests. While the space isn't huge, we went for bold character by wallpapering the ceiling, and then used more muted tones (greens, blues, tans, creams) on the walls, trim wallpaper, furniture, and rugs.
The result?
A spectacular space that the Client adores working, relaxing, or entertaining guests in. My Client shared she receives compliments any time she's on a video call - people want to know if she's working from a cool boutique hotel! #nomoreboringhomeoffices
 Tim Brown Architecture
Casey Fry

Kids' bedroom - mid-sized and bedroom farmhouse loft-style light wood floor kids' bedroom idea in Austin with gray walls
Kids' bedroom - mid-sized and bedroom farmhouse loft-style light wood floor kids' bedroom idea in Austin with gray walls
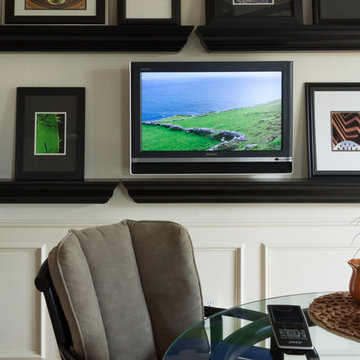
 UltraMedia, Inc.
This couple asked us to incorporate their television into their kitchen photo gallery. They share vacation photos with family and friends by displaying them on the TV. They also have access to their favorite shows recorded on the DirecTV DVR (digital video recorder).
Photo credit: UltraMedia, Inc.

Sponsored
Sunbury, OH

J.Holderby - Renovations
Franklin County's Leading General Contractors - 2X Best of Houzz!

 Adrienne DeRosa
In choosing modular cooktop units over a full range, Franklin was able to keep the open galley kitchen streamlined in appearance and gain storage space to boot. The commercial grade components sport strong down draft units beneath the burners to eliminate cooking odors, which is a major consideration when designing an open concept space.
One of the highlights of the work area is the gleaming stainless backsplash that Franklin designed. "I simply had a large piece of stainless steel bent into shape and attached with industrial grade adhesive," he explains. "Big look, inexpensive price!" The integrated shelf keeps necessities close at hand for easy access during cooking.
Cooktop Units: GE Monogram (commercial)
Adrienne DeRosa Photography
 Greenhaven Landscapes Inc.
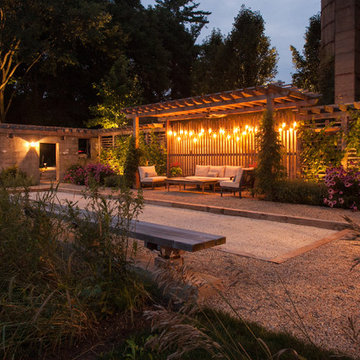
Hear what our clients, Lisa & Rick, have to say about their project by clicking on the Facebook link and then the Videos tab.
Hannah Goering Photography
 Tiffany Homes

Study room - mid-sized contemporary built-in desk carpeted and beige floor study room idea in Denver with beige walls and no fireplace
3