
Search results for "Videos types" in Home Design Ideas




 Paul Kelley Architecture
Inspiration for a mid-sized rustic built-in desk concrete floor and gray floor study room remodel in San Francisco with brown walls and no fireplace
Find the right local pro for your project

 Douglas Knight Construction
Douglas Knight Construction and Springgate Photography
Example of a huge transitional built-in desk ceramic tile craft room design in Salt Lake City with brown walls
Example of a huge transitional built-in desk ceramic tile craft room design in Salt Lake City with brown walls

 MHM LIVING
The clients shared with us an inspiration picture of a white marble bathroom with clean lines and elegant feel. Their current master bathroom was far from elegant. With a somewhat limited budget, the goal was to create a walk-in shower, additional storage and elegant feel without having to change much of the footprint.
To have the look of a marble bath without the high price tag we used on the floor and walls a durable porcelain tile with a realistic Carrara marble look makes this upscale bathroom a breeze to maintain. It also compliments the real Carrara marble countertop perfectly.
A vanity with dual sinks was installed. On each side of the vanity is ample cabinet and drawer storage. This bathroom utilized all the storage space possible, while still having an open feel and flow.
This master bath now has clean lines, delicate fixtures and the look of high end materials without the high end price-tag. The result is an elegant bathroom that they enjoy spending time and relaxing in.
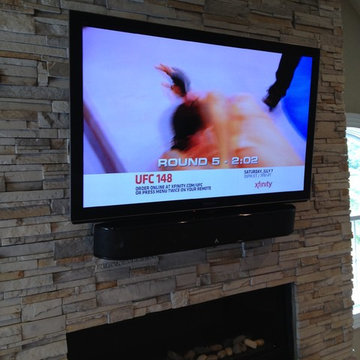
 NewCom Audio Video
Beauty and a zen type atmosphere provides a place of relaxation and comfort. For more information contact NewCom Audio Video at 239-243-0486.
Trendy bathroom photo in Philadelphia
Trendy bathroom photo in Philadelphia

 Greenhaven Landscapes Inc.
Hear what our clients, Lisa & Rick, have to say about their project by clicking on the Facebook link and then the Videos tab.
Hannah Goering Photography



 Warner Audio & Video
This room was totally transformed at a very affordable price. The performance is oustanding with Sony Elevated Standard, Speakercraft, URC, & Sunfire equipment throughout.
Ric Warner

 Capital Construction Custom Homes, LLC
Basement game room focused on retro style games, slot machines, pool table. Owners wanted an open feel with a little more industrial and modern appeal, therefore we left the ceiling unfinished. The floors are an epoxy type finish that allows for high traffic usage, easy clean up and no need to replace carpet in the long term.

 NB Design Group, Inc
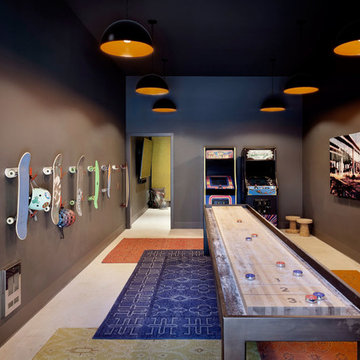
Contractor: Sprinx Design Build, Grindline Skateparks Photography: Tim Bies
Playroom - industrial playroom idea in Seattle with brown walls
Playroom - industrial playroom idea in Seattle with brown walls

 Middlefork Luxury Home Builders
This unique city-home is designed with a center entry, flanked by formal living and dining rooms on either side. An expansive gourmet kitchen / great room spans the rear of the main floor, opening onto a terraced outdoor space comprised of more than 700SF.
The home also boasts an open, four-story staircase flooded with natural, southern light, as well as a lower level family room, four bedrooms (including two en-suite) on the second floor, and an additional two bedrooms and study on the third floor. A spacious, 500SF roof deck is accessible from the top of the staircase, providing additional outdoor space for play and entertainment.
Due to the location and shape of the site, there is a 2-car, heated garage under the house, providing direct entry from the garage into the lower level mudroom. Two additional off-street parking spots are also provided in the covered driveway leading to the garage.
Designed with family living in mind, the home has also been designed for entertaining and to embrace life's creature comforts. Pre-wired with HD Video, Audio and comprehensive low-voltage services, the home is able to accommodate and distribute any low voltage services requested by the homeowner.
This home was pre-sold during construction.
Steve Hall, Hedrich Blessing




 Red Oak Remodeling
Dimiti Ganas

Mid-sized elegant underground carpeted basement photo in Philadelphia with gray walls and no fireplace
Mid-sized elegant underground carpeted basement photo in Philadelphia with gray walls and no fireplace
 Cav Custom Solutions

Mid-sized transitional enclosed dark wood floor and brown floor family room photo in Boston with white walls, no fireplace and a media wall
 Integrated Audio/Video
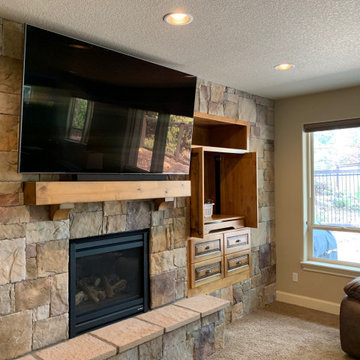
75" Samsung QLED TV fills out the space nicely. The old TV location was to the right, where the TV size would have been limited to 46" or so, simply too small for any type of cinematic or engaging experience in this type of room
 Noble Architects, LLC

Great Room which is open to banquette dining + kitchen.
Photography: Garett + Carrie Buell of Studiobuell/ studiobuell.com
Example of a large transitional open concept dark wood floor living room design in Nashville with white walls, a standard fireplace, a stone fireplace and no tv
Example of a large transitional open concept dark wood floor living room design in Nashville with white walls, a standard fireplace, a stone fireplace and no tv

Sponsored
Columbus, OH

Wannemacher Interiors
Customized Award-Winning Interior Design Solutions in Franklin Cnty OH
 Greenhaven Landscapes Inc.

Hear what our clients, Karen & Robert, have to say about their project by clicking on the Facebook link and then the Videos tab.
Fall millet, mums, cabbage, pansies, pumpkins, and gourds warm up the front entry.
Project Partners: ESL Design Group, Hannah Goering Photography
 Crown Jewell Entertainment Systems, Inc.

Large arts and crafts open concept dark wood floor living room photo in Orange County with white walls and a media wall
 Mombo Interiors
Hayden Yates of Simply Splendid Photos and Videos

Example of a farmhouse formal and loft-style dark wood floor and gray floor living room design in Austin with gray walls
Example of a farmhouse formal and loft-style dark wood floor and gray floor living room design in Austin with gray walls
5