
Search results for "Viewable" in Home Design Ideas
 Reico Kitchen & Bath
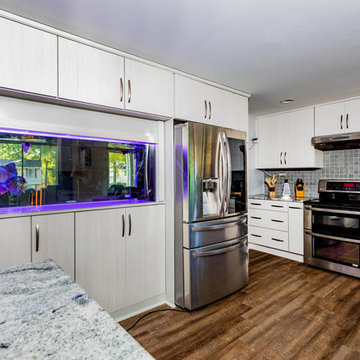
Designed by Elizabeth Swearengin of Reico Kitchen & Bath in Richmond, VA in collaboration with Mr. Fix It, this contemporary kitchen design features a built-in fish tank viewable from inside and just outside the kitchen. Kitchen cabinets are Merillat Classic in the door style Lanielle Texture in the Whisper finish. Countertops and appliances were supplied by others. Photos courtesy of Adam Desio/Desio Studios.
 California Closets HQ
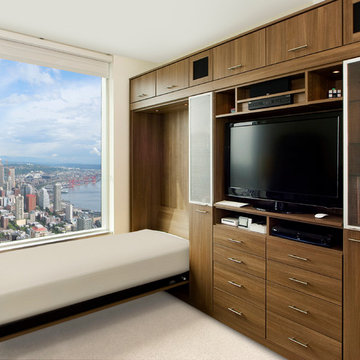
Our standard configuration, this vertical system is more like a traditional bed and allows the user to have access to both sides of the unit.
• Lago® Roman Walnut finish creates a warm, rich look.
• Lago® Roman Walnut slab door and drawer fronts lend a modern aesthetic.
• Aluminum frame doors with glass inserts offer viewable storage areas.
• Multipurpose space serves two or more functions with a wall bed that provides a sleeping area when needed.
• Black speaker fabric door inserts accommodate an entertainment system.
• TV component storage provides a designated place for technology.
• Flip-up doors offer ease of use and optimize available space.
 Studio Shed - Live Large. Build Small.

Another view of the interior of this 10x12 home office - move in ready!
Pictured here: Cork floors, VistaLite™ Vertical Windows, 18"x36" Operable Awning Windows, 36"x36" Operable Window
Find the right local pro for your project

 Edifice Design - architects Sydney
AWARD WINNING DUPLEX DESIGN
Bob-a-day Park Little Bay duplex in historical precinct
This Little Bay duplex is the winner of the HIA Housing Awards 2019 for category:
– Townhouse/Villa Development 2-10 dwellings ‘HIA NSW Region’
and a finalist for category:
– Residential Interior Design ‘HIA NSW Region’
Judges said, “A functional design with a light and bright living area that has excellent cross flow ventilation and innovative design with sustainable features.”
Congratulating SSRB Developments with Edifice Design, Architects on such an outstanding achievement, HIA Executive Director – NSW, David Bare, said “The awards recognise excellence in residential construction and these awards provide a tremendous opportunity for HIA members to showcase their projects and highlight building and design excellence.” [HIA Media Release 19 October 2019]
Set in Little Bay’s old Prince Henry Hospital precinct, this dual occupancy is designed to complement its rare historic and coastal location. The two dwelling requirement and contextual fit make the building unique, shaped and functioning as follows:
Design
Subtly distinguished separate dwellings — while still appearing as a single residence.
Contemporary but synergistic with heritage setting — contemporary detailing with a scale (height, setbacks) in keeping with the historic “Flower’s Building” and materials/colour selections (face brick, boarded cladding, stone) that complements, not competes with, its heritage, seaside setting.
Streetscape and contextual fit:
The Ewing Avenue frontage and northern neighbour are addressed by a darker, quieter core element, clad in metal and light coloured, boarded features that extend from the ground to its flat parapeted roof.
The darker, northern side anchors the lighter and more open, glazed southern side that overlooks Bob A Day Park and sits beneath a flat planar roof. External walls are layered horizontally with boarded cladding to the first floor, flat rendered wall at the ground floor and a face brick basement.
Balconies, views and privacy — generous floor to ceiling horizontal louvred windows fill rooms with sunlight and views to the park and ocean. The linear effect is further accentuated by both dwellings having projected outdoor balconies with the southern balcony having a continuum of louvres to either open or close for sunlight, stargazing or privacy.
Façade finishes and an entry of stone, copper and wood — texture and colour, accentuated by a copper panelled front door, timber louvres above and a feature stone blade wall, clearly defines the entry. Slender metal awnings and sliding panels also provide further articulation to the facades as well as privacy.
An entry of stone, copper and wood reflect façade finishes — texture and colour, accentuated by a copper panelled front door, timber louvres above and a feature stone blade wall, clearly define the entry. Slender metal awnings and
sliding panels also provide further articulation to the façades as well as privacy.
A welcoming sky lit void foyer — a large atrium with skylight window brightens the entryway and provides main circulation to the hall and stair.
Linear stair and lift amenity — a streamlined timber stairway with vertically lined balustrade is a focal point of the entry hall. A lift with ceramic tiles to floor and steel finishes services the main dwelling.
A handcrafted bespoke artisan sandstone wall with fireplace — is a centrepiece dividing the main living room from the eating and kitchen areas.
An unusual partially sunken roof terrace — which provides an entertainment area of spectacular district and ocean views while remaining relatively private, quiet and sheltered.
An exterior ‘living green wall’ — which is also viewable from the living room.
A sunny, north east plunge pool — which is overlooked by two semi enclosed entertainment balconies.
Large water tanks totalling 7000 litres — which services toilets, laundry and gardens.
An extensive solar panel system — totalling over 10 KWs.
Client brief
Dual occupancy required for accommodating two separate dwellings, the primary dwelling for parents long term and the secondary dwelling for extended family.
1. Quantitative requirements
Each dwelling with:
2 residential levels + roof terrace + basement carpark
main external balcony off the main living area
private garden setting
full ducted air conditioning
separation by a vertical, fire and acoustically rated, common wall.
Primary dwelling (southside) — for main family:
3 bedrooms, 2.5 bathrooms, laundry, open planned living, kitchen and dining areas, a separate TV room, roof terrace and serviced by a lift (basement to level 1)
5,000 litre rainwater tank servicing the toilets and laundry
5.4 KW solar panel system
2 car basement car park.
Secondary dwelling (northside) — for extended family:
3 bedrooms, 2 bathrooms, laundry, open planned living, kitchen, dining, a separate TV room
Plunge pool
2,000 litre rainwater tank servicing the toilets and laundry
4.8 kW solar panel system
1 car basement car park + 1 car hardstand.
2. Qualitative requirements:
Generally:
Maximise sun, light and outlook to all rooms. Extensive glazing and use of skylights.
Rooms to be designed as contemporary spaces with seamless, clean lines.
Colour selections to be light, non jarring, using colours from whites to neutrals.
Use of natural materials such as timber and stone.
Open planned living areas — kitchen, dining and living with a strong spatial connection to encourage family together time.
Main dwelling to have a separate TV room so that living areas remain unaffected by media intrusions.
Bedrooms grouped together on the ground floor to ensure district and ocean views are prioritised for the living areas.
Maximise louvred glazing to southern side of primary residence to overlook Bob A Day Park. Ocean views maximised where possible, most likely achieved across to the north east.
Multi-layered complex approval process
From the outset, there were numerous multi-layered approval stages through which to navigate. This ensured a vigorous, disciplined design approach. Stages included:
The Prince Henry Design Review Panel (PHDRP) — appointed by Landcom to monitor the historic Prince Henry development site
Randwick City Council — Development Application
NSW State Heritage Department — approval required given the project’s proximity to the historic “Flowers” building.
Randwick Council — the Construction Certificate was particularly involved with difficulties around strict adherence to; setbacks, height and floor space ratios and alignments with the southern setback of the “Flowers” Building, a flat roof geometry and guides around the use of external colour and materials.
Randwick Council jurisdiction
Photographer: Aimee Crouch
 The Outdoor Kitchen Design Store
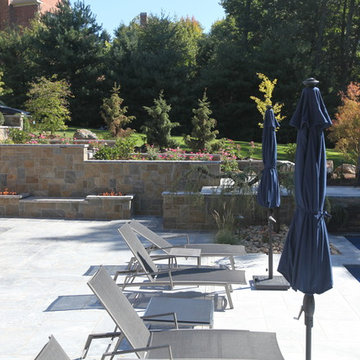
Outdoor Living Fabulously designer Michael Gotowala prefers this LEISURE fiberglass swimming Pool with waterfalls coming out of the sun deck. All part of outdoor living fabulously. Notice underneath the weatherproof deck above is the outdoor great room complete with a full line of outdoor kitchen cabinetry, wine and refrigeration, Outdoor PIZZA oven and BIG Screen TV. viewable for swim up movies. Another outdoor living fabulously design by Michael Gotowala founder of THE
 Visbeen Architects
Builder: AVB Inc.
Interior Design: Vision Interiors by Visbeen
Photographer: Ashley Avila Photography
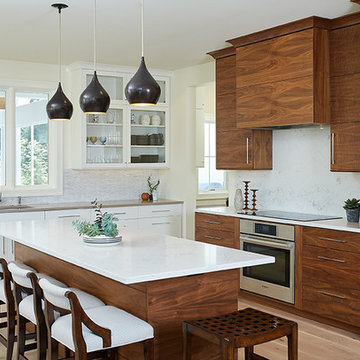
The Holloway blends the recent revival of mid-century aesthetics with the timelessness of a country farmhouse. Each façade features playfully arranged windows tucked under steeply pitched gables. Natural wood lapped siding emphasizes this homes more modern elements, while classic white board & batten covers the core of this house. A rustic stone water table wraps around the base and contours down into the rear view-out terrace.
Inside, a wide hallway connects the foyer to the den and living spaces through smooth case-less openings. Featuring a grey stone fireplace, tall windows, and vaulted wood ceiling, the living room bridges between the kitchen and den. The kitchen picks up some mid-century through the use of flat-faced upper and lower cabinets with chrome pulls. Richly toned wood chairs and table cap off the dining room, which is surrounded by windows on three sides. The grand staircase, to the left, is viewable from the outside through a set of giant casement windows on the upper landing. A spacious master suite is situated off of this upper landing. Featuring separate closets, a tiled bath with tub and shower, this suite has a perfect view out to the rear yard through the bedrooms rear windows. All the way upstairs, and to the right of the staircase, is four separate bedrooms. Downstairs, under the master suite, is a gymnasium. This gymnasium is connected to the outdoors through an overhead door and is perfect for athletic activities or storing a boat during cold months. The lower level also features a living room with view out windows and a private guest suite.
 Jennifer McGahan Interiors
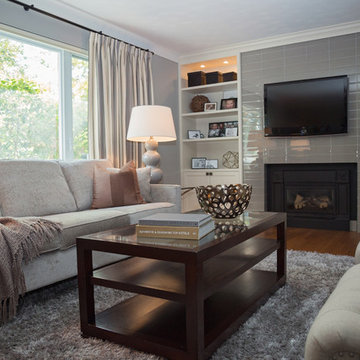
Example of a mid-sized transitional formal and enclosed medium tone wood floor living room design in Ottawa with gray walls, a standard fireplace, a tile fireplace and a wall-mounted tv
 FBC Remodel

Basement TV area with stone wall fireplace, built-in bookcase and hard wood floors. ©Finished Basement Company
Game room - mid-sized transitional open concept dark wood floor and black floor game room idea in Minneapolis with beige walls, a standard fireplace, a stone fireplace and a wall-mounted tv
Game room - mid-sized transitional open concept dark wood floor and black floor game room idea in Minneapolis with beige walls, a standard fireplace, a stone fireplace and a wall-mounted tv
 Woodbridge Fireplace, Inc.
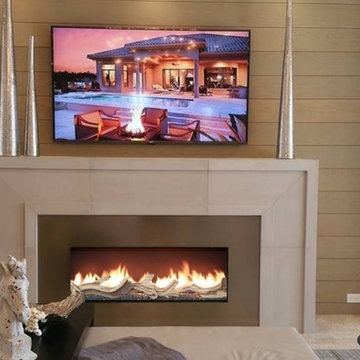
The Monterey - A modern fireplace with a conventional air
48" wide viewable opening, hand detailed linear logs & LCD remote operation
Inspiration for a transitional living room remodel in Toronto
Inspiration for a transitional living room remodel in Toronto
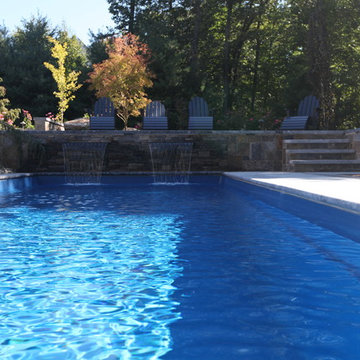 The Outdoor Kitchen Design Store
Outdoor Living Fabulously designer Michael Gotowala prefers this LEISURE fiberglass swimming Pool with waterfalls coming out of the sun deck. All part of outdoor living fabulously. Notice underneath the weatherproof deck above is the outdoor great room complete with a full line of outdoor kitchen cabinetry, wine and refrigeration, Outdoor PIZZA oven and BIG Screen TV. viewable for swim up movies. Another outdoor living fabulously design by Michael Gotowala founder of THE
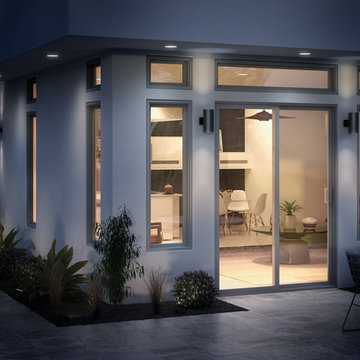
 Don’s Mobile Glass
If you’ve been looking for a contemporary vinyl window, the new Trinsic Series is for you. The frame profile is so narrow, you’ll hardly know it’s there. With the maximum available viewable glass area you’ll enjoy amazing views outside. Plus, the low profile hardware, uniquely designed for this series, practically disappears from view. With its sleek and contemporary style, Trinsic Series can satisfy your desire to embrace modern home design.
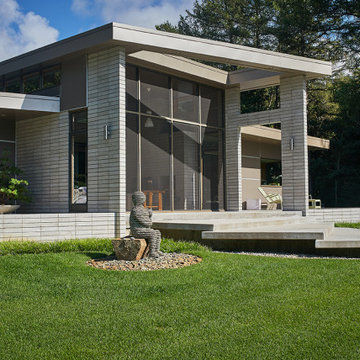
 VanderMeulen Builders
They wanted a wide open view of their land which was achieved by building up the front of the house and adding floor to ceiling windows for optimal view-ability.
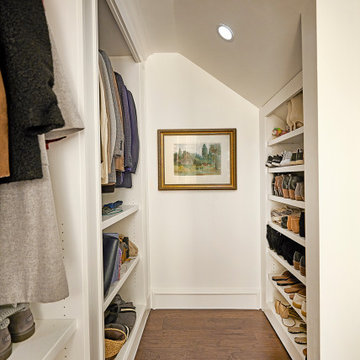
 Geshtalt homes
Redesigned master closet features boutique amenities.
Examples include-
Viewable glass counter jewelry case
Handbag and clutch exhibition cabinets
Example of a closet design in Dallas
Example of a closet design in Dallas
 CRC Builders Inc.
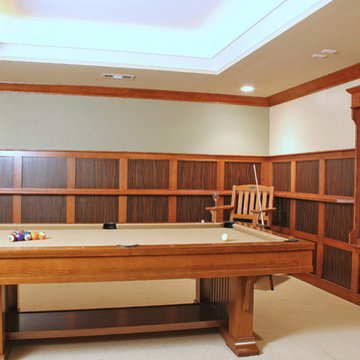
The homeowner wanted something different, out of the ordinary, as an entertainment center and bar combination that would add an unusual dimension to watching TV. It had to be in character with the rest of the residence, tastefully designed and executed to deliver the maximum effect.
A two-piece combination bar and seating, coupled with a fireplace and large screen TV was designed. A system was designed and custom built cabinet consisting of a radius front entertainment center houses a large flat screen TV and enclosed stereo speakers on the top level, and a gas log fireplace below.
A custom built see-through bar sports a matching radius front, plenty of storage, and room for three to eat, drink, and enjoy the warmth of the fireplace without missing any of the action on the TV. For even greater functionality, the TV is also viewable through the large opening in the bar while meals or snacks are prepared from the kitchen. Traffic flow is unique: access and egress between the bar front and TV can happen with ease around both sides of the bar, and the opening in the back of the bar provides for service both from and to the kitchen area. Because of the free and easy movement about the space, adequate lighting, and lack of combustibles at or on the fireplace, safety, as well as an ample use of space, are both achieved. Both pieces are custom fabricated from start to finish, and match each other identically in all respects. Both are constructed of clear cherry finish with a clear satin lacquer. Both enjoy chrome accents strips and custom crafted, glass cabinet doors with matching radii, and both are tastefully lit with accenting puck lights. The design and fabrication for both units shared issues in common as well as individually.
The entertainment center was fabricated in the shop in three units and then assembled onsite. The opening for the flat screen TV had to be carefully considered as it too had a radius and therefore had to be designed so that the TV would fit.
The entire bar system, except the countertop, had to be fabricated onsite due to the structural columns on either side between which the curved lower cabinets would rest. Then the countertop template was prepared, fabricated elsewhere, returned and installed. After the countertop was in place, the cabinetmaker had to wrap the two columns on either side as well as the overhead beam while making sure the joints at the columns and header maintained alignment. A complement of matching radii cabinet doors had to be constructed for both units. Radius glass inserts had to be ordered with precise dimensions to assure a perfect fit to openings with tight tolerances. Any mistake would have been expensive to correct. Because of the abundance of natural light into the space, the finishes had to be dead-on, otherwise every flaw would show. The custom walnut inlays were fabricated out of square stock, which protruded above the radius in each door. A jig matching the radius had to be designed and fabricated, then a router used to trim excess material and then sanded and finished.
Solving the multitude of challenges associated with the project was one of the parts that made the project fun and interesting. The homeowners now can entertain every night.
 Visbeen Architects
Builder: AVB Inc.
Interior Design: Vision Interiors by Visbeen
Photographer: Ashley Avila Photography
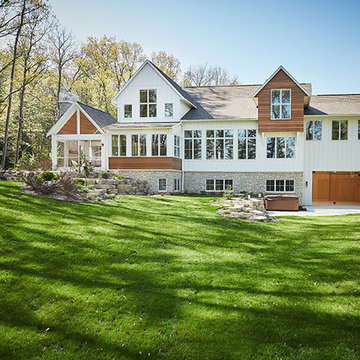
The Holloway blends the recent revival of mid-century aesthetics with the timelessness of a country farmhouse. Each façade features playfully arranged windows tucked under steeply pitched gables. Natural wood lapped siding emphasizes this homes more modern elements, while classic white board & batten covers the core of this house. A rustic stone water table wraps around the base and contours down into the rear view-out terrace.
Inside, a wide hallway connects the foyer to the den and living spaces through smooth case-less openings. Featuring a grey stone fireplace, tall windows, and vaulted wood ceiling, the living room bridges between the kitchen and den. The kitchen picks up some mid-century through the use of flat-faced upper and lower cabinets with chrome pulls. Richly toned wood chairs and table cap off the dining room, which is surrounded by windows on three sides. The grand staircase, to the left, is viewable from the outside through a set of giant casement windows on the upper landing. A spacious master suite is situated off of this upper landing. Featuring separate closets, a tiled bath with tub and shower, this suite has a perfect view out to the rear yard through the bedrooms rear windows. All the way upstairs, and to the right of the staircase, is four separate bedrooms. Downstairs, under the master suite, is a gymnasium. This gymnasium is connected to the outdoors through an overhead door and is perfect for athletic activities or storing a boat during cold months. The lower level also features a living room with view out windows and a private guest suite.
 Woodbridge Fireplace, Inc.
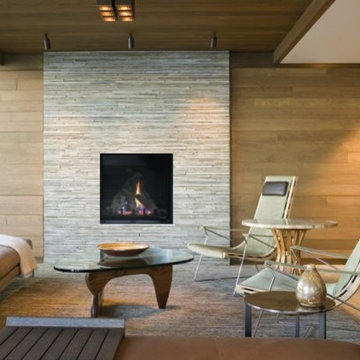
DV2500 - A dramatic form with distinct updates while keeping a traditional feel
20” x 25” vertical viewable opening with clean face design
Intricate hand detailed seven-piece log set, glowing ember bed and fire glass media
Black enameled rear and side interior panels for dynamic flame reflection
LCD remote control with thermostat and flame height control
 Woodbridge Fireplace, Inc.
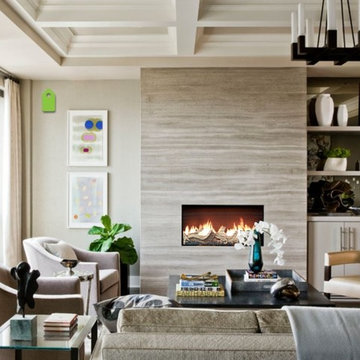
The SANTA MONICA - 36” wide viewable opening with clean face design
Black enamelled rear panel for dynamic flame reflection
Realistic hand-detailed driftwood log set and black glass media
LCD remote control with thermostat and flame height control
#woodbridgefireplace #gasfireplace #contemporaryfireplace #linearfireplace #directventfireplace #fireplace #interiordecor #
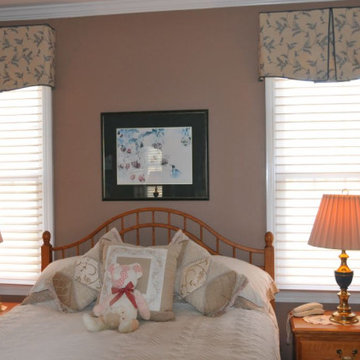
 Creative Blinds & Decor
Window treatments and shadings enhances the decor, while highlighting the lovely architectural features of the waterfall and pool in the background.
The option to close the shadings at night for privacy or leave down yet have viewability through open shadings gives the added benefit of heat and UV reduction during the daylight hours
14