
Search results for "Viewer window" in Home Design Ideas

 Jacoviello Custom Builders, Inc.
Example of a huge tuscan red two-story stucco exterior home design in Miami with a hip roof

 jonna alexander green
tilt and turn triple-pane wood windows create an energy efficient and quiet home
Minimalist exterior home photo in San Francisco
Minimalist exterior home photo in San Francisco


Find the right local pro for your project
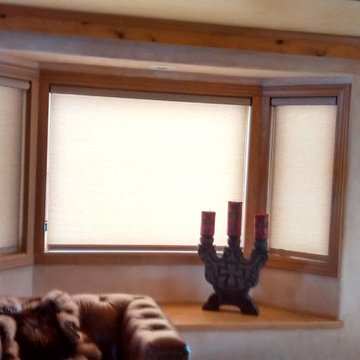
 Budget Blinds of Greater Colorado Springs
Roller shades are a great choice for light control because they filter light instead of block light like traditional blinds. What a great room to read in! Get privacy and still have plenty of light.

 Kitchens Inc. Custom Cabinetry
Mid-sized elegant u-shaped light wood floor and beige floor open concept kitchen photo in Wichita with an undermount sink, raised-panel cabinets, white cabinets, marble countertops, gray backsplash, ceramic backsplash, stainless steel appliances and an island



Sponsored
Columbus, OH

Hope Restoration & General Contracting
Columbus Design-Build, Kitchen & Bath Remodeling, Historic Renovations
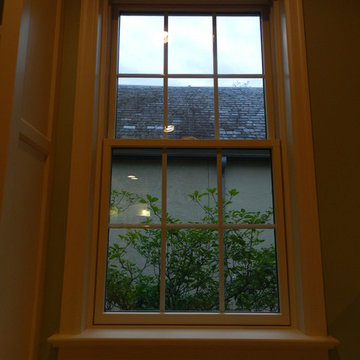


 America's Color Consultants - Ashburn, VA
Benjamin Moore paint in Silver Marlin.
Home office photo in DC Metro with green walls
Home office photo in DC Metro with green walls

 Windows on Washington Ltd
Certainteed Landmark Roof Replacement in Montgomery Village
Inspiration for a timeless exterior home remodel in DC Metro
Inspiration for a timeless exterior home remodel in DC Metro




 Pioneer Glass and Window Fashions
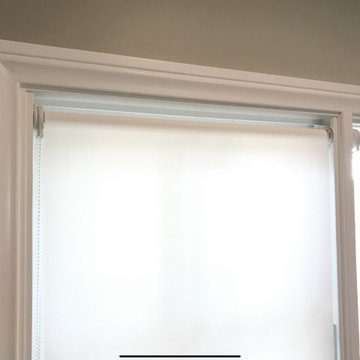
So much condensation, it looks like it is raining in the glass.
Irene Kneeland
Beach style living room photo in Boston
Beach style living room photo in Boston



 MMG Marble and Granite
Beautiful Full Wall Mosaic tile Installation in a Shower room
Thassos White Marble 3-D Cubic 1x1 Tumbled Mosaic
Small tuscan master white tile and mosaic tile marble floor bathroom photo in Baltimore
Small tuscan master white tile and mosaic tile marble floor bathroom photo in Baltimore


 Covenant LLC
Inspiration for an asian yellow three-story wood gable roof remodel in Boston with a shingle roof
 JOMA Construction
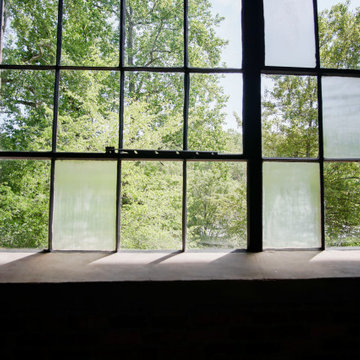
Just look at that view!
Inspiration for an industrial home design remodel in Atlanta
Inspiration for an industrial home design remodel in Atlanta





41