
Search results for "Viewer window" in Home Design Ideas

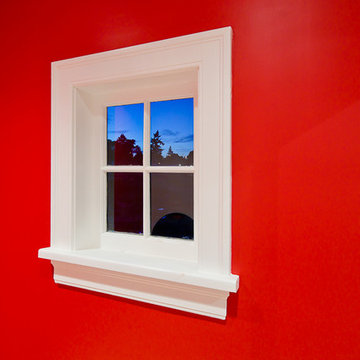
 Pheasant Hill Homes Ltd.
Example of a small minimalist light wood floor hallway design in Vancouver with red walls

Find the right local pro for your project
 JOMA Construction
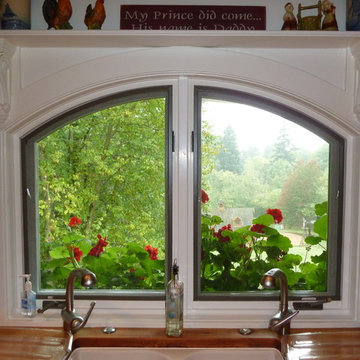
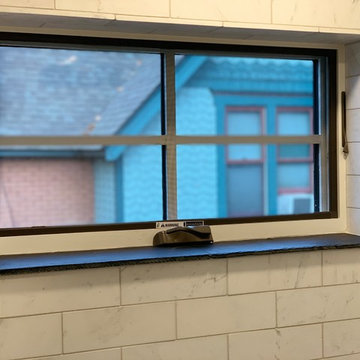
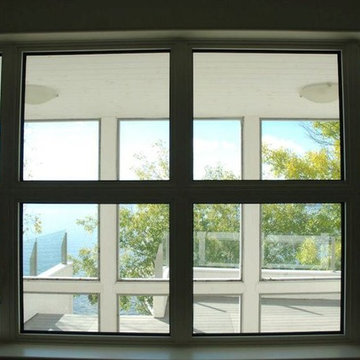
Just look at that view!
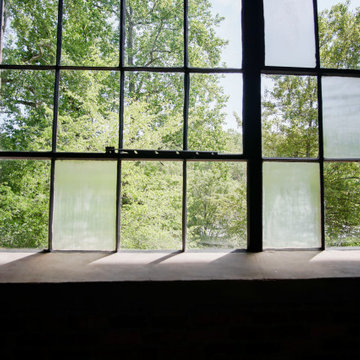
Inspiration for an industrial home design remodel in Atlanta
Inspiration for an industrial home design remodel in Atlanta

 Pemberton Home Design LLC
Pemberton Home Design LLC

Large mediterranean beige two-story stucco exterior home idea in Orlando with a clipped gable roof
Large mediterranean beige two-story stucco exterior home idea in Orlando with a clipped gable roof



Sponsored
Plain City, OH

Kuhns Contracting, Inc.
Central Ohio's Trusted Home Remodeler Specializing in Kitchens & Baths



 Hudson Street Design
Architect: David Moulton AIA
Contractor: Empire Contracting
Photography by SeaRanchImages.com.
1950s home design photo in San Francisco
1950s home design photo in San Francisco
 Anne Sacco Interiors, LLC

detail above the front entry door
Example of a huge gray three-story stucco exterior home design in Sacramento
Example of a huge gray three-story stucco exterior home design in Sacramento
 Opal Exteriors
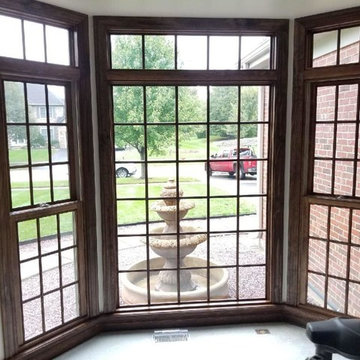
Interior photo of Beechworth Double Hung windows that were custom Stained and installed by Opal Enterprises.


 User
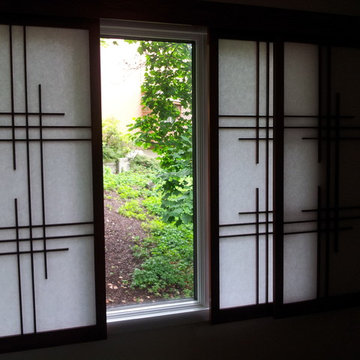
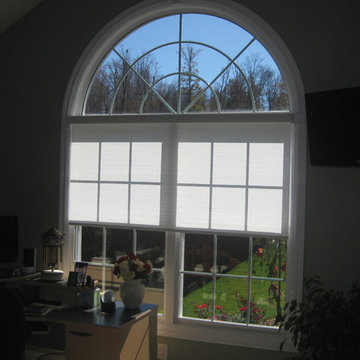
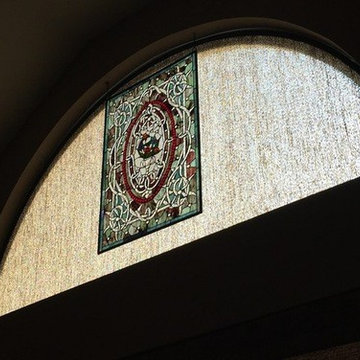
UserSeasonal solution to arched windows. Fixed, decorative screens that allow the light in while keeping UV Rays out. Can be easily removed and are VERY cost efficient!
 Washington Energy Services

Privacy window at the entrance
Large elegant linoleum floor front door photo in Seattle with gray walls and a blue front door
Large elegant linoleum floor front door photo in Seattle with gray walls and a blue front door


 User
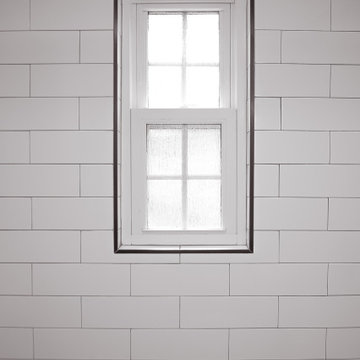
UserInspiration for a 3/4 white tile and subway tile marble floor, black floor and single-sink tub/shower combo remodel in Charlotte with shaker cabinets, gray cabinets, a two-piece toilet, white walls, an undermount sink, white countertops, a niche and a built-in vanity

Sponsored
Columbus, OH

Hope Restoration & General Contracting
Columbus Design-Build, Kitchen & Bath Remodeling, Historic Renovations
 Automated Living Solutions
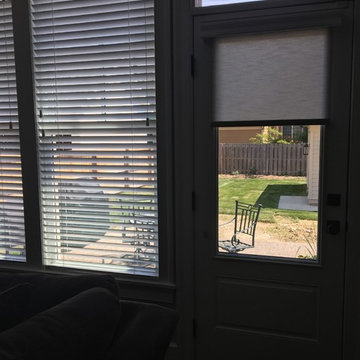
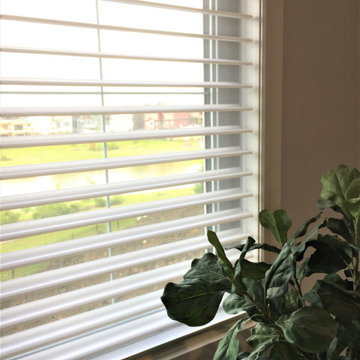
Hunter Douglas PowerView Silhouette Clearview Shades.
Inspiration for a mid-sized transitional loft-style family room library remodel in Edmonton
Inspiration for a mid-sized transitional loft-style family room library remodel in Edmonton

43