
Search results for "Viewers" in Home Design Ideas
 Hansen Wholesale
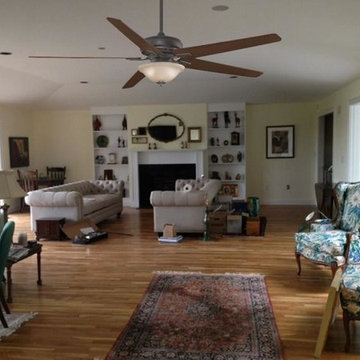
Try Our Room Settings Viewer Here!
Here is an example of the Fanimation Keystone fan in the same customers room. There are literally thousands of ceiling fans that can be shown in this room using our room settings viewer.
 Hansen Wholesale
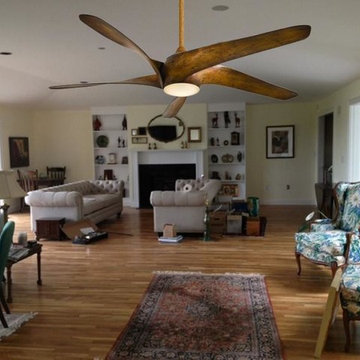
Try Our Room Settings Viewer Here!
This is an example of our Room Settings Viewer showing the Minka Artemis superimposed over a customers room setting.
 Hansen Wholesale
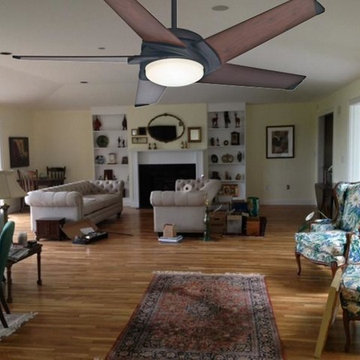
Try Our Room Settings Viewer Here!
Here is how a Casablanca Stealth looks in this room setting.
Find the right local pro for your project


 Mackenzie Wheeler Architects & Designers
Photo by Marianne Majerus

Example of an urban courtyard gravel patio vertical garden design in London with no cover
Example of an urban courtyard gravel patio vertical garden design in London with no cover



 Stepstone, LLC
Design ideas for a contemporary privacy backyard concrete paver landscaping in Orange County with no cover.



 Hills & Grant
Photo: Lisa Petrole
Example of a huge trendy formal porcelain tile and gray floor living room design in San Francisco with white walls, a ribbon fireplace, no tv and a metal fireplace
Example of a huge trendy formal porcelain tile and gray floor living room design in San Francisco with white walls, a ribbon fireplace, no tv and a metal fireplace

 Treve Johnson Photography
Treve Johnson photography, Eco Steel Building Systems, Carlo Di Fede Architecture
Example of a large minimalist three-story metal exterior home design in San Francisco
Example of a large minimalist three-story metal exterior home design in San Francisco
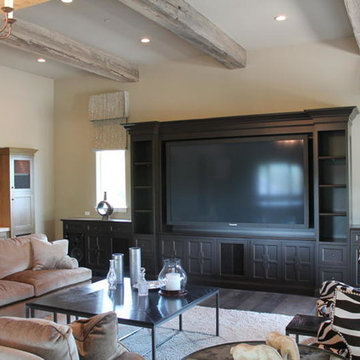


Inspiration for a transitional living room remodel in Toronto with black walls, a ribbon fireplace, a stone fireplace and a wall-mounted tv

 Ernesto Garcia Interior Design, LLC
Interior Designer Scottsdale, AZ - Southwest Contemporary
Example of a large trendy open concept dark wood floor living room design in Phoenix with gray walls, a wall-mounted tv and a bar
Example of a large trendy open concept dark wood floor living room design in Phoenix with gray walls, a wall-mounted tv and a bar

 Christine Markatos Design
Example of a large tuscan brick floor foyer design in Los Angeles with white walls



 Rikki Snyder
Photo: Rikki Snyder © 2014 Houzz
Example of a small cottage enclosed medium tone wood floor living room design in New York with green walls, a standard fireplace and a stone fireplace
Example of a small cottage enclosed medium tone wood floor living room design in New York with green walls, a standard fireplace and a stone fireplace



 Raad Studio
Large urban wooden u-shaped medium tone wood floor, open and glass railing staircase photo in New York with white walls

1