
Search results for "Viewers" in Home Design Ideas
 Premier Service
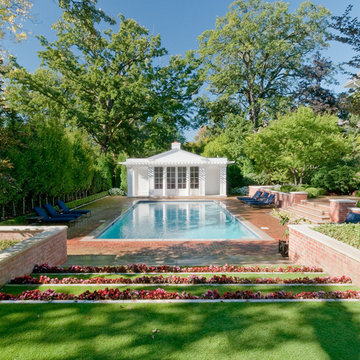
Terraced stone steps w/ bent grass inlays and retaining walls assist in framing this pool and patio scene. An alee of hornbeams accompanied with boxwood on the left and brick retaining walls and columns on the right assist in the process.
Terraced stone steps w/ bent grass inlays and retaining walls direct a viewer’s focus in this pool and patio scene. A collaboration of an allee of hornbeams and boxwood on the left accompanied by brick retaining walls and columns on the right assist in the process.
 Big Rock Landscaping

Nothing is more charming than a quiet garden path complete with stone pavers, wildflowers, and the view of a cozy firepit in the distance.
This is an example of a large transitional side yard stone walkway in Salt Lake City.
This is an example of a large transitional side yard stone walkway in Salt Lake City.
 Dana Benson Construction
Bethany Nauert
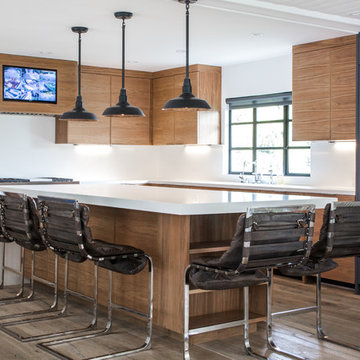
Example of a trendy l-shaped medium tone wood floor kitchen design in Los Angeles with flat-panel cabinets, medium tone wood cabinets, paneled appliances and an island
Example of a trendy l-shaped medium tone wood floor kitchen design in Los Angeles with flat-panel cabinets, medium tone wood cabinets, paneled appliances and an island
Find the right local pro for your project
 Pam Baker & Associates

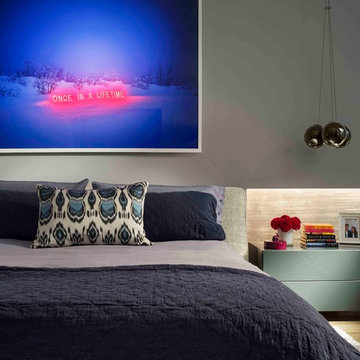
Trendy screened-in porch idea in Kansas City with decking and a roof extension
 MJ Lanphier

Example of a small trendy galley dark wood floor enclosed kitchen design in Los Angeles with an undermount sink, flat-panel cabinets, medium tone wood cabinets, quartz countertops, gray backsplash, glass tile backsplash, stainless steel appliances and no island
 Studio Zerbey Architecture + Interiors
Kyle & Lauren Zerbey

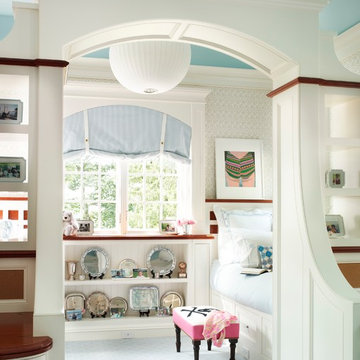
Kids' bedroom - mid-sized and bedroom contemporary girl kids' bedroom idea in Seattle with black walls
Kids' bedroom - mid-sized and bedroom contemporary girl kids' bedroom idea in Seattle with black walls

 User
UserPhoto by My Home Viewer
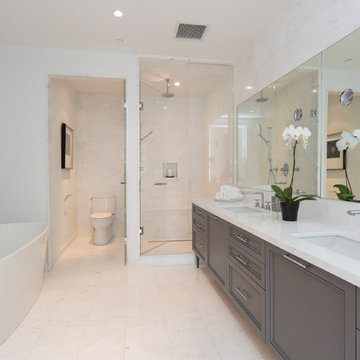
Large transitional master white tile freestanding bathtub photo in Toronto with gray cabinets, a two-piece toilet, white walls, an undermount sink, a hinged shower door and recessed-panel cabinets
Large transitional master white tile freestanding bathtub photo in Toronto with gray cabinets, a two-piece toilet, white walls, an undermount sink, a hinged shower door and recessed-panel cabinets
 Quinvision Studio
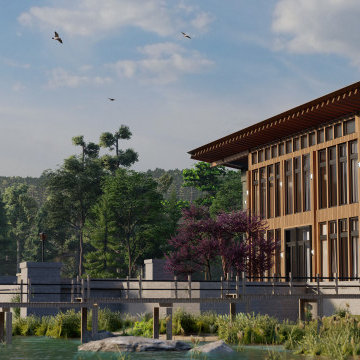
Tranquil is a stunning Architectural Visualization film that showcases the serene beauty of a lakeside villa. The film takes viewers on a visual journey through the meticulously designed interiors and exteriors of the villa, highlighting its elegant architecture, lush surroundings, and stunning waterfront views. Through its stunning cinematography and artful direction, Tranquil offers a captivating and immersive experience that transports viewers to a world of peace and tranquility.
 Schneider Design Associates - SDA

Transitional open concept light wood floor and beige floor living room photo in San Francisco with white walls
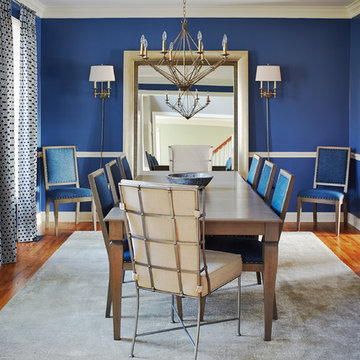
Mid-sized transitional medium tone wood floor and brown floor enclosed dining room photo in Philadelphia with blue walls and no fireplace

 Virginia Paca Architects
GATEWAYS
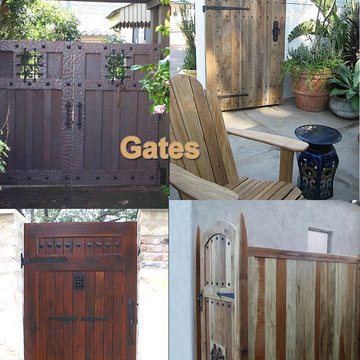
A beautiful gateway stirs our imagination. It serves a simple function, yet can become a mysterious portal sparking the viewer’s curiosity as to what lies beyond.
This gateway is one of two entrances to an enchanting, tropical pool garden, complete with waterfalls and a spa....it needed to be special. It provides the required pool separation, while allowing the viewer glimpses of the lush garden on the other side. The gateways are tucked in
among a landscape of semi-tropical plants enhancing pool garden vistas.
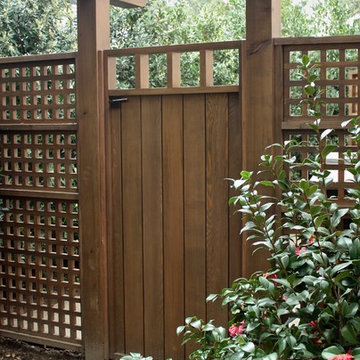
The heavy beams of the trellis reflect the architecture of the house, while the smooth finish and stained fretwork add delicacy and a human scale. The iron handle turns with the crisp precision of perfectly crafted carpentry as the gate silently opens, allowing entry into a private Shangri La.
This garden is under construction but additional photos may be found at http://virginiapaca.tumblr.com
Photo by Virginia Paca
 Glynis Wood Interiors
Fine Focus Photography
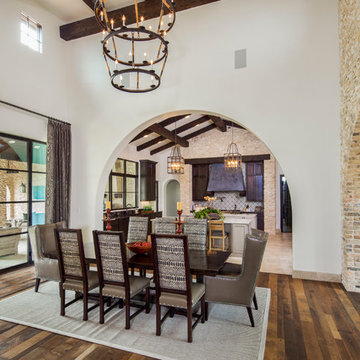
Inspiration for a mediterranean dark wood floor dining room remodel in Austin with white walls
Inspiration for a mediterranean dark wood floor dining room remodel in Austin with white walls
 K Squared Construction
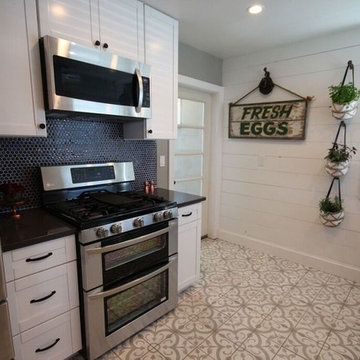
A surprise kitchen remodel for a very deserving Ellen Show viewer!
Example of a cottage porcelain tile home design design in Seattle with a farmhouse sink, shaker cabinets, white cabinets, quartz countertops, blue backsplash, ceramic backsplash and stainless steel appliances
Example of a cottage porcelain tile home design design in Seattle with a farmhouse sink, shaker cabinets, white cabinets, quartz countertops, blue backsplash, ceramic backsplash and stainless steel appliances

 Anthemion Architecture LLC
Interior Design: Fowler Interiors
Photography: Inspiro 8 Studios
Mid-sized transitional dark wood floor bathroom photo with an undermount sink, marble countertops, white cabinets and flat-panel cabinets
Mid-sized transitional dark wood floor bathroom photo with an undermount sink, marble countertops, white cabinets and flat-panel cabinets
 Andrew Mikhael Architect

View from the bathtub to the double vanities and out towards the bedroom. The shower and toilet are in a separate room behind the viewer. Photos by Brad Dickson
 Robert & Michelle Casarietti
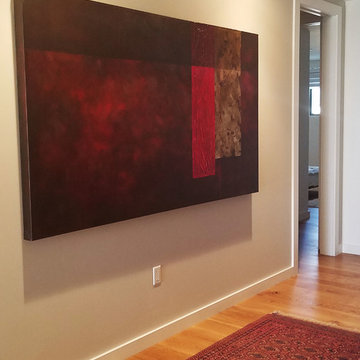
This is an original, collaborative, abstract acrylic painting sized at 48x30. As the painting evolves into being, thoughtful compositions arise, colors and textures emerge. Michelle & Robert use many layers of paint; shades of orange, red, purple, white and green creating a variety of thicknesses and textures. This piece is meant to bring beauty and calm wherever it is placed, allowing the viewer to take time to simply be. Gallery-wrapped canvas has edges painted to match the front of the piece. Signed on the back and ready to hang.
About the artist:
Michelle and Robert Casarietti have been painting together for over 16 years. What has evolved is a collaboration of two artists, husband and wife, who share their souls and spirits on the same canvas. The artists seek to evoke positive feelings and experiences for the viewer, to create moments of peace and reflection that become uniquely the viewer's.
Each painting is a collaboration: the artists work together to create light, dimension, movement, and feeling
7