
Search results for "Viewers" in Home Design Ideas
 Jon Eady Photographer LLC
Jon Eady Photographer 2014
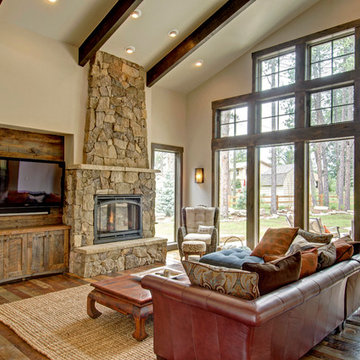
Family room - rustic dark wood floor family room idea in Denver with beige walls, a standard fireplace, a stone fireplace and a wall-mounted tv
Family room - rustic dark wood floor family room idea in Denver with beige walls, a standard fireplace, a stone fireplace and a wall-mounted tv




Find the right local pro for your project

 Pool Environments, Inc.
Randy Angell, Designer GOLD International Award of Excellence winner - The transitional modern home was designed with large amounts of glass opening into the courtyard, creating an indoor-outdoor feel, and a visual connection among the spaces that could not be ignored. The neighboring wall, however, was not only rather imposing, but also of a style completely disconnected from our clients home. Our goal was to create a layering effect, with features of varying heights, both to add depth and dimension to the space, and to take the focus of the viewer off of the neighbor's wall.
 Studio 6 Architects
Jeri Koegal Photography

Great room - large contemporary dark wood floor and brown floor great room idea in Orange County with white walls and no fireplace
Great room - large contemporary dark wood floor and brown floor great room idea in Orange County with white walls and no fireplace
 Zander Homes

Example of a large trendy open concept dark wood floor family room design in Baltimore with gray walls, a standard fireplace, a stone fireplace and a wall-mounted tv

 Chris Moore Interior Design
Jim Bartsch
Kitchen - contemporary travertine floor kitchen idea in Santa Barbara with an undermount sink, shaker cabinets, dark wood cabinets, gray backsplash, stainless steel appliances and an island
Kitchen - contemporary travertine floor kitchen idea in Santa Barbara with an undermount sink, shaker cabinets, dark wood cabinets, gray backsplash, stainless steel appliances and an island
 Anthony Wilder Design/Build, Inc.
Photography: Angie Seckinger
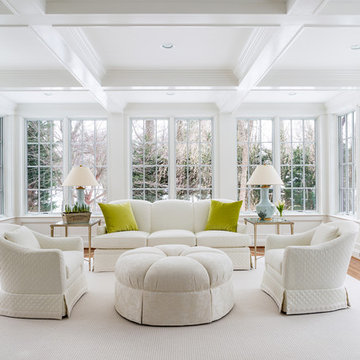
Inspiration for a mid-sized timeless open concept medium tone wood floor sunroom remodel in DC Metro with a bar, white walls, no fireplace, no tv and a standard ceiling
Inspiration for a mid-sized timeless open concept medium tone wood floor sunroom remodel in DC Metro with a bar, white walls, no fireplace, no tv and a standard ceiling
 User

UserView of the house from the driveway. Natural stone wall separates the house from the driveway area. Grassy meadow plants and tailored boxwood hint to the viewer that the rest of the property will be an integration of these two landscapes. Large floor to ceiling windows in the house provide access to the stunning views of the ocean and meadows.

 RSU Contractors
Patio - large traditional backyard concrete patio idea in Nashville with a roof extension and a fireplace

 Erinn V. Design Group
Inspiration for a transitional living room remodel in Los Angeles with beige walls and a wall-mounted tv

 CG&S Design-Build
Built by Pearson Landscape, photography by Paul Finkel

Example of a mid-sized trendy front door design in Austin
Example of a mid-sized trendy front door design in Austin
 Ewing Architects
Susanne Hayek Photography
Mid-sized trendy backyard concrete patio photo in Los Angeles with no cover
Mid-sized trendy backyard concrete patio photo in Los Angeles with no cover
 Koch Landscape Architecture
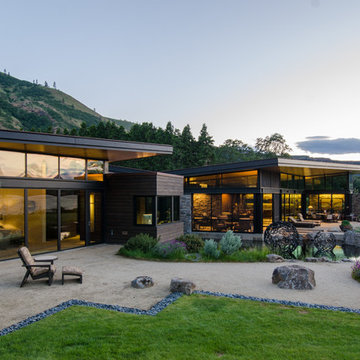
Inspiration for a contemporary one-story exterior home remodel in Portland with a shed roof

 Jacobs Grant Design ltd
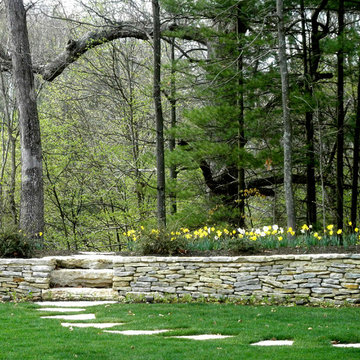
A pathway draws the viewer to step beyond the garden wall.
This is an example of a traditional backyard stone landscaping in Columbus.
This is an example of a traditional backyard stone landscaping in Columbus.

 Kristin Rocke
William Waldron
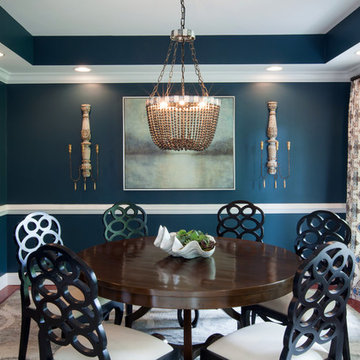
Enclosed dining room - contemporary enclosed dining room idea in Miami with multicolored walls
Enclosed dining room - contemporary enclosed dining room idea in Miami with multicolored walls

 Margot Hartford Photography
Photo: Margot Hartford © 2016 Houzz
Inspiration for a contemporary dining room remodel in San Francisco
Inspiration for a contemporary dining room remodel in San Francisco

 Nick Smith www.nsphotography.co.uk
photographer Nick Smith -
www.nsphotography.co.uk -
designer : Nigel Pierce
Living room - eclectic formal living room idea in London with a standard fireplace
Living room - eclectic formal living room idea in London with a standard fireplace
 John Kraemer & Sons
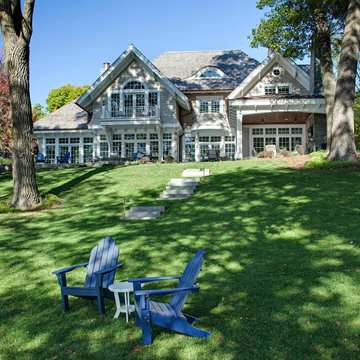
Builder: John Kraemer & Sons | Architect: Swan Architecture | Interiors: Katie Redpath Constable | Landscaping: Bechler Landscapes | Photography: Landmark Photography
3