
Search results for "Viewers" in Home Design Ideas
 Claremont Rug Company
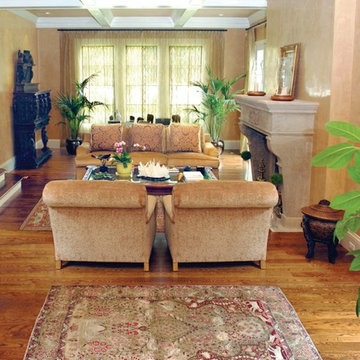
Antique Persian Kermanshah and Laver Kirman carpets enrich the most sophisticated interiors while their inventive artistry and sumptuous detail affords their owners an enjoyment that continues to deepen over time. This virtuoso Oriental Kermanshah rug depicting a lush and luxurious garden, a profusion of animal forms, including lions, prancing gazelles and nesting birds delights the viewer’s eye each time the carpet is passed.
http://www.claremontrug.com/client-home-interiors-design/tuscan-style-living-room-with-laver-kirman-antique-carpet/

 SV Design
When full-time Massachusetts residents contemplate building a second home in Telluride, Colorado the question immediately arises; does it make most sense to hire a regionally based Rocky Mountain architect or a sea level architect conveniently located for all of the rigorous collaboration required for successful bespoke home design. Determined to prove the latter true, Siemasko + Verbridge accompanied the potential client as they scoured the undulating Telluride landscape in search of the perfect house site.
The selected site’s harmonious balance of untouched meadow rising up to meet the edge of an aspen grove and the opposing 180 degree view of Wilson’s Range spoke to everyone. A plateau just beyond a fork in the meadow provided a natural flatland, requiring little excavation and yet the right amount of upland slope to capture the views. The intrinsic character of the site was only enriched by an elk trail and snake-rail fence.
Establishing the expanse of Wilson’s range would be best served by rejecting the notion of selected views, the central sweeping curve of the roof inverts a small saddle in the range with which it is perfectly aligned. The soaring wave of custom windows and the open floor plan make the relatively modest house feel sizable despite its footprint of just under 2,000 square feet. Officially a two bedroom home, the bunk room and loft allow the home to comfortably sleep ten, encouraging large gatherings of family and friends. The home is completely off the grid in response to the unique and fragile qualities of the landscape. Great care was taken to respect the regions vernacular through the use of mostly native materials and a palette derived from the terrain found at 9,820 feet above sea level.
Photographer: Gibeon Photography
 K Squared Construction
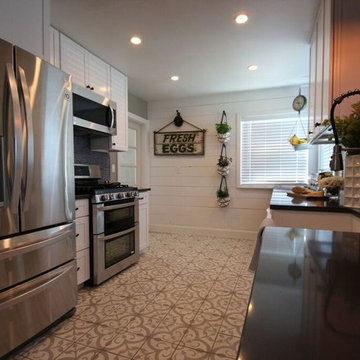
A surprise kitchen remodel for a very deserving Ellen Show viewer!
Example of a country porcelain tile kitchen design in Seattle with a farmhouse sink, shaker cabinets, white cabinets, quartz countertops, blue backsplash, ceramic backsplash and stainless steel appliances
Example of a country porcelain tile kitchen design in Seattle with a farmhouse sink, shaker cabinets, white cabinets, quartz countertops, blue backsplash, ceramic backsplash and stainless steel appliances
Find the right local pro for your project
 Lifescape Custom Landscaping, Inc.
Kelsey Schweickert


Inspiration for a mid-sized traditional medium tone wood floor gender-neutral landscaping in San Francisco.
Inspiration for a mid-sized traditional medium tone wood floor gender-neutral landscaping in San Francisco.
 MaryAngela Smith Art
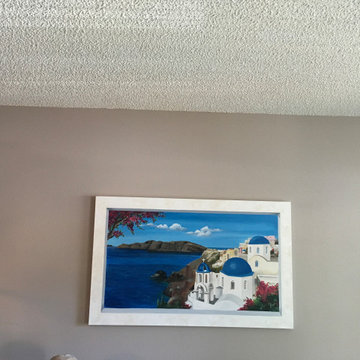
A painted on canvas frame invites the viewer into this window scene. The white surround is textured and pained to fool the eye.
Tuscan living room photo in Tampa
Tuscan living room photo in Tampa

 PH Architecture
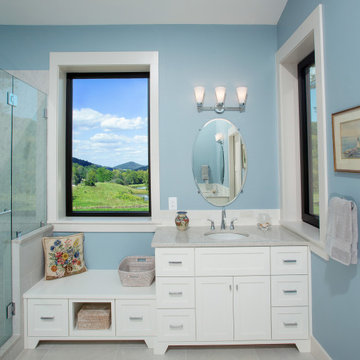
Master Bathroom with view of Skyline Drive to be contemplated by seating nook while still providing the viewer with privacy.


 LaMantia Design and Remodeling
The owner of this urban residence, which exhibits many natural materials, i.e., exposed brick and stucco interior walls, originally signed a contract to update two of his bathrooms. But, after the design and material phase began in earnest, he opted to removed the second bathroom from the project and focus entirely on the Master Bath. And, what a marvelous outcome!
With the new design, two fullheight walls were removed (one completely and the second lowered to kneewall height) allowing the eye to sweep the entire space as one enters. The views, no longer hindered by walls, have been completely enhanced by the materials chosen.
The limestone counter and tub deck are mated with the Riftcut Oak, Espresso stained, custom cabinets and panels. Cabinetry, within the extended design, that appears to float in space, is highlighted by the undercabinet LED lighting, creating glowing warmth that spills across the buttercolored floor.
Stacked stone wall and splash tiles are balanced perfectly with the honed travertine floor tiles; floor tiles installed with a linear stagger, again, pulling the viewer into the restful space.
The lighting, introduced, appropriately, in several layers, includes ambient, task (sconces installed through the mirroring), and “sparkle” (undercabinet LED and mirrorframe LED).
The final detail that marries this beautifully remodeled bathroom was the removal of the entry slab hinged door and in the installation of the new custom five glass panel pocket door. It appears not one detail was overlooked in this marvelous renovation.
Follow the link below to learn more about the designer of this project James L. Campbell CKD http://lamantia.com/designers/james-l-campbell-ckd/
 LOFThome.com

Example of a transitional medium tone wood floor family room library design in Austin with blue walls
 ULFBUILT
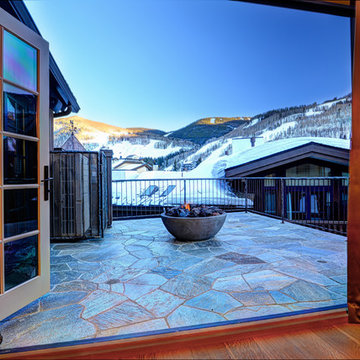
This patio is a great space to enjoy the view any time of the day. Its natural stone paving brings the Colorado mountains closer to the home while the outdoor gas fire pit keeps the viewers warm.
Built by ULFBUILT.
 Janice Parker Landscape Architects
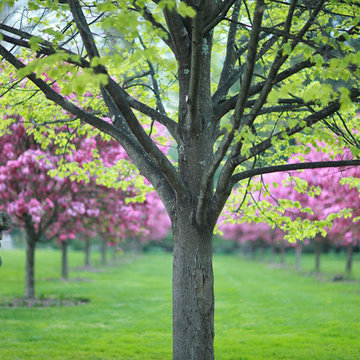
Rows of flowering cherry trees delight the viewer on a bright spring day.
Landino
This is an example of a large farmhouse full sun backyard formal garden in New York for spring.
This is an example of a large farmhouse full sun backyard formal garden in New York for spring.
 Glen Gate Company

A dramatic infinity edge on this pool with a view makes the viewer feel like they can walk across the treetops.
Inspiration for a large modern backyard rectangular and concrete paver full sun and infinity pool fountain remodel in New York
Inspiration for a large modern backyard rectangular and concrete paver full sun and infinity pool fountain remodel in New York
 Windsmith Design
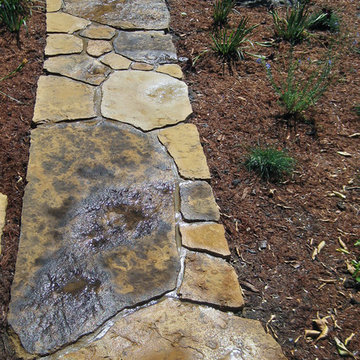
The path grounds the viewer in the garden, drawing inspiration from the Japanese craft of nobedan, or stone paths.
Inspiration for a small asian full sun backyard stone landscaping in Seattle.
Inspiration for a small asian full sun backyard stone landscaping in Seattle.
 User
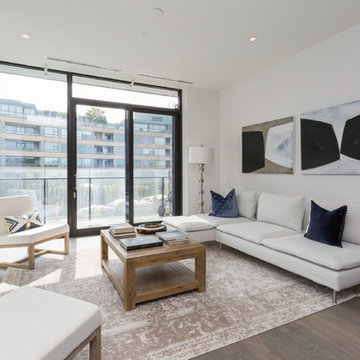
UserPhoto by My Home Viewer, Artwork by Robert Kamnatnik
Large trendy open concept light wood floor living room photo in Toronto with white walls and a ribbon fireplace
Large trendy open concept light wood floor living room photo in Toronto with white walls and a ribbon fireplace
 Houseworks llc
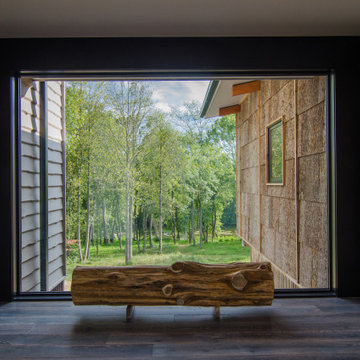
The exterior siding materials extend into the entry area helping connect the viewer to the outdoors. The bench is a simple debarked cedar log taken from the property.
 I.Castillo Designs
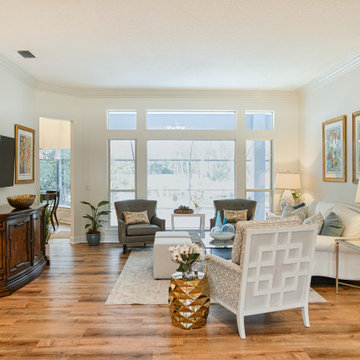
What better way to enjoy a view of the pool than a living room that overlooks it? This space features many pieces that have different textures, which attract the viewers eye. It adds plenty of character to the area.
 K Squared Construction
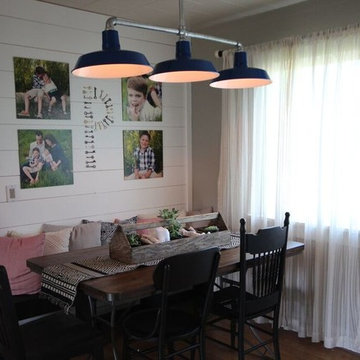
A surprise kitchen remodel for a very deserving Ellen Show viewer!
Example of a cottage home design design in Seattle
Example of a cottage home design design in Seattle
 Republic Lighting Services
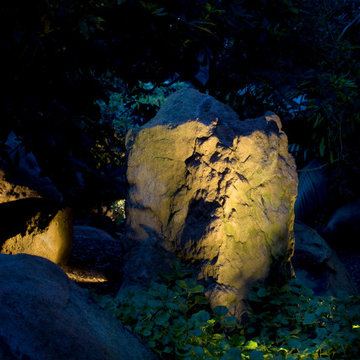
MR16 uplighting on this medium size river rock placed in the customers garden bounces light back to the viewer to create a stand out feeling at night.
 Creative Water Concepts
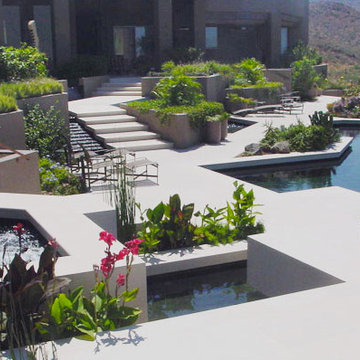
This project exemplifies the power and beauty found in combining modern sculpture and architecture with well-considered watershape design. Oliver uses repeated shapes and visual themes to draw the viewers eye deeper and deeper into the space.
http://watershapes.com/pools/spas/liquid-stages-steve-oliver-s-platinum-standard-project.html
8