
Search results for "Viewers" in Home Design Ideas
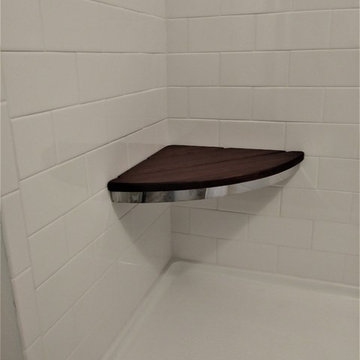
 Classic Structures Inc.
Two separate showers with grab bars. This customer wanted new tile showers but also wanted ADA dual purpose hardware. A couple of things for the viewer:
1. Seats and vertical grab bars are attached though the shower walls and into wood backing.
2. The shampoo/soap holders are also grab bars.
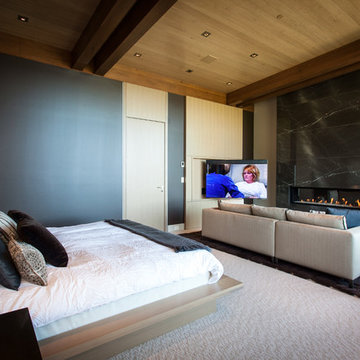
 La Scala Integrated Media
The master bedroom has a fireplace and television, both in sight of the seating area couch and the bed. The electronically controlled articulating T.V. mount, installed by La Scala, can be positioned for best viewing no matter what the viewer's location. The sound, t.v., drapes, fire, lighting, and temperature, can all be controlled through the La Scala supplied control system.

Find the right local pro for your project
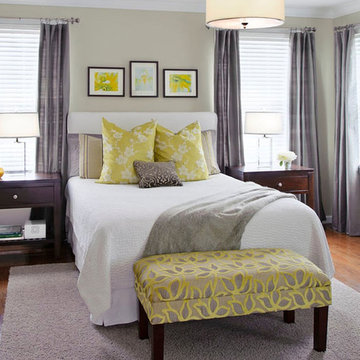
 Tamsin Design Group
Designed by Tamsin Design Group
Example of a large trendy master dark wood floor bedroom design in St Louis with beige walls and no fireplace
Example of a large trendy master dark wood floor bedroom design in St Louis with beige walls and no fireplace
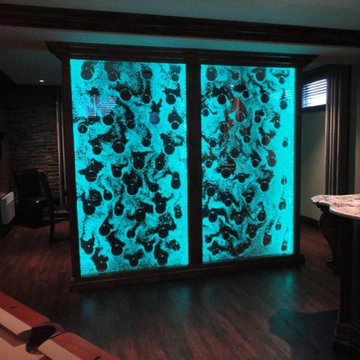
 top star bubble wall manufacture
Bubble wall is a kind of special indoor decoration with a kind of cultural landscape, its appearance to a large extent, helps the decoration of the house, the bubble can be generated by the under pump, the overall is made by acrylic materials, can be controlled by remote control to change the 16 kinds of colors, delicate workmanship, no matter in which corner of the home, can be for their own household life add a warm color. And it's clever lighting, can cause a gleaming effect, can make the bubble wall for the viewer to see a work of art, also can give the viewer a feeling the most primitive vitality in front of nature, and can show the aesthetic feeling of peace. And Topstar has been dedicated to interior design and research and production of indoor water curtain wall, trying to meet the needs of customers.
Welcome to click on our website to learn more about the bubble wall details www.ts-wall.com or contact our professional staffs.
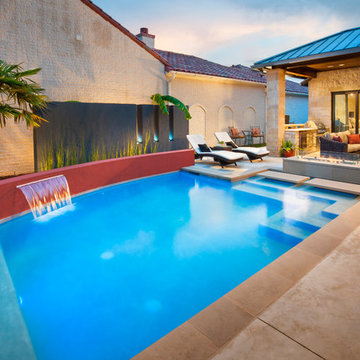
 Pool Environments, Inc.
Randy Angell, Designer GOLD International Award of Excellence winner - The transitional modern home was designed with large amounts of glass opening into the courtyard, creating an indoor-outdoor feel, and a visual connection among the spaces that could not be ignored. The neighboring wall, however, was not only rather imposing, but also of a style completely disconnected from our clients home. Our goal was to create a layering effect, with features of varying heights, both to add depth and dimension to the space, and to take the focus of the viewer off of the neighbor's wall.
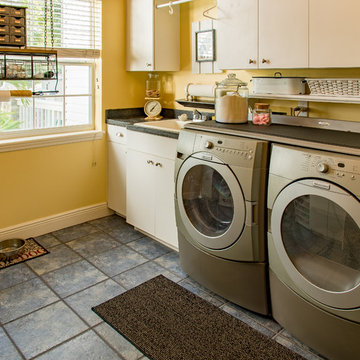
 Big Air Photo Video
Photos and aerial video of lovely Palmetto, Florida home. With 5 bedrooms, this traditional home has an interior design that delights the viewer throughout the living areas, It was a pleasure to photograph!
Photography by Stephen Parrott of Big Air Photo Video.
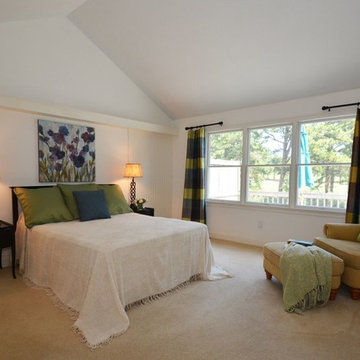
 Astounding Surroundings Staging
Astounding Surroundings Staging
Master Bedroom AFTER Staging now is appealing to a broader range of viewers! Now you notice the great view of the Golf Course!
 Ashby Collective

Example of a huge 1960s open concept dark wood floor and brown floor family room design in Austin with white walls and a media wall
 BwCollier Interior Design, BwC Studio, Inc

Mahjong Game Room with Wet Bar
Inspiration for a mid-sized transitional carpeted and multicolored floor family room remodel in Houston with a bar and multicolored walls
Inspiration for a mid-sized transitional carpeted and multicolored floor family room remodel in Houston with a bar and multicolored walls
 Big Air Photo Video
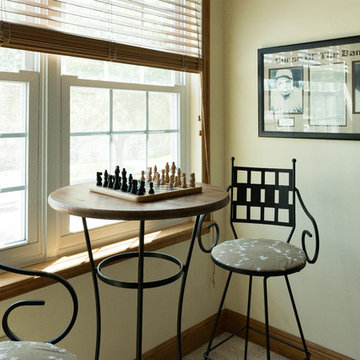
Photos and aerial video of lovely Palmetto, Florida home. With 5 bedrooms, this traditional home has an interior design that delights the viewer throughout the living areas, It was a pleasure to photograph!
Photography by Stephen Parrott of Big Air Photo Video.
 Big Air Photo Video
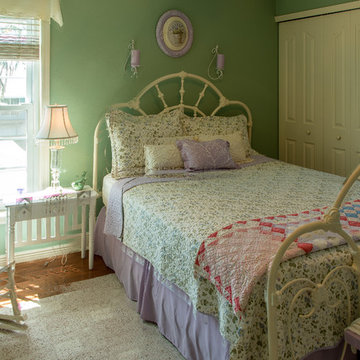
Photos and aerial video of lovely Palmetto, Florida home. With 5 bedrooms, this traditional home has an interior design that delights the viewer throughout the living areas, It was a pleasure to photograph!
Photography by Stephen Parrott of Big Air Photo Video.
 Big Air Photo Video
Photos and aerial video of lovely Palmetto, Florida home. With 5 bedrooms, this traditional home has an interior design that delights the viewer throughout the living areas, It was a pleasure to photograph!
Photography by Stephen Parrott of Big Air Photo Video.
 Lourdes Gabriela Interiors
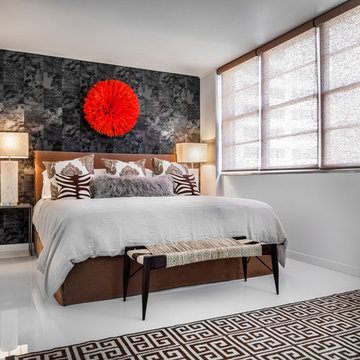
Bedroom - contemporary master porcelain tile bedroom idea in Miami with white walls
 Amy Storm & Company

Family Room
Example of a large transitional dark wood floor and brown floor living room design in Chicago with multicolored walls and a standard fireplace
Example of a large transitional dark wood floor and brown floor living room design in Chicago with multicolored walls and a standard fireplace
 Bravas Boca Raton
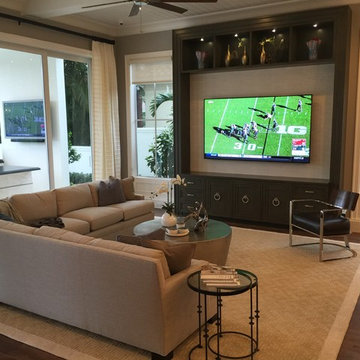
This large family room offers comfort and an 85" Samsung 4K TV. Speakers are hidden in the ceiling. Notice the tiny indoor security camera.
Inspiration for a large coastal open concept dark wood floor home design remodel in Miami with gray walls and a media wall
Inspiration for a large coastal open concept dark wood floor home design remodel in Miami with gray walls and a media wall
 restyle design, llc
Kathy Peden Photography
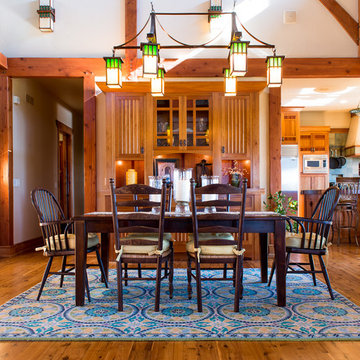
Example of a mid-sized arts and crafts medium tone wood floor great room design in Denver with white walls
Example of a mid-sized arts and crafts medium tone wood floor great room design in Denver with white walls
 top star bubble wall manufacture
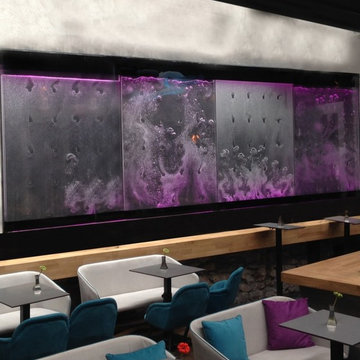
Bubble wall is a kind of special indoor decoration with a kind of cultural landscape, its appearance to a large extent, helps the decoration of the house, the bubble can be generated by the under pump, the overall is made by acrylic materials, can be controlled by remote control to change the 16 kinds of colors, delicate workmanship, no matter in which corner of the home, can be for their own household life add a warm color. And it's clever lighting, can cause a gleaming effect, can make the bubble wall for the viewer to see a work of art, also can give the viewer a feeling the most primitive vitality in front of nature, and can show the aesthetic feeling of peace. And Topstar has been dedicated to interior design and research and production of indoor water curtain wall, trying to meet the needs of customers.
Welcome to click on our website to learn more about the bubble wall details www.ts-wall.com or contact our professional staffs.
 KC Architects, Inc

Bedroom - industrial loft-style carpeted and gray floor bedroom idea in Chicago with white walls
 Rhodes Architecture + Light
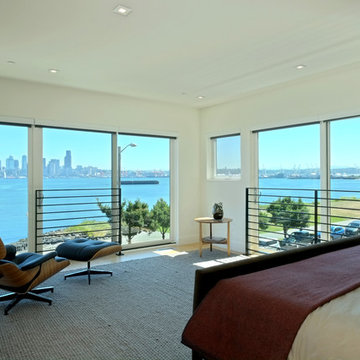
A five story curtain wall of green glass and a steel structural frame allow breath-taking views of Seattle across Elliot Bay, lending a signature material to the building + drawing the viewer’s eye upward. Curved steel beams and heavy timber roofs convey the curves of the marine environment just steps away while giving a significant form to the top of the building and the meeting and deck spaces enclosed. A steel “torii” beam and column structure at the top roof deck suggests a gateway, a portal to the east and the wider world, reflecting the owner’s heritage. Interiors of bamboo flooring, light quarter-sawn oak cabinetry and doors, grass cloth, simple modern tile, trim, and fixtures reflect the clean, contemporary lighting.
16