
Search results for "Viewers" in Home Design Ideas
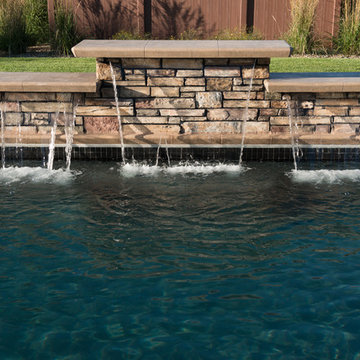
 Pool Tech
Simple and elegant, this fountain adds to the enjoyment of viewers and swimmers! Photo by Tim Schoon
Example of a trendy home design design in Cedar Rapids
Example of a trendy home design design in Cedar Rapids
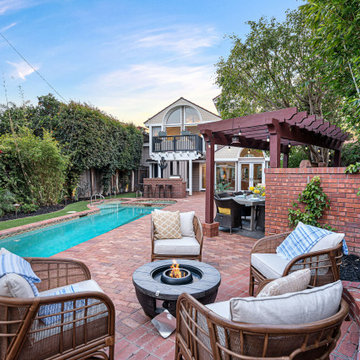
 Coronado by Design
Unassuming from the street, this hideaway family home was a joy! Featuring 5 ensuite bedrooms, floor to ceiling windows, atrium, lap pool, and guest/pool house to boot. This home sold before it even hit the market by first viewers at full asking price.
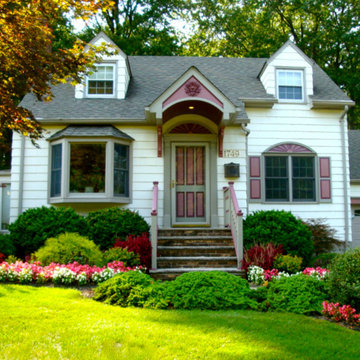
 GreenKeepers Landscaping
We designed and installed a new portico and stairway to make the entry the focal point of this home. The new landscaping frames it, drawing the viewer's eye to the entrance.
Find the right local pro for your project

 DreamMaker Bath & Kitchen Bay Area
This beautiful, warm kitchen presents a modern, yet traditionally, country flare with all the appliances and storage to make it a dream kitchen. Cherry cabinetry lines the walls and hides away convenient, pull-out storage units. This kitchen invites the viewer to come in and sit a while.
 User

UserA view from the hall into a bedroom on the left and the office on the right, giving the viewer an idea of the gorgeous detailing you will find throughout this exquisite home. Photo by StyleTours ABQ.
 LUKAS MACHNIK INTERIOR DESIGN

NBCUniversal, Inc + Lukas Machnik Design
Beach style dark wood floor great room photo in Los Angeles with white walls
Beach style dark wood floor great room photo in Los Angeles with white walls
 Mozaico Inc
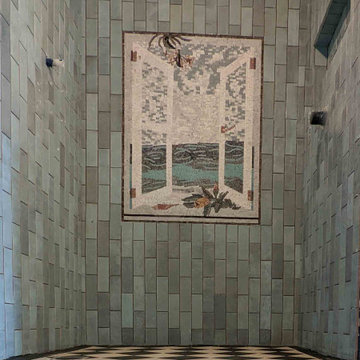
MS227 is handmade marble mosaic that shows an opened windows with a marvelous scene appearing in front of the viewer. What makes it special is the fact that this marble art work is made up of natural stones and tiles.
 Claudia's Interiors
Photo: Claudia Dufresne.
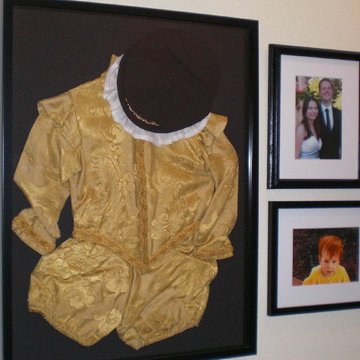
This family gallery includes a combination of photos, mementos and achievements. Artfully arranged in a long hallway, it encourages the viewer to follow it to it's end. The shadow box preserves a handmade Halloween Costume and a precious memory.

 TATUM BROWN CUSTOM HOMES
Tatum Brown Custom Homes {Architect: Stocker Hoesterey Montenegro} {Designer: Morgan Farrow Interiors} {Photography: Nathan Schroder}
Inspiration for a mediterranean white tile and subway tile freestanding bathtub remodel in Dallas with flat-panel cabinets, white cabinets and white walls
Inspiration for a mediterranean white tile and subway tile freestanding bathtub remodel in Dallas with flat-panel cabinets, white cabinets and white walls

 C Kevin Coffey Dwellings | Design
Photo by Brennan Smith
Traditional white two-story gable roof idea in Nashville with a mixed material roof
Traditional white two-story gable roof idea in Nashville with a mixed material roof

 Legendary Renovations
This custom home theater room comes complete with powered reclining theater seating. The upper platform seating area has subwoofers embedded in the floor, so the viewer can feel the sound of the movie or sporting event.
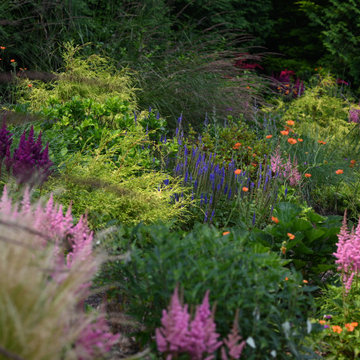
 The Inspired Garden
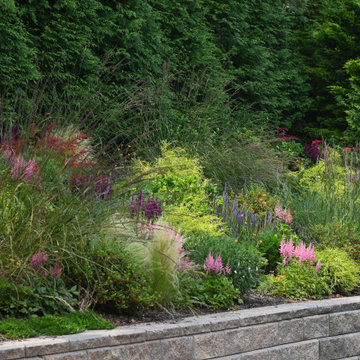
This client wanted to turn his large, sloped backyard garden bed into a perennial meadow filled with lush grasses, herbaceous perennials, and foundation shrubs. We designed the garden to hold the viewer’s senses in balance between structure and movement. After the initial rip-out, we added strategically placed foundation shrubs, including hydrangea, cypress, and euonymus, to hold the form of the garden in place and to give a sense of stability and weight. Then we painted the hillside with drifts of perennial grasses, astilbe, veronica, and geum, weaving one into the next for a feeling of natural, effortless flow.
 The Inspired Garden
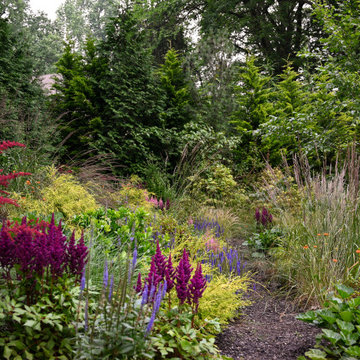
This client wanted to turn his large, sloped backyard garden bed into a perennial meadow filled with lush grasses, herbaceous perennials, and foundation shrubs. We designed the garden to hold the viewer’s senses in balance between structure and movement. After the initial rip-out, we added strategically placed foundation shrubs, including hydrangea, cypress, and euonymus, to hold the form of the garden in place and to give a sense of stability and weight. Then we painted the hillside with drifts of perennial grasses, astilbe, veronica, and geum, weaving one into the next for a feeling of natural, effortless flow.
 The Inspired Garden
This client wanted to turn his large, sloped backyard garden bed into a perennial meadow filled with lush grasses, herbaceous perennials, and foundation shrubs. We designed the garden to hold the viewer’s senses in balance between structure and movement. After the initial rip-out, we added strategically placed foundation shrubs, including hydrangea, cypress, and euonymus, to hold the form of the garden in place and to give a sense of stability and weight. Then we painted the hillside with drifts of perennial grasses, astilbe, veronica, and geum, weaving one into the next for a feeling of natural, effortless flow.
 Spaces Designed, Interior Design Studio, LLC

Remarkable focal points in each area aim to capture the personality of the homeowners – An elegant vintage chandelier that draws the gaze when sitting in the parlor, baroque hand made paintings that add a French colonial charm to the dining room and a stunning marble fireplace with a pattern that just takes the viewer’s breath away and adds glamour to the living room.
A lighter toned color brightens up the entire space while creating a rustic and comfortable decor overall.
Comfy Shag rugs on the sofas ensure the family dog has a cozy spot to snuggle in. A vintage area rug with hand-selected accessories in the cabinets around the fireplace finish out a gorgeous and welcoming room. Dining area chairs with a pop of blue around a sturdy round oak table personify energy yet are classically elegant.
A lot of time, effort and of course, patience went into this 4-year project. But the end result is a balanced, harmonious space that reflects the personality of the people who use it, which is what good Design is all about.
 User

UserA flagstone path leads the viewer from the brick paver patio to a swing and circular fountain.
This is an example of a french country backyard brick walkway in Detroit.
This is an example of a french country backyard brick walkway in Detroit.
 Quadrant Homes

Example of a small trendy metal railing balcony design in Seattle with a roof extension
 Miyuki Yamaguchi Design Studio
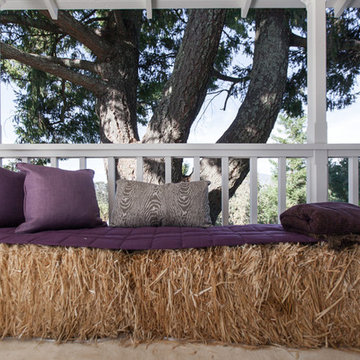
One of the houzz viewers has noted, "it's simple yet very county, and says fall all over it..And definitely different."
This hay bale bench is actually very comfortable with the custom quilted seat pad. A great idea for kids birthday party or even for adults' get together venue on a nice autumn day.
Photo: Patricia Chang

 City Garden Company
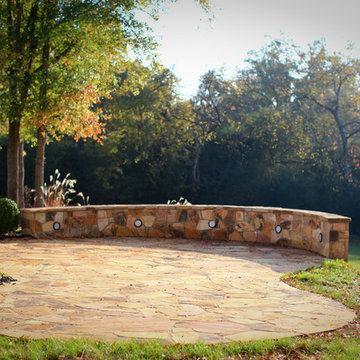
This hand-cut flagstone patio with seatwall and inset lighting complements its beautiful woodland surroundings just outside Athens GA. The double function of the seatwall gives a clean, uncluttered look, as the space is kept free of furniture. The patio is designed and located to create an inviting view from the house, drawing the viewer outside, but without obstructing the view of the grounds.
ZoomWorks
12