
Search results for "Viewers" in Home Design Ideas
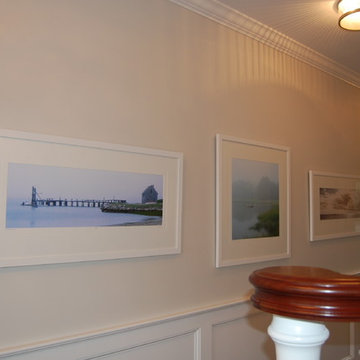
 BayMarO Studio
The entrance faced a stairwell/hall that need something that had detail but wasn't busy. Up on entering, the viewer will see these three south shore photographs which definitely says, "You are entering a New England Home"!
 Window Film World
One-way film allows you to see out, but they can't see in.
With a beautiful mirrored design, this static cling window film will help bring both privacy and intrigue to a variety of surfaces including shower doors and cabinets. The reflective mirror finish looks great from the inside and the outside, creating privacy while still allowing you to look outside. Easy to install this adhesive film can be repositioned and removed to suit all the challenges life may bring.
Static cling Window Film
Great for Shower Doors, Windows, and Cabinets
Filters light & reduces Glare
Block unwanted views and viewers
Easy To Remove
Creates a reflective surface on the glass which allows you to look outside while people outside cannot see in
*Disclaimer if it is bright inside and dark outside viewers may be able to see inside
 BLDG Workshop Inc.

BLDG Workshop was enlisted to aid Sarah Richardson Design in the creation of her Bunkie for her show Sarah's Cottage. The structure was a fairly straightforward design which became the background for Sarah's amazing interior design that delighted viewers.
Find the right local pro for your project

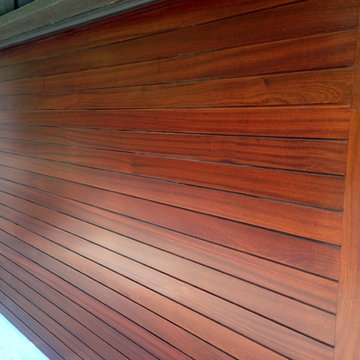
 Cowart Door Systems
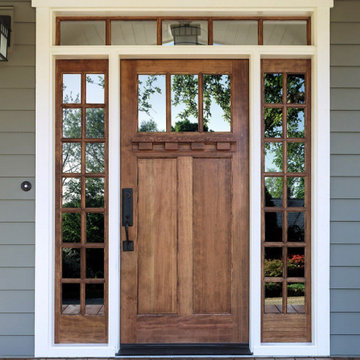
Contemporary horizontal design using Sapele mahogany boards with a "dime gap". The two vertical stiles are inlaid. The design and Sikkens stain finish compliment the wood soffit above and other wood features on the front of this beautiful home. This door is only 20 feet or so from the street so even the casual viewer gets to appreciate its sophisticated wood grain details.
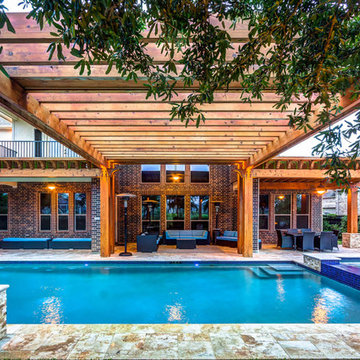
 Creekstone Outdoor Living
By extending the classic, standalone Pergola, Creekstone Outdoor Living created the Rymer. This exquisite layout enhances the entire backyard and offers the viewer an example of high-quality living. The stained cedar wood’s smooth finish complements the travertine and brick textures in an elegant juxtaposition that will last for years to come.
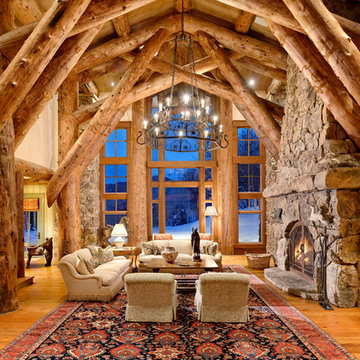
 Mountain Home Photo
Living room - rustic formal medium tone wood floor living room idea in Denver with beige walls, a standard fireplace and a stone fireplace

 LeMaster Architects
New construction, completed in 2013
Photograph by Geoff Captain Studios
Example of a trendy living room design in Los Angeles with a ribbon fireplace and a media wall
Example of a trendy living room design in Los Angeles with a ribbon fireplace and a media wall
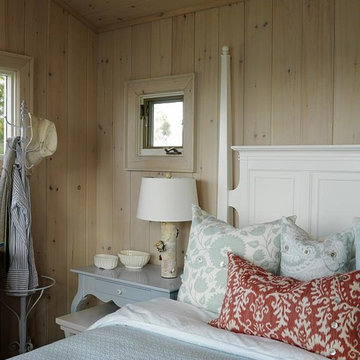 BLDG Workshop Inc.
BLDG Workshop was enlisted to aid Sarah Richardson Design in the creation of her Bunkie for her show Sarah's Cottage. The structure was a fairly straightforward design which became the background for Sarah's amazing interior design that delighted viewers.

 HTBD Construction LLC
Home Theater Room designed and built to immerse the viewers into the movie they are watching. All the walls and ceiling are treated with acoustic panels and base traps to help control the sound. A fiber optic ceiling suspended from the ceiling and back lit with LED lighting to help accent the room.
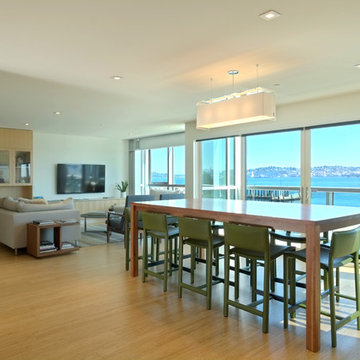
 Rhodes Architecture + Light
A five story curtain wall of green glass and a steel structural frame allow breath-taking views of Seattle across Elliot Bay, lending a signature material to the building + drawing the viewer’s eye upward. Curved steel beams and heavy timber roofs convey the curves of the marine environment just steps away while giving a significant form to the top of the building and the meeting and deck spaces enclosed. A steel “torii” beam and column structure at the top roof deck suggests a gateway, a portal to the east and the wider world, reflecting the owner’s heritage. Interiors of bamboo flooring, light quarter-sawn oak cabinetry and doors, grass cloth, simple modern tile, trim, and fixtures reflect the clean, contemporary lighting.

 Laura Roberts Design
This showpiece in the master bathroom can be seen down the hall leading from the kitchen. Overlooking the backyard and view of the hills, the custom drapery allows for privacy and light control. Photo by Whit Preston.
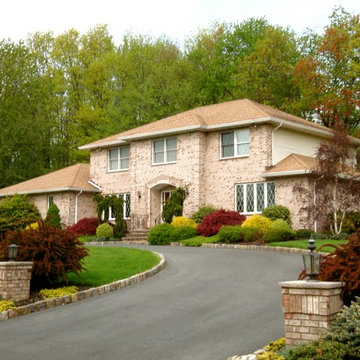
 GreenKeepers Landscaping
This is a perfect example of how our landscape design enhances, not overwhelms, this home. The bright plant colors lead viewer's eye up the circular driveway up the home's entrance.
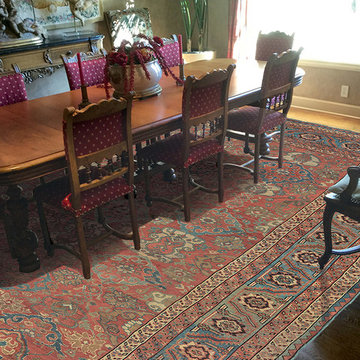
 Claremont Rug Company
Encounters with entirely unique art objects are always deeply memorable, subconsciously elevating a viewer’s experience in ways that often continue to delight long after first exposure. Such is the effect of this extraordinary Persian Bakshaish rug that will fascinate every dinner guest, including the most seasoned antique carpet connoisseurs, with its totally unexpected, yet profoundly harmonious allover design. Virtuoso abrash allows carefully selected warm reds and an astonishing diversity of prized mid-tone blues to advance and recede with continually changing intensity. Archetypal latchhook and cloudband contours recall the very earliest East Asian symbolism, yet sit extremely well with delicately carved angels and European tapestry, providing this residence with another tableau where connoisseur level carpets seamlessly enrich their eclectic surroundings.
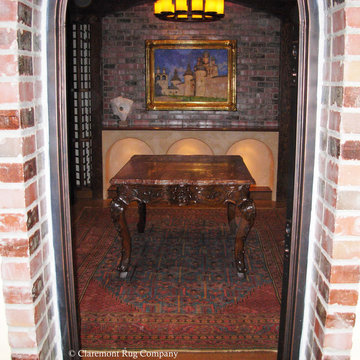 Claremont Rug Company
An abundance of textures, intriguing colors and atmospheric lighting effects imbue this folkloric circa 1850 Bakshaish art rug with extraordinary presence, particularly in the context of an intimate wine cellar. The Persian village carpet’s rhythmic abrash striation imparts a tremendous sense of depth and movement that influences every aspect of the brick-paneled room, making the space seem much more exotic and engaging. The colored marble, ornate walnut scrollwork, gilded frame and even unadorned brick all find parallels in the Bakshaish rug’s extraordinary natural color palette. Note how the striking azure blue of the striated reserve establishes an immediate resonance with the sky of the watercolor painting, both acting as apertures that enlarge and enhance the viewer’s experience. The folkloric art carpet’s high quality, expertly dyed wool provides an additional dimension of luxury.

 Mills Technologies
The home has a cozy media room that accommodates 10+ viewers, tastefully designed by the Interior Designer and our partner CinemaTech.
Home theater - cottage home theater idea in Chicago
Home theater - cottage home theater idea in Chicago

 Markay Johnson Construction
A breathtaking city, bay and mountain view over take the senses as one enters the regal estate of this Woodside California home. At apx 17,000 square feet the exterior of the home boasts beautiful hand selected stone quarry material, custom blended slate roofing with pre aged copper rain gutters and downspouts. Every inch of the exterior one finds intricate timeless details. As one enters the main foyer a grand marble staircase welcomes them, while an ornate metal with gold-leaf laced railing outlines the staircase. A high performance chef’s kitchen waits at one wing while separate living quarters are down the other. A private elevator in the heart of the home serves as a second means of arriving from floor to floor. The properties vanishing edge pool serves its viewer with breathtaking views while a pool house with separate guest quarters are just feet away. This regal estate boasts a new level of luxurious living built by Markay Johnson Construction.
Builder: Markay Johnson Construction
visit: www.mjconstruction.com
Photographer: Scot Zimmerman
 City Garden Company
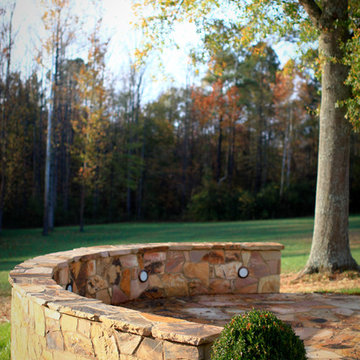
This hand-cut flagstone patio with seatwall and inset lighting complements its beautiful woodland surroundings just outside Athens GA. The double function of the seatwall gives a clean, uncluttered look, as the space is kept free of furniture. The patio is designed and located to create an inviting view from the house, drawing the viewer outside, but without obstructing the view of the grounds.
ZoomWorks
 One Room at a Time, Inc.

The theater was finished in chocolate and medium brown tones including the ceiling. Carlet is plush and soft for floor-watching viewers. Lighting is decorative, low-level on dimmer switches.
 Big Air Photo Video
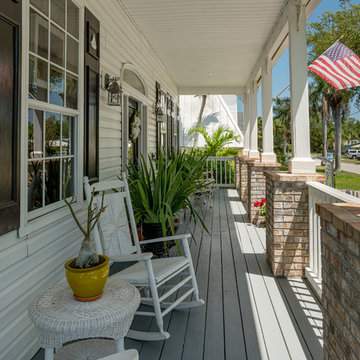
Photos and aerial video of lovely Palmetto, Florida home. With 5 bedrooms, this traditional home has an interior design that delights the viewer throughout the living areas, It was a pleasure to photograph!
14