
Search results for "Viewers" in Home Design Ideas

 Houseworks llc
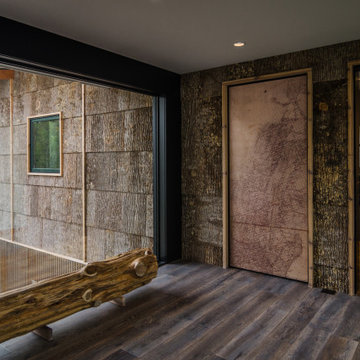
The exterior siding materials extend into the entry area helping connect the viewer to the outdoors. The bench is a simple debarked cedar log taken from the property.
 Creative Water Concepts
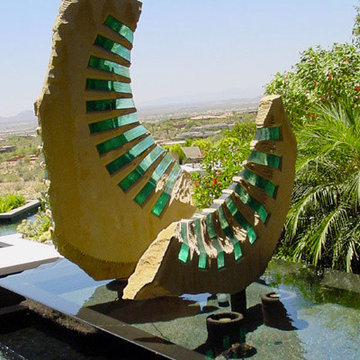
This project exemplifies the power and beauty found in combining modern sculpture and architecture with well-considered watershape design. Oliver uses repeated shapes and visual themes to draw the viewers eye deeper and deeper into the space.
http://watershapes.com/pools/spas/liquid-stages-steve-oliver-s-platinum-standard-project.html
Find the right local pro for your project
 YardDoc

For this garden project, we created a simple yet elegant pathway using three distinct but complementary earthen colors and textures. The pebbles and flat stones match the home’s multicolored brickwork walls. We added contrast with black soil and river rock. We planted small compact plants around this pathway which won’t create too much shade or hinder the view. The gently curving design leading to another part of the property arouses the viewer’s curiosity.
 McHenry Construction Group, Inc.
Ken Vaughan

Elegant carpeted and multicolored floor home theater photo in Dallas with black walls and a projector screen
Elegant carpeted and multicolored floor home theater photo in Dallas with black walls and a projector screen
 Keightley Builders Inc

Example of a classic beige tile and stone tile freestanding bathtub design in San Francisco with dark wood cabinets, beige walls, an undermount sink and recessed-panel cabinets
 Steffes Construction, Inc.

The salt water fish tank is temperature controlled to provide a habitable space for all the fish species and coral. The black ring is a magnify glass that can be moved around to viewer different elements more closely.
Mike Nakamura Photography
 Morgan Mural Studios

This is a hand painted mural on a 2000 SF retaining wall that wraps around an indoor play space for a large family. The mural includes images of the family, their friends and extended family. The quaint town scene is a sweet, inviting backdrop for their pool and foosball table, or for a game of indoor soccer on the artificial turf flooring. I incorporated trompe l'oeil elements with realistic scale and also long vistas, so the viewer feels like they can walk right in to the scene.
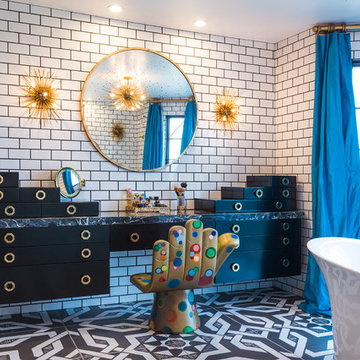
 Moya Living
Moya Living x Style Life Decor
Example of an eclectic master freestanding bathtub design in Orange County with flat-panel cabinets and black cabinets
Example of an eclectic master freestanding bathtub design in Orange County with flat-panel cabinets and black cabinets

 Design Shop Interiors
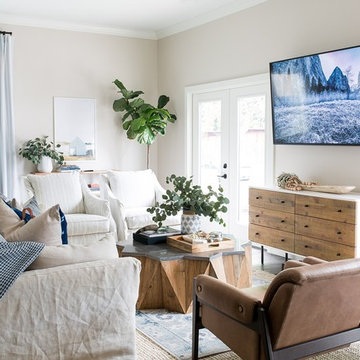
Boho Family Living Room
Inspiration for a transitional living room remodel in Sacramento
Inspiration for a transitional living room remodel in Sacramento
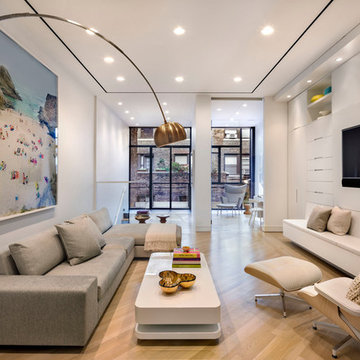
 NXTDSGN
Living room - contemporary open concept light wood floor living room idea in New York with white walls and a wall-mounted tv
 hhmosaics
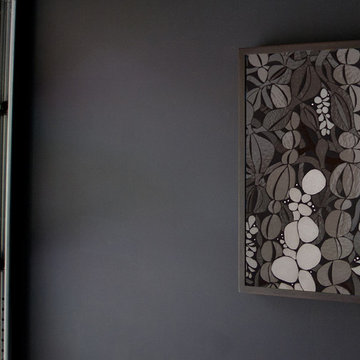
in situ | Live vibrantly with glass. Growth and vitality are encoded in shimmering glass. Inspired by lines and forms of foliage and plants, Float connects viewers with the rhythms and variations of the natural world.

 Kim Seidel- Custom Handpainted Designs
A reproduction of the famous Winslow Homer painting located in Toledo's Museum of Art. This original painting is similar but different and allows the viewer to experience the same emotional power of Homer's original work.
 Watt Architecture
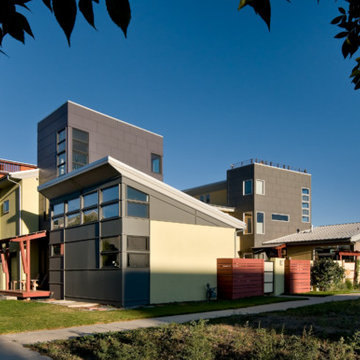
The design of the homes reflects a desire to create a geometry that informs the viewer of activities inside while contributing to the architectural diversity throughout this community.
 Coronado by Design
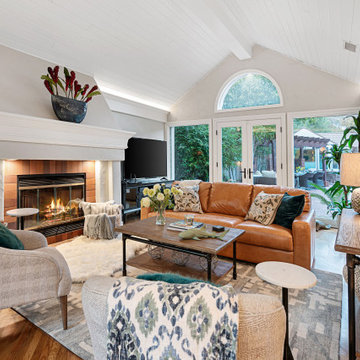
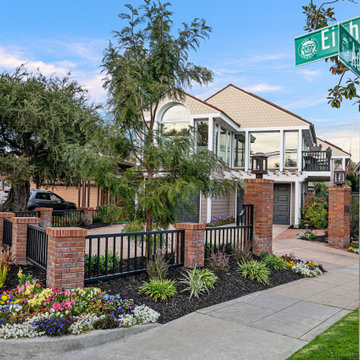
Unassuming from the street, this hideaway family home was a joy! Featuring 5 ensuite bedrooms, floor to ceiling windows, atrium, lap pool, and guest/pool house to boot. This home sold before it even hit the market by first viewers at full asking price.
 Coronado by Design
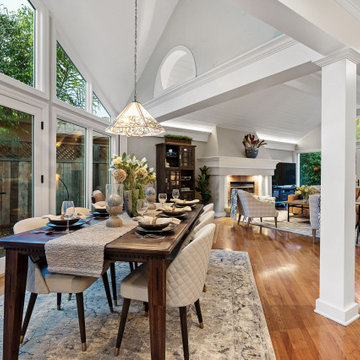
Unassuming from the street, this hideaway family home was a joy! Featuring 5 ensuite bedrooms, floor to ceiling windows, atrium, lap pool, and guest/pool house to boot. This home sold before it even hit the market by first viewers at full asking price.
 Coronado by Design
Unassuming from the street, this hideaway family home was a joy! Featuring 5 ensuite bedrooms, floor to ceiling windows, atrium, lap pool, and guest/pool house to boot. This home sold before it even hit the market by first viewers at full asking price.
 Locati Architects
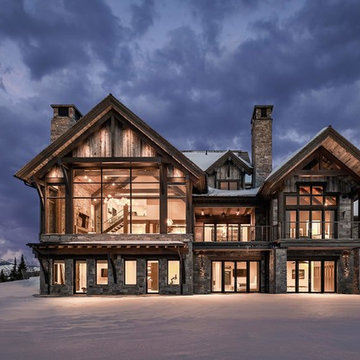
Cassiopeia Way Residence
Architect: Locati Architects
General Contractor: SBC
Interior Designer: Jane Legasa
Photography: Zakara Photography
 Coronado by Design
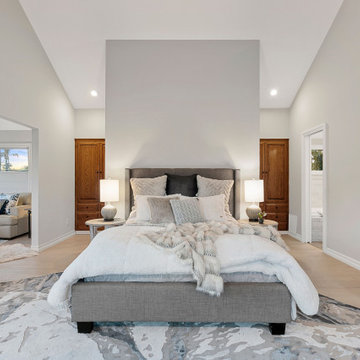
Unassuming from the street, this hideaway family home was a joy! Featuring 5 ensuite bedrooms, floor to ceiling windows, atrium, lap pool, and guest/pool house to boot. This home sold before it even hit the market by first viewers at full asking price.
9