Search results for "Viewers" in Home Design Ideas

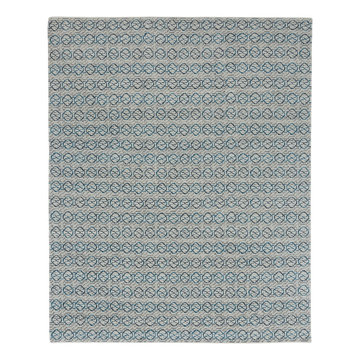
Encounters with entirely unique art objects are always deeply memorable, subconsciously elevating a viewer’s experience in ways that often continue to delight long after first exposure. Such is the effect of this extraordinary Persian Bakshaish rug that will fascinate every dinner guest, including the most seasoned antique carpet connoisseurs, with its totally unexpected, yet profoundly harmonious allover design. Virtuoso abrash allows carefully selected warm reds and an astonishing diversity of prized mid-tone blues to advance and recede with continually changing intensity. Archetypal latchhook and cloudband contours recall the very earliest East Asian symbolism, yet sit extremely well with delicately carved angels and European tapestry, providing this residence with another tableau where connoisseur level carpets seamlessly enrich their eclectic surroundings.

Most people think of their front or back yard when considering installing artificial turf. This home in Chandler, AZ, shows that artificial turf can be just as effective at the side of a house. The dark green shade of the turf compliments the foliage of the surrounding trees and shrubs. It is bordered by pale, light pavers, which draws the viewer’s eye towards the pool area. This installation is an excellent example of adding artificial turf to an area that is sometimes overlooked.

This client wanted to turn his large, sloped backyard garden bed into a perennial meadow filled with lush grasses, herbaceous perennials, and foundation shrubs. We designed the garden to hold the viewer’s senses in balance between structure and movement. After the initial rip-out, we added strategically placed foundation shrubs, including hydrangea, cypress, and euonymus, to hold the form of the garden in place and to give a sense of stability and weight. Then we painted the hillside with drifts of perennial grasses, astilbe, veronica, and geum, weaving one into the next for a feeling of natural, effortless flow.
Find the right local pro for your project
This client wanted to turn his large, sloped backyard garden bed into a perennial meadow filled with lush grasses, herbaceous perennials, and foundation shrubs. We designed the garden to hold the viewer’s senses in balance between structure and movement. After the initial rip-out, we added strategically placed foundation shrubs, including hydrangea, cypress, and euonymus, to hold the form of the garden in place and to give a sense of stability and weight. Then we painted the hillside with drifts of perennial grasses, astilbe, veronica, and geum, weaving one into the next for a feeling of natural, effortless flow.

The customers desired a secluded environment for retreat at the end of a long workday. The project began with stone selection. We desired an organic stone that would age beautifully over time, and shape the walls and features of the space.
Our team faced major logistics challenges throughout the project. The wooded property sloped away from the house dramatically making difficulty bringing in large materials and machinery needed to complete the job. Tree protection and a temporary road were constructed for the duration of the project.
Stone placement was key to success for this project. We hand-selected each boulder for the project and assembled the stones by similar grain patterns and colors to create authenticity. The idea was to give the illusion that these natural limestone formations existed on the property before the home and landscaping was created adding a great mystery to the overall feature.
The viewer is surrounded by large stone walls with cascades of water that have shaped the stone over time. The viewer is given the illusion that the source of water comes from the distance of the property and cascades into a secluded area. We designed an underground cistern to hold rain water run-off allowing the water feature to naturally filter the water for re-use.
The pump system is run on a Variable Frequency Drive for programmable automation, allowing the customer to run the waterfall at different flow rates at different times of day allowing for operation cost savings, and low energy consumption.
Linda Oyama Bryan

This meditation bench brings the outside in by featuring a stone as one of the legs to hold up the top, creating a great place to be alone with your thoughts and meditate.
This bench is balanced with a hollowed granite leg, ground out by hand with the aid of a diamond drill bit and an angle grinder to provide a more manageable weight.
I hand-carved a peek-a-boo opening in the mahogany seat to expose the granite for aesthetic interest while supporting the seat with a custom-fabricated metal bracket underneath for stability. The wooden leg is mortised securely through the top and wedged in place with walnut wedges. The supporting walnut arch spanning from one leg to the underside of the seat is one piece. The arch passes through a mortise in each of the cross braces, which are precisely spaced to provide artistic interest and balance. Each mortise was cut by hand with a mallet and chisel.
This silky-smooth bench was built without nails or screws and made from high-quality hardwood, richly-grained African mahogany that begs to be touched. The seat and one leg are African mahogany, and the wedges, arch, and cross braces are walnut. The beautifully placed granite leg is local Colorado granite with natural lichen. The rich reddish-brown mahogany against the subtle soft green color of the lichen provides a sense of stability and harmony.
The design inspiration for having the rock poke through the bench top came from an architect friend, who had a granite boulder craned in through the roof of a house and carved into a gas fireplace. The architect’s stories about how challenging the project was to integrate such an organic piece in an otherwise modern home got me thinking about how I could incorporate organic shapes into my furniture. The arch design came from one of my favorite hiking places in the Cascades, a bridge that spans across Multnomah Falls.
Since publishing this work, I have been told that the design is stupid as only one person can sit on the bench at a time. Those opinions are the beauty of art, as everyone interprets it differently, and not everyone will get its purpose. However, subconsciously, I think the design spoke well for itself, as its purpose is for one person to be alone and meditate. Its deeper meaning may not be obvious or understood by everyone. However, its design has at least set the stage as only one person can comfortably sit on it at a time.
This level of detail is indicative of my work. I try to create a single focal point to catch the viewer’s eye and draw them in. Then, once they get up close to a piece and start interacting with it, they will start to see all the additional details.
I like how the bench top is carefully carved so it sits around the stone and how the weight of the stone helps balance the piece. They start to understand how it was built as they see the joinery detail, of how the tenon comes through the top and is wedged in place.

An abundance of textures, intriguing colors and atmospheric lighting effects imbue this folkloric circa 1850 Bakshaish art rug with extraordinary presence, particularly in the context of an intimate wine cellar. The Persian village carpet’s rhythmic abrash striation imparts a tremendous sense of depth and movement that influences every aspect of the brick-paneled room, making the space seem much more exotic and engaging. The colored marble, ornate walnut scrollwork, gilded frame and even unadorned brick all find parallels in the Bakshaish rug’s extraordinary natural color palette. Note how the striking azure blue of the striated reserve establishes an immediate resonance with the sky of the watercolor painting, both acting as apertures that enlarge and enhance the viewer’s experience. The folkloric art carpet’s high quality, expertly dyed wool provides an additional dimension of luxury.

Remarkable focal points in each area aim to capture the personality of the homeowners – An elegant vintage chandelier that draws the gaze when sitting in the parlor, baroque hand made paintings that add a French colonial charm to the dining room and a stunning marble fireplace with a pattern that just takes the viewer’s breath away and adds glamour to the living room.
A lighter toned color brightens up the entire space while creating a rustic and comfortable decor overall.
Comfy Shag rugs on the sofas ensure the family dog has a cozy spot to snuggle in. A vintage area rug with hand-selected accessories in the cabinets around the fireplace finish out a gorgeous and welcoming room. Dining area chairs with a pop of blue around a sturdy round oak table personify energy yet are classically elegant.
A lot of time, effort and of course, patience went into this 4-year project. But the end result is a balanced, harmonious space that reflects the personality of the people who use it, which is what good Design is all about.

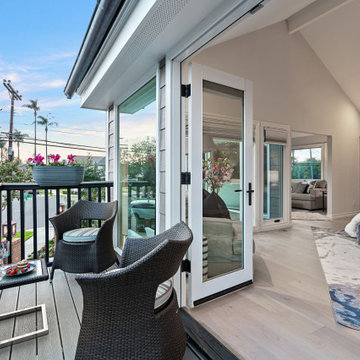
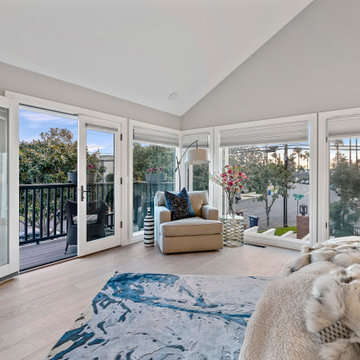
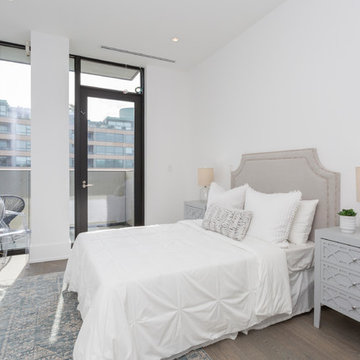
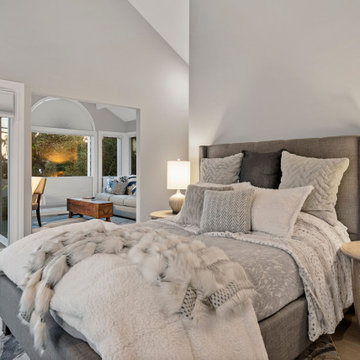
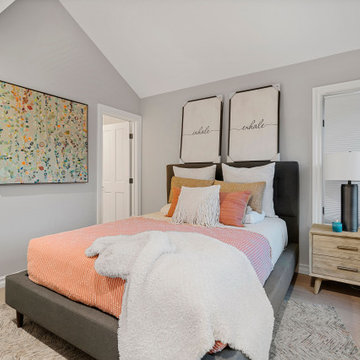
Example of a large trendy master dark wood floor and brown floor bedroom design in Other with gray walls

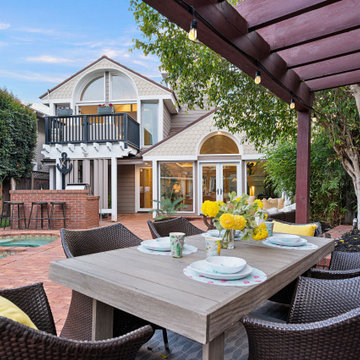
Mountain style cable railing porch photo in Other with a fireplace, decking and a roof extension

VISION AND NEEDS:
Our client came to us with a vision for their family dream house that offered adequate space and a lot of character. They were drawn to the traditional form and contemporary feel of a Modern Farmhouse.
MCHUGH SOLUTION:
In showing multiple options at the schematic stage, the client approved a traditional L shaped porch with simple barn-like columns. The entry foyer is simple in it's two-story volume and it's mono-chromatic (white & black) finishes. The living space which includes a kitchen & dining area - is an open floor plan, allowing natural light to fill the space.VISION AND NEEDS:
Our client came to us with a vision for their family dream house that offered adequate space and a lot of character. They were drawn to the traditional form and contemporary feel of a Modern Farmhouse.
MCHUGH SOLUTION:
In showing multiple options at the schematic stage, the client approved a traditional L shaped porch with simple barn-like columns. The entry foyer is simple in it's two-story volume and it's mono-chromatic (white & black) finishes. The living space which includes a kitchen & dining area - is an open floor plan, allowing natural light to fill the space.

Walk-in pantry has plenty of space for dishes, service ware, and even ingredients.
Photography by Spacecrafting
Example of a large transitional l-shaped light wood floor kitchen pantry design in Minneapolis with a farmhouse sink, white cabinets, gray backsplash, subway tile backsplash, stainless steel appliances, an island and open cabinets

Example of a mid-sized minimalist l-shaped medium tone wood floor and brown floor eat-in kitchen design in Other with an undermount sink, recessed-panel cabinets, gray cabinets, quartz countertops, gray backsplash, porcelain backsplash, stainless steel appliances, an island and gray countertops

PHOTO CREDIT :PRASHANT BHAT
INTRICATE LASER CUT METAL JALI ADORNS POOJA ROOM, WITH 3D ENGRAVED MDF PANEL WITH WHITE PU
Inspiration for an asian family room remodel in Mumbai

This vegetable garden is laid out on rectilinear lines with paths creating a cross-axis. The main path is flanked by raised beds and ornamented by a gateway at each end.
The gateways themselves draw the eye through and perhaps out of the garden, but mixed plantings adding colour and texture to the beds invites the viewer to stay and spend some time looking around and enjoying how rich a garden filled with edibles can be.

Custom designed and built by Duke Homes.
Freestanding bathtub - traditional master medium tone wood floor freestanding bathtub idea in Indianapolis with white cabinets and marble countertops
10