
Search results for "Viewers" in Home Design Ideas
 Cowart Door Systems
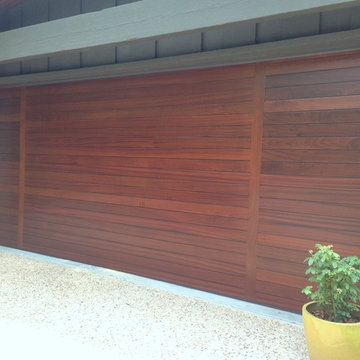
Contemporary horizontal design using Sapele mahogany boards with a "dime gap". The two vertical stiles are inlaid. The design and Sikkens stain finish compliment the wood soffit above and other wood features on the front of this beautiful home. Note the apparent absence of horizontal breaks between door sections. This door is only 20 feet or so from the street so even the casual viewer gets to appreciate its sophisticated wood grain details.
 Showhomes Houston

Contract signed with first viewer! Listed by Lisa Kornhauser, John Daugherty
Example of a large tuscan white two-story concrete gable roof design in Houston with a tile roof
Example of a large tuscan white two-story concrete gable roof design in Houston with a tile roof
 Johnson Creek Landscaping
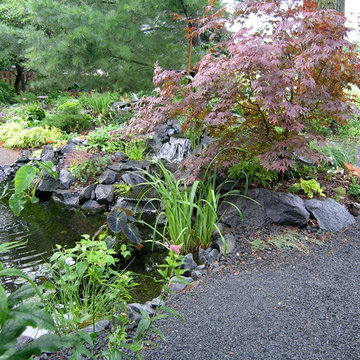
This is the first sight of one of the waterfalls, streams and ponds. The path is designed to allow the viewer to walk to the edge of the pond.
This is an example of a traditional landscaping in Minneapolis.
This is an example of a traditional landscaping in Minneapolis.
Find the right local pro for your project
 Intelligent Automation, LLC
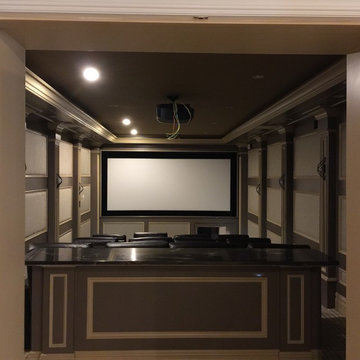
Mid-sized elegant enclosed carpeted home theater photo in New York with beige walls and a projector screen
 Degnan Design-Build-Remodel

They also desire to have a TV in the room. Senior designer Dave Duewel evaluated different locations, such as above the patio door. In the end we chose to place the TV above the fireplace. This has the added benefit of the TV being visible to viewers who are sitting on the adjacent patio, next to the pool.
 GardenWorks Boston, LLC
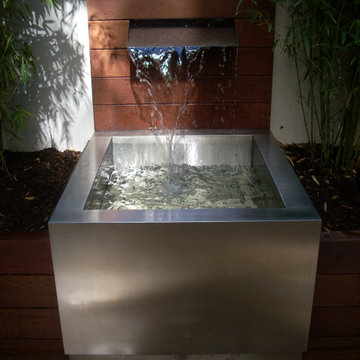
This fountain was designed to maximize the sheeting action and flow of water to more fully engage the senses of the viewer. The large volume and texture of the stainless steel basin created another visual aspect. The tropical Ipe' hardwood is supremely durable and was used throughout the garden. The fountain was sized to fit the large scale of the overall garden space.
 KMS Gardens and Design
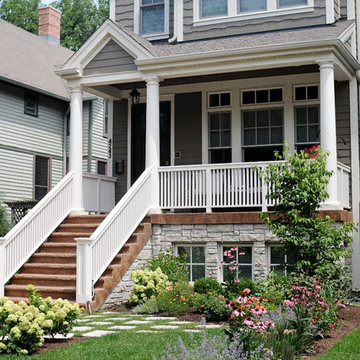
The spaced pavers bring the viewer into the bed and lawn, while coordinating with the house. A classic English garden planting uses regionally appropriate plants to provide an easy-care garden.
 La Scala Integrated Media
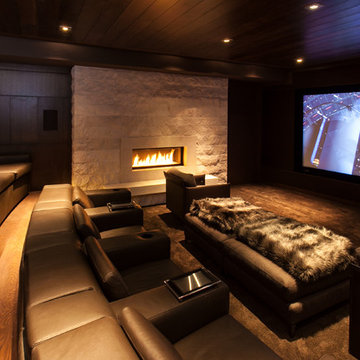
This amazing home theater room, completely outfitted by La Scala, including the theater seating which was custom made and covered with the client's choice of material, has a 120 inch curved screen that shows the movie in the identical way it was shown in the theater. As well, a high end High Definition projector delivers a presentation that is truly out-of-this-world. Viewers can search from a myriad of motion picture choices stored on a specialized server that provides absolute top quality picture and sound quality.
 User
UserPhoto by My Home Viewer
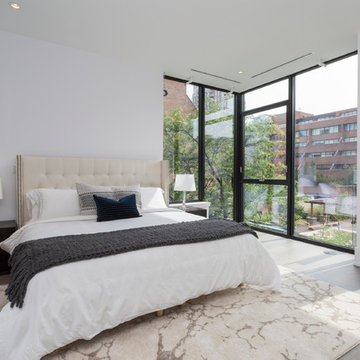
Example of a trendy master light wood floor bedroom design in Toronto with white walls
Example of a trendy master light wood floor bedroom design in Toronto with white walls

Open concept kitchen - large transitional l-shaped dark wood floor and brown floor open concept kitchen idea in Orange County with shaker cabinets, brown backsplash, stainless steel appliances, an island, black cabinets, granite countertops and matchstick tile backsplash
 Jay Sifford
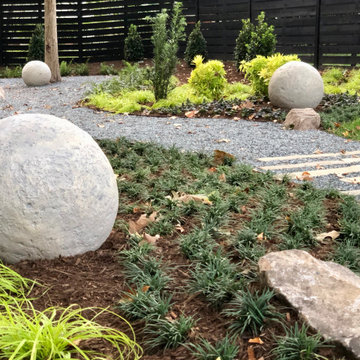
A triptych of stone spheres connect with the viewer's imagination and pull the eye through the garden.
This is an example of a contemporary landscaping in Charlotte.
This is an example of a contemporary landscaping in Charlotte.
 User

UserThe “Star” staircase High Loft also leaves plenty of space for a corner desk and student desk underneath the bed. Dressed up with optional Crystal knobs, this bed is definitely a sophisticated take on Loft living!
Shop more products at http://www.maxtrixkids.com/

 Hiraeth///Home
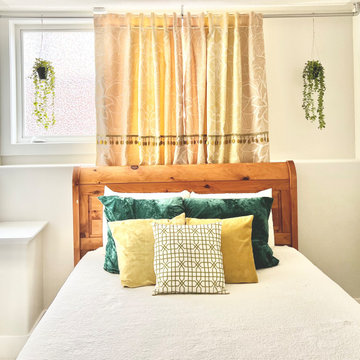
Not every room is going to have the perfect dimensions for achieving an easy, balanced look. Sometimes, you have to fight a bit harder for it. In this narrow bedroom, there were few options for furniture arrangement. An off-centred window, and a box build-out made the bed placement look awkward.
ENTER THE FOCAL POINT! - The superhero of this project.
Creating a centred focal point behind the bed with printed and pleated curtains, ensures the eye immediately goes to where we want it. Textured pillows with significant visual weight keep the viewer’s gaze focused on the centre of the room instead of noticing the asymmetry beyond.
Hanging some simple plants on either side of the curtains to balance the two sides creates a visual stopping-point, and distracts from the unbalanced window placement and wall box.
Sometimes the most difficult spaces are the most fun to design.
 KMS Gardens and Design
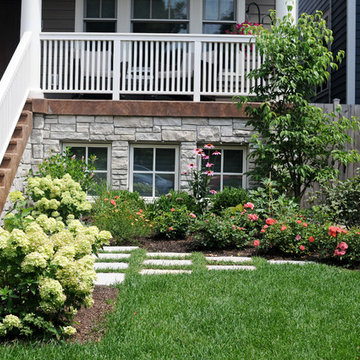
The spaced pavers bring the viewer into the bed and lawn, while coordinating with the house. A classic English garden planting uses regionally appropriate plants to provide an easy-care garden.
 La Scala Integrated Media
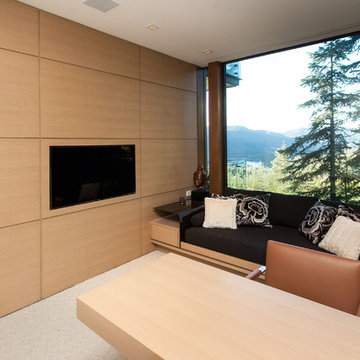
This study with desk and relaxation area has a fully recessed Television mounted on an electronically controlled articulating arm which extends from the wall to whatever angle suits the viewer. Note how the T.V. is totally flush with the wall by La Scala.

 Rosborough Partners Inc.
#ThisIsLandscapeArchitecture
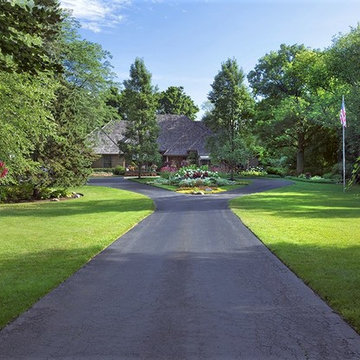
Who among us hasn't driven through a neighborhood just to look at the beautiful landscaping. That engaging curb appeal isn't by accident. Through skilled landscape design, the viewer is immediately transfixed and drawn into the environment, causing each of us to just stop and stare.
(Mike Crews Photography)
#WLAM #WLAM2019
 Yours by Design
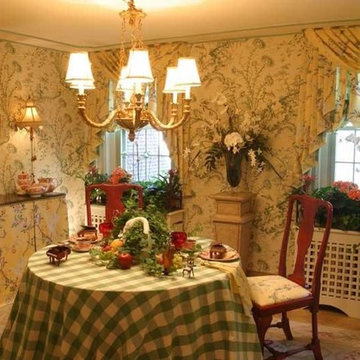
So many elements went into distracting the viewer in this tiny room. From the 42" repeat on the wallpaper to the 35" repeat on the balloon shades tiny element that the casual viewer would miss. The green check welt at the top of the treatment draws your eye up, then the green contrast molding carries the eye around the room. The radiator covers were made
from 1X4's that were ripped down and planed then notched much like a Lincoln log and pieced together to form the custom grid. A Symphony show house the room was required to have something musical in it. Too small for a baby grand so the plates have chocolate baby grand's on them for opening night.
 The Inspired Garden
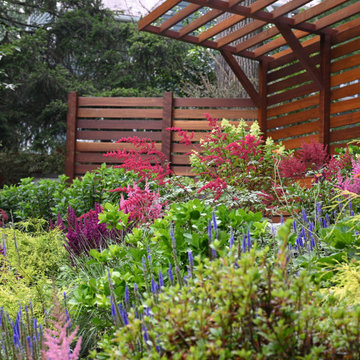
This client wanted to turn his large, sloped backyard garden bed into a perennial meadow filled with lush grasses, herbaceous perennials, and foundation shrubs. We designed the garden to hold the viewer’s senses in balance between structure and movement. After the initial rip-out, we added strategically placed foundation shrubs, including hydrangea, cypress, and euonymus, to hold the form of the garden in place and to give a sense of stability and weight. Then we painted the hillside with drifts of perennial grasses, astilbe, veronica, and geum, weaving one into the next for a feeling of natural, effortless flow.
13