
Search results for "Viewing experience" in Home Design Ideas
 Blue Oak Architecture
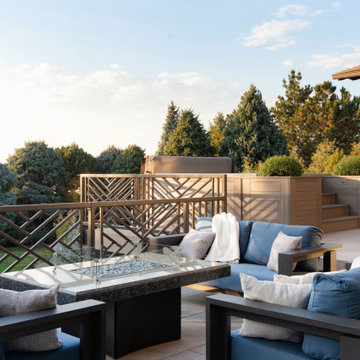
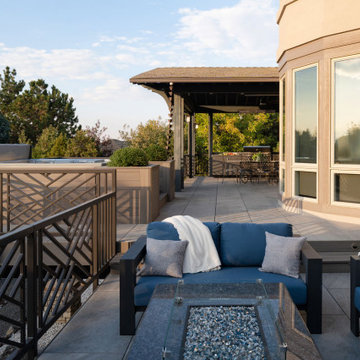
The inspiration for this porch and terrace addition in Niwot was to combine indoor comfort with the breathtaking beauty of the mountain vistas. This exceptional outdoor living space seamlessly transitions from interior to exterior, preserving the stunning views from inside the home. The terrace lounge, designed as an extension of the living room, is furnished with comfortable weather-resistant sofas huddled around a blue pearl granite fire pit with a built-in bench for additional seating and storage. The built-in hot tub, a luxurious spa-like retreat, is the focal point of this outdoor living space. It offers an indulgent experience that can accommodate the whole family, all while providing optimal views of the mountains peaking over the evergreens.
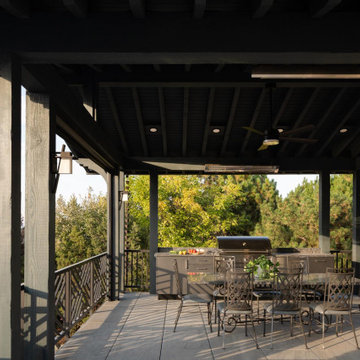
Strategically positioned for easy access to the kitchen, the artisan-crafted timber porch boasts a vaulted ceiling and frames the views. This architectural element creates a wonderful setting for open-air dining, ideal for entertaining friends and family. The cooking area is equipped with a high-quality grill and generous counter space for meal preparation, enhancing the outdoor culinary experience.
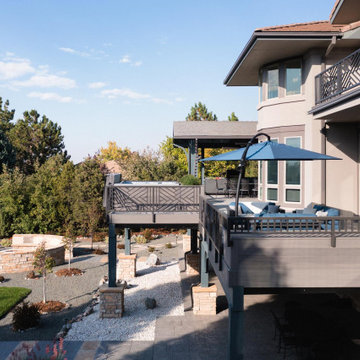
The intentional progression of outdoor living spaces offers the family a perfect retreat for relaxation and entertainment. The entire setting is enhanced by the magical backdrop of the beautiful sunset, creating an unforgettable outdoor living experience that blends comfort, functionality, and natural beauty - Photography by Dane Cronin
 Blue Oak Architecture
The inspiration for this porch and terrace addition in Niwot was to combine indoor comfort with the breathtaking beauty of the mountain vistas. This exceptional outdoor living space seamlessly transitions from interior to exterior, preserving the stunning views from inside the home. The terrace lounge, designed as an extension of the living room, is furnished with comfortable weather-resistant sofas huddled around a blue pearl granite fire pit with a built-in bench for additional seating and storage. The built-in hot tub, a luxurious spa-like retreat, is the focal point of this outdoor living space. It offers an indulgent experience that can accommodate the whole family, all while providing optimal views of the mountains peaking over the evergreens.
Strategically positioned for easy access to the kitchen, the artisan-crafted timber porch boasts a vaulted ceiling and frames the views. This architectural element creates a wonderful setting for open-air dining, ideal for entertaining friends and family. The cooking area is equipped with a high-quality grill and generous counter space for meal preparation, enhancing the outdoor culinary experience.
The intentional progression of outdoor living spaces offers the family a perfect retreat for relaxation and entertainment. The entire setting is enhanced by the magical backdrop of the beautiful sunset, creating an unforgettable outdoor living experience that blends comfort, functionality, and natural beauty - Photography by Dane Cronin
 Blue Oak Architecture
The inspiration for this porch and terrace addition in Niwot was to combine indoor comfort with the breathtaking beauty of the mountain vistas. This exceptional outdoor living space seamlessly transitions from interior to exterior, preserving the stunning views from inside the home. The terrace lounge, designed as an extension of the living room, is furnished with comfortable weather-resistant sofas huddled around a blue pearl granite fire pit with a built-in bench for additional seating and storage. The built-in hot tub, a luxurious spa-like retreat, is the focal point of this outdoor living space. It offers an indulgent experience that can accommodate the whole family, all while providing optimal views of the mountains peaking over the evergreens.
Strategically positioned for easy access to the kitchen, the artisan-crafted timber porch boasts a vaulted ceiling and frames the views. This architectural element creates a wonderful setting for open-air dining, ideal for entertaining friends and family. The cooking area is equipped with a high-quality grill and generous counter space for meal preparation, enhancing the outdoor culinary experience.
The intentional progression of outdoor living spaces offers the family a perfect retreat for relaxation and entertainment. The entire setting is enhanced by the magical backdrop of the beautiful sunset, creating an unforgettable outdoor living experience that blends comfort, functionality, and natural beauty - Photography by Dane Cronin
Find the right local pro for your project
 Blue Oak Architecture
The inspiration for this porch and terrace addition in Niwot was to combine indoor comfort with the breathtaking beauty of the mountain vistas. This exceptional outdoor living space seamlessly transitions from interior to exterior, preserving the stunning views from inside the home. The terrace lounge, designed as an extension of the living room, is furnished with comfortable weather-resistant sofas huddled around a blue pearl granite fire pit with a built-in bench for additional seating and storage. The built-in hot tub, a luxurious spa-like retreat, is the focal point of this outdoor living space. It offers an indulgent experience that can accommodate the whole family, all while providing optimal views of the mountains peaking over the evergreens.
Strategically positioned for easy access to the kitchen, the artisan-crafted timber porch boasts a vaulted ceiling and frames the views. This architectural element creates a wonderful setting for open-air dining, ideal for entertaining friends and family. The cooking area is equipped with a high-quality grill and generous counter space for meal preparation, enhancing the outdoor culinary experience.
The intentional progression of outdoor living spaces offers the family a perfect retreat for relaxation and entertainment. The entire setting is enhanced by the magical backdrop of the beautiful sunset, creating an unforgettable outdoor living experience that blends comfort, functionality, and natural beauty - Photography by Dane Cronin
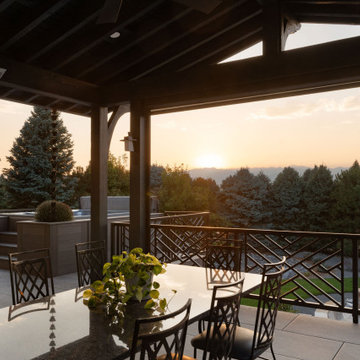 Blue Oak Architecture
The inspiration for this porch and terrace addition in Niwot was to combine indoor comfort with the breathtaking beauty of the mountain vistas. This exceptional outdoor living space seamlessly transitions from interior to exterior, preserving the stunning views from inside the home. The terrace lounge, designed as an extension of the living room, is furnished with comfortable weather-resistant sofas huddled around a blue pearl granite fire pit with a built-in bench for additional seating and storage. The built-in hot tub, a luxurious spa-like retreat, is the focal point of this outdoor living space. It offers an indulgent experience that can accommodate the whole family, all while providing optimal views of the mountains peaking over the evergreens.
Strategically positioned for easy access to the kitchen, the artisan-crafted timber porch boasts a vaulted ceiling and frames the views. This architectural element creates a wonderful setting for open-air dining, ideal for entertaining friends and family. The cooking area is equipped with a high-quality grill and generous counter space for meal preparation, enhancing the outdoor culinary experience.
The intentional progression of outdoor living spaces offers the family a perfect retreat for relaxation and entertainment. The entire setting is enhanced by the magical backdrop of the beautiful sunset, creating an unforgettable outdoor living experience that blends comfort, functionality, and natural beauty - Photography by Dane Cronin
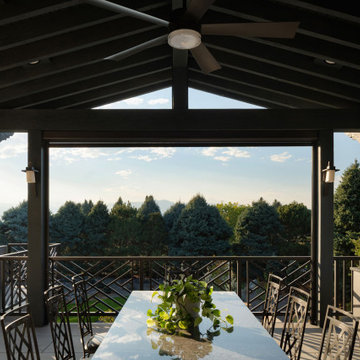 Blue Oak Architecture
The inspiration for this porch and terrace addition in Niwot was to combine indoor comfort with the breathtaking beauty of the mountain vistas. This exceptional outdoor living space seamlessly transitions from interior to exterior, preserving the stunning views from inside the home. The terrace lounge, designed as an extension of the living room, is furnished with comfortable weather-resistant sofas huddled around a blue pearl granite fire pit with a built-in bench for additional seating and storage. The built-in hot tub, a luxurious spa-like retreat, is the focal point of this outdoor living space. It offers an indulgent experience that can accommodate the whole family, all while providing optimal views of the mountains peaking over the evergreens.
Strategically positioned for easy access to the kitchen, the artisan-crafted timber porch boasts a vaulted ceiling and frames the views. This architectural element creates a wonderful setting for open-air dining, ideal for entertaining friends and family. The cooking area is equipped with a high-quality grill and generous counter space for meal preparation, enhancing the outdoor culinary experience.
The intentional progression of outdoor living spaces offers the family a perfect retreat for relaxation and entertainment. The entire setting is enhanced by the magical backdrop of the beautiful sunset, creating an unforgettable outdoor living experience that blends comfort, functionality, and natural beauty - Photography by Dane Cronin

 OMNIA Group Architects
Perched above the beautiful Delaware River in the historic village of New Hope, Bucks County, Pennsylvania sits this magnificent custom home designed by OMNIA Group Architects. According to Partner, Brian Mann,"This riverside property required a nuanced approach so that it could at once be both a part of this eclectic village streetscape and take advantage of the spectacular waterfront setting." Further complicating the study, the lot was narrow, it resides in the floodplain and the program required the Master Suite to be on the main level. To meet these demands, OMNIA dispensed with conventional historicist styles and created an open plan blended with traditional forms punctuated by vast rows of glass windows and doors to bring in the panoramic views of Lambertville, the bridge, the wooded opposite bank and the river. Mann adds, "Because I too live along the river, I have a special respect for its ever changing beauty - and I appreciate that riverfront structures have a responsibility to enhance the views from those on the water." Hence the riverside facade is as beautiful as the street facade. A sweeping front porch integrates the entry with the vibrant pedestrian streetscape. Low garden walls enclose a beautifully landscaped courtyard defining private space without turning its back on the street. Once inside, the natural setting explodes into view across the back of each of the main living spaces. For a home with so few walls, spaces feel surprisingly intimate and well defined. The foyer is elegant and features a free flowing curved stair that rises in a turret like enclosure dotted with windows that follow the ascending stairs like a sculpture. "Using changes in ceiling height, finish materials and lighting, we were able to define spaces without boxing spaces in" says Mann adding, "the dynamic horizontality of the river is echoed along the axis of the living space; the natural movement from kitchen to dining to living rooms following the current of the river." Service elements are concentrated along the front to create a visual and noise barrier from the street and buttress a calm hall that leads to the Master Suite. The master bedroom shares the views of the river, while the bath and closet program are set up for pure luxuriating. The second floor features a common loft area with a large balcony overlooking the water. Two children's suites flank the loft - each with their own exquisitely crafted baths and closets. Continuing the balance between street and river, an open air bell-tower sits above the entry porch to bring life and light to the street. Outdoor living was part of the program from the start. A covered porch with outdoor kitchen and dining and lounge area and a fireplace brings 3-season living to the river. And a lovely curved patio lounge surrounded by grand landscaping by LDG finishes the experience. OMNIA was able to bring their design talents to the finish materials too including cabinetry, lighting, fixtures, colors and furniture.

Sponsored
Delaware, OH

Buckeye Basements, Inc.
Central Ohio's Basement Finishing ExpertsBest Of Houzz '13-'21

 INI AV+ Electronic Home Environments
55" Motorized Pop Up TV at foot of bed. Motorized shades on windows.
Inspiration for a large modern master gray floor bedroom remodel in Miami with white walls and no fireplace
Inspiration for a large modern master gray floor bedroom remodel in Miami with white walls and no fireplace

 River Valley Landscapes
The property is one of the original farm houses located on the main street of a small town. It has been in the family for many years and our client just inherited the property. They were trying to have balance of preserving the old while realizing modern day living has its benefits too. The house had a large addition added using mostly old style materials, but designed with function and modern day luxuries. Our goal was to carry that theme to the outside.
Our first problem we had to address was how to transition between the first floor elevation changes. The lower room was the husband’s office. He stated in the future he may have clients over and it would be nice to have an area to sit outside. The wife’s main concern was to renew the four corner garden. She also felt it was very important to be able to see it from the kitchen area. Finally there was an old wishing well stuck right outside the kitchen. They both felt it would be neat to be able to incorporate this in some how. They wanted a patio area with a built in grill to accommodate there family and friends. They also wanted to keep a large play area for the kids.
We were able to pull this off successfully. We addressed the first issue by having a small lower level flagstone area. This area is large enough for 1 to 2 people to sit comfortably. It also provides a transition from his office to the larger patio area. We installed a simple small gravel sitting area opposite of the main patio. This provides our client a secluded place to relax or do business. Mrs.... told me she is amazed how much her and her husband enjoys this area. It is so peaceful looking at the small creek over a glass of wine.
We built a natural limestone retaining wall to create the patio terrace. The stone was chosen to extend the houses architectural elements into the landscape. Irregular broken flagstone was used to give it a more casual feel. We installed three Serviceberries into the patio terrace to replace some trees that were taken down during the remodeling. She was very concern that they would block the view of the four corner garden. We new they were crucial to nestle in the terrace, so we placed them for a couple days for her to decide. Fortunately she agreed they not only kept the view open, but helped frame the garden.
The four corner garden was designed to be viewed from afar and experienced up close. We wanted the space to have some formal structure while keeping with the casual farm house feel. Another natural limestone retaining wall was created. This leveled the garden terrace and helped associate it with the rest of the property. The four corner garden is nestled into the existing woods edge. This provides three distinct experiences to entering the garden; a more formal from the driveway, an open feel from the lower lawn, and a more natural / casual experience from the wooded area. The Plymouth brown gravel was used for the center of the garden. This helped highlight the stone post that was found during construction. The gravel also brings the sense of sound into the garden space. Lamb’s ear was chosen as a fun way to get kids interest in horticulture.
The balance of using the new to create the old feel is what makes this project a success. The property has already hosted a local historical society event and won an award for its preservation efforts. When Mrs.... can’t find her husband, she knows he is either reading the newspaper by the grill or resting in the hammock along the wood’s path.

 Story LLC
Nestled against the serene backdrop of Lake Sammamish, this mid-century modern house has undergone a breathtaking architectural renovation that blends warm design with contemporary elegance. The heart of the home is a stunning custom plaster wall, its soft texture and warm hues creating an inviting focal point that beautifully contrasts with the clean lines and expansive windows. The natural light floods the living spaces, highlighting the meticulous craftsmanship that defines the entire renovation. Every angle reveals the tranquil lake, with views that seem to stretch infinitely, inviting the outdoors in and creating a seamless connection with nature.
The kitchen stands as a testament to modern luxury, featuring rift-sawn white oak cabinets that evoke warmth and sophistication. Their intricate grain patterns add depth, while the smooth quartz countertops provide both durability and a sleek aesthetic. The custom cabinetry showcases innovative storage solutions, making it not only a visual delight but also an incredibly functional space for family gatherings. Each detail was thoughtfully considered, with the architect and builder collaborating closely to ensure that the design met the unique needs of the family, resulting in a kitchen that is as joyful to cook in as it is beautiful to behold.
The renovation also shines with elegant ceramic white light fixtures that gracefully offset the stunning views of Lake Sammamish. These fixtures not only illuminate the spaces but also serve as sculptural accents that enhance the home’s mid-century modern aesthetic. Their soft glow complements the natural light, casting a warm ambiance throughout the day and evening. In the heart of the kitchen, a custom breakfast nook beckons, designed with furniture thoughtfully selected by the architect to create an intimate gathering space. Here, the family can savor their morning coffee while soaking in the breathtaking vistas, turning each breakfast into a cherished communion with the tranquil beauty of the lake. This cozy corner not only fosters connection but also encapsulates the spirit of the home, where every meal becomes a celebration of nature and togetherness.
In the primary bathroom, exquisite glass tiles shimmer like jewels, transforming the space into a serene retreat. The careful selection of materials reflects a commitment to quality and style, with each element harmonizing to create a luxurious yet comfortable environment. Throughout the home, the architect’s vision is complemented by the builder’s expertise, ensuring that every feature—from the placement of windows to the flow of rooms—enhances the family’s experience. The result is a haven of happiness, where each room invites creativity, connection, and tranquility, making this residence not just a house, but a cherished home.
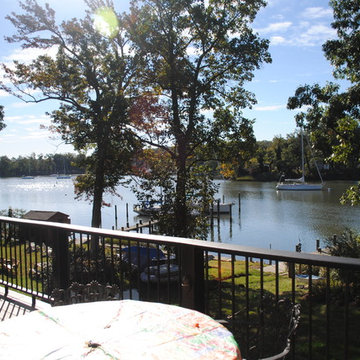
 SPIRE Architecture
A new home rises in this beautiful waterfront location in Annapolis, Maryland... from a mid-century rancher, our client wanted to create a 'Coastal Chic' experience for their full time residence. Thanks to TailorCraft Builders, this project was a true success!
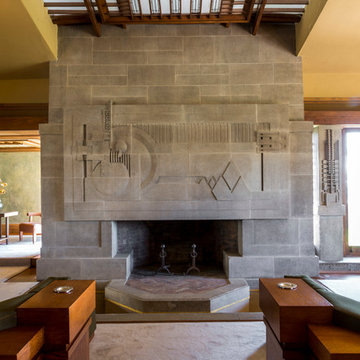
 Joshua White
Hollyhock House, Frank Lloyd Wright, 1921
Living room - modern living room idea in Los Angeles
Living room - modern living room idea in Los Angeles
 Cummings Architecture + Interiors
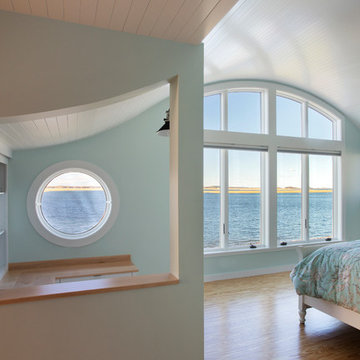
Situated along Eagle River, looking across to the mouth of the Ipswich Harbor, this was clearly a little cape house that was married to the sea. The owners were inquiring about adding a simple shed dormer to provide additional exposure to the stunning water view, but they were also interested in what Mathew would design if this beach cottage were his.
Inspired by the waves that came ashore mere feet from the little house, Mathew took up a fat marker and sketched a sweeping, S-shape dormer on the waterside of the building. He then described how the dormer would be designed in the shape of an ocean wave. “This way,” he explained, “you will not only be able to see the ocean from your new master bedroom, you’ll also be able to experience that view from a space that actually reflects the spirit of the waves.”
Mathew and his team designed the master suite and study using a subtle combination of contemporary and traditional, beach-house elements. The result was a completely unique and one-of-a-kind space inside and out. Transparencies are built into the design via features like gently curved glass that reflects the water and the arched interior window separating the bedroom and bath. On the exterior, the curved dormer on the street side echoes these rounded shapes and lines to create continuity throughout. The sense of movement is accentuated by the continuous, V-groove boarded ceiling that runs from one ocean-shaped dormer through to the opposite side of the house.
The bedroom features a cozy sitting area with built in storage and a porthole window to look out onto the rowboats in the harbor. A bathroom and closet were combined into a single room in a modern design that doesn't sacrifice any style or space and provides highly efficient functionality. A striking barn door made of glass with industrial hardware divides the two zones of the master suite. The custom, built-in maple cabinetry of the closets provides a textural counterpoint to the unique glass shower that incorporates sea stones and an ocean wave motif accent tile.
With this spectacular design vision, the owners are now able to enjoy their stunning view from a bright and spacious interior that brings the natural elements of the beach into the home.
Photo by Eric Roth

Sponsored
Westerville, OH

Custom Home Works
Franklin County's Award-Winning Design, Build and Remodeling Expert

 The LaRocque Group
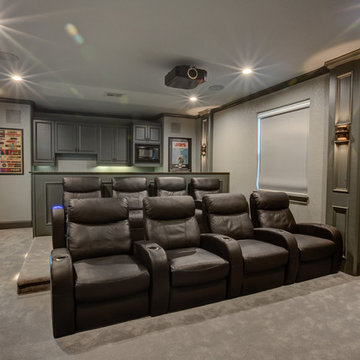
The media room is Amazing and photos really tell the story! Rebuilt and Rewired for the optimal viewing experience this room is a dream. The riser and bar top give the room and 3 tiered seating environment. The wet bar is complete with mini fridge, ice machine, and microwave. Accent lighting from LED recessed cans and wall sconces really set the mood for the perfect movie night or watching the big game!
The list of equipment wired and installed in this home is huge, but the functionality of it all was made simple with seamless integration by Savant.
Our owners can wirelessly control all of their media devices in the home (interior and exterior) as well as several other key components. Lighting was integrated with lutron programmable switches as well.
 41 West

About This Project: This cozy lakefront home is the perfect place to enjoy all that lake life has to offer. With plenty of room to entertain, play and relax, it’s the perfect spot for a family getaway or a romantic weekend escape. The expansive deck overlooking the lake is the perfect place to enjoy a morning cup of coffee or an evening glass of wine, and the large dock is great for swimming, fishing and boating. Inside, the comfortable living room with its wood-burning fireplace is the perfect place to curl up with a good book or watch a movie. And when it’s time to retire for the night, the spacious bedrooms with their views of the lake will ensure a good night’s sleep. So come and experience all that lake life has to offer at this cozy lakefront home.
41 West is a member of the Certified Luxury Builders Network.
Certified Luxury Builders is a network of leading custom home builders and luxury home and condo remodelers who create 5-Star experiences for luxury home and condo owners from New York to Los Angeles and Boston to Naples.
As a Certified Luxury Builder, 41 West is proud to feature photos of select projects from our members around the country to inspire you with design ideas. Please feel free to contact the specific Certified Luxury Builder with any questions or inquiries you may have about their projects. Please visit www.CLBNetwork.com for a directory of CLB members featured on Houzz and their contact information.


Sponsored
Westerville, OH
Custom Home Works
Franklin County's Award-Winning Design, Build and Remodeling Expert
 building Lab, inc.

While the existing upstairs sitting room was spacious and welcoming, with a panoramic view of Golden Gate Bridge, Ghirardelli Square and Alcatraz, the sole bathroom on the floor and an adjacent dressing room, situated in the center, were dark and claustrophobic, with no view. We proposed enclosing a small deck to create a bright 90 sq. ft. en-suite master bath, a new dressing area, and a powder room accessible from the hallway.
The challenge was to make a room feel big without the benefit of a view. We saw this project as nestling a master bath in the trees, playing with the variegated light in the foliage and creating an indoor/outdoor shower experience.
Blue sky and lush trees are visible from the shower through a large picture window, while light filtered by the greenery splashes over the counter through a long, low view window. A new skylight straddles the master bath and the powder room. Transom glass around the perimeter of the powder room allows glimpses of light bouncing through both the bath and the powder room as well as the new dressing area.

 Thomas Roszak Architecture, LLC
Photo credit: Scott McDonald @ Hedrich Blessing
7RR-Ecohome:
The design objective was to build a house for a couple recently married who both had kids from previous marriages. How to bridge two families together?
The design looks forward in terms of how people live today. The home is an experiment in transparency and solid form; removing borders and edges from outside to inside the house, and to really depict “flowing and endless space”. The house floor plan is derived by pushing and pulling the house’s form to maximize the backyard and minimize the public front yard while welcoming the sun in key rooms by rotating the house 45-degrees to true north. The angular form of the house is a result of the family’s program, the zoning rules, the lot’s attributes, and the sun’s path. We wanted to construct a house that is smart and efficient in terms of construction and energy, both in terms of the building and the user. We could tell a story of how the house is built in terms of the constructability, structure and enclosure, with a nod to Japanese wood construction in the method in which the siding is installed and the exposed interior beams are placed in the double height space. We engineered the house to be smart which not only looks modern but acts modern; every aspect of user control is simplified to a digital touch button, whether lights, shades, blinds, HVAC, communication, audio, video, or security. We developed a planning module based on a 6-foot square room size and a 6-foot wide connector called an interstitial space for hallways, bathrooms, stairs and mechanical, which keeps the rooms pure and uncluttered. The house is 6,200 SF of livable space, plus garage and basement gallery for a total of 9,200 SF. A large formal foyer celebrates the entry and opens up to the living, dining, kitchen and family rooms all focused on the rear garden. The east side of the second floor is the Master wing and a center bridge connects it to the kid’s wing on the west. Second floor terraces and sunscreens provide views and shade in this suburban setting. The playful mathematical grid of the house in the x, y and z axis also extends into the layout of the trees and hard-scapes, all centered on a suburban one-acre lot.
Many green attributes were designed into the home; Ipe wood sunscreens and window shades block out unwanted solar gain in summer, but allow winter sun in. Patio door and operable windows provide ample opportunity for natural ventilation throughout the open floor plan. Minimal windows on east and west sides to reduce heat loss in winter and unwanted gains in summer. Open floor plan and large window expanse reduces lighting demands and maximizes available daylight. Skylights provide natural light to the basement rooms. Durable, low-maintenance exterior materials include stone, ipe wood siding and decking, and concrete roof pavers. Design is based on a 2' planning grid to minimize construction waste. Basement foundation walls and slab are highly insulated. FSC-certified walnut wood flooring was used. Light colored concrete roof pavers to reduce cooling loads by as much as 15%. 2x6 framing allows for more insulation and energy savings. Super efficient windows have low-E argon gas filled units, and thermally insulated aluminum frames. Permeable brick and stone pavers reduce the site’s storm-water runoff. Countertops use recycled composite materials. Energy-Star rated furnaces and smart thermostats are located throughout the house to minimize duct runs and avoid energy loss. Energy-Star rated boiler that heats up both radiant floors and domestic hot water. Low-flow toilets and plumbing fixtures are used to conserve water usage. No VOC finish options and direct venting fireplaces maintain a high interior air quality. Smart home system controls lighting, HVAC, and shades to better manage energy use. Plumbing runs through interior walls reducing possibilities of heat loss and freezing problems. A large food pantry was placed next to kitchen to reduce trips to the grocery store. Home office reduces need for automobile transit and associated CO2 footprint. Plan allows for aging in place, with guest suite than can become the master suite, with no need to move as family members mature.
 Ecolux Construction LLC

Magnificent pinnacle estate in a private enclave atop Cougar Mountain showcasing spectacular, panoramic lake and mountain views. A rare tranquil retreat on a shy acre lot exemplifying chic, modern details throughout & well-appointed casual spaces. Walls of windows frame astonishing views from all levels including a dreamy gourmet kitchen, luxurious master suite, & awe-inspiring family room below. 2 oversize decks designed for hosting large crowds. An experience like no other, a true must see!
23