
Search results for "Viewing experience" in Home Design Ideas
 Gina Ireland Interiors
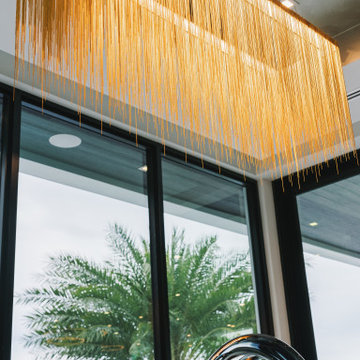
A touch of coastal opulence captured in every detail. This close-up of the chandelier, framed by swaying palm trees and a serene backyard water view, epitomizes the essence of luxury living. Experience the perfect blend of elegance and tranquility in this breathtaking setting.
 Chopper Landscaping

Returning home is like unlocking a comforting reward at the end of a hard day's work. The stone pathway doesn't just lead the way; it unveils a unique view that harmonizes with nature. Each curve and wall is a brushstroke in the canvas of artistic landscaping, hinting at hidden treasures in the backyard. The front, with its intricate details, captures attention and sparks curiosity. Witnessing the modern landscaping is a delightful experience that reveals beauty at every turn.
 Henderson Design Group
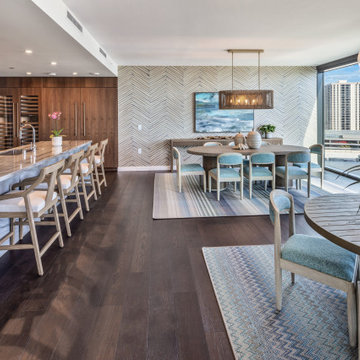
This carefully crafted dining room is ideal for every moment. Be it a lively gathering or a quiet, romantic dinner, the professionally designed area unfolds in graceful harmony with nature’s ever-changing light. This exquisitely curated space invites you to indulge in the art of living beautifully, framed by an entire exterior wall of windows that flood the room with radiant sunlight by day and soft, tranquil vistas by night.
The thoughtfully arranged options—from the inviting breakfast bar island with its elegant, comfortable stools to the grand table designed for joyful conviviality, and the intimate round table perfect for cherished conversations—offer versatility without compromise. Here, functional luxury meets natural splendor, allowing you to effortlessly transition from energizing mornings to serene evenings, all within the refined comfort of your magnificent home.
This dining room is not merely a space. This is a living experience where the beauty of the outdoors is thoughtfully woven into your daily life, creating an ambiance that inspires connection, celebration, and quiet reflection alike.
Find the right local pro for your project
 TLC Gardens

Clean lines and elegant flow patterns create smooth transition from the front to side yards. The view corridors are enjoyable from any part of the outdoor experience.
 George Ranalli Architect
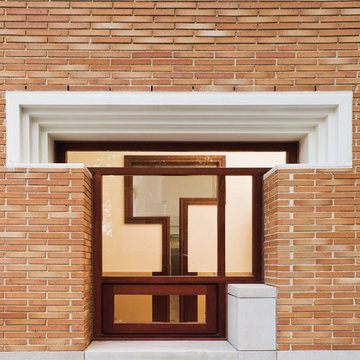
With an expertly crafted custom-designed Mahogany frame and cast window enframement, the interior view through the window of the same material palette at Saratoga Avenue Community Center designed by George Ranalli Architect is a testament to the impeccable layering of design elements. The intricate details of the window and enframement seamlessly blend in with the overall aesthetic, creating a captivating visual experience.
 VintageView
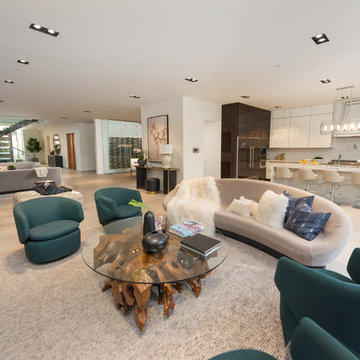
In this home, you'll never have to walk too far for a bottle of wine. Two climate controlled wine cellars hold 1080 total bottles, displayed behind glass for an interactive experience. Both wine displays use Wall Series metal wine racks in 6-foot tall columns and triple deep bottle configuration for max storage capacity. All in Brushed Nickel finish.
Photos by ZenHouse Collective

 Field Architecture
The Yountville Residence was designed to accommodate three family generations coming together over food, wine, outdoor living and the land. Located amongst continuous vineyards on the broad flood plain of the Napa River, creating a strong sense of place was foremost. Rich in a culture of wine making and production from the land, the site demanded a design solution that honored its history and elevated the experience of the land.
The house pays homage to its context by creating a reimagined agrarian compound. Conceived as a family of smaller buildings, the architecture comes together around a shaded patio and pool. The kitchen, dining, and living spaces all flow onto the shaded outdoor patio and gardens. Low-sloped gable roofs evoke the agricultural history of the region and echo the gentle slope of the foothills beyond.
The home remains understated – quietly drawing one’s attention back to the magnificent natural features of the landscape. Gently pulled back into the heart of the serene vineyards, it is carefully oriented with Stag’s Leap at the foot of the Vaca Mountains to the East and the Mayacamas Range to the West. Scenic views continue uninterrupted through the home. Large window walls slide open and pocket on either side of the house, connecting the family to the outdoors and building a personal experience of place on the Valley floor.
“If we can enrich people’s lives, and just maybe inspire them to do something beyond what they might otherwise have done, that brings us great satisfaction.” – Stan Field, fA Principal
The connection of the architecture to the land goes beyond its visual connectivity. The design sensitively responds to land and place by recognizing key passive cooling and natural daylighting strategies present on the site. Broad overhanging roofs and the large slide away doors capture prevailing breezes up the valley. The patio, which is pulled close into a recessed cut-out in the main living space of the house, allows summer breezes across the pool to cool the house. Expansive windows and a narrow cross-section allow natural daylight to penetrate deep into the spaces and illuminate the rich and earthy palette of natural materials.
The architecture created is a vehicle through which the powerful forms of the landscape craft a powerful experience of place. It is a respite from urban life, designed to bring one back to the basics: a love of family, land, food, and of course, wine.

Sponsored
Columbus, OH
Free consultation for landscape design!

Peabody Landscape Group
Columbus' Reliable Landscape Design & Contracting
 Suzanne Zahr, Art & Architecture
Bellevue, WA
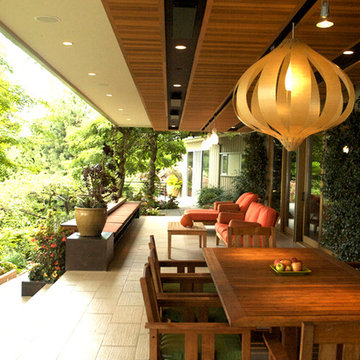
In this West-facing terrace, SZ widened the original space to create a more gracious outdoor living room. From here this family can entertain, dine, play and watch their children in the pool, or in the garden below - all while taking in the beauty of the water and carefully landscaped garden.
The floors were clad with a light, neutral porcelain tile with a slight texture. SZ designed a long bench of darkened steel, which houses brown velvet cushions that can be stored in an concealed compartment. Two cubic corners of cast concrete at each end match the dark brown hue of the metal. This long bench, which runs the perimeter of the terrace, is secured by a wooden ledge of varying depth - the perfect drink ledge. Conceived of with the planter below, together both elements form a perfect rectangle.
Spanning the length of the terrace, a slightly lowered wooden soffit pulls the design together. The lighting is housed on a sliding track to afford different settings. The fixtures, selected from Seattle-based Resolute Lighting, are the poetic Bloom & the Precious rigid stem pendants.
The large scale of the Bloom fixture beautifully and organically adds to the terrace experience. The golden glow emanating from this flower-like pendant - made of 12 leaves of fabric enclosed in a resin - is seen through the treas on the boat dock below. The soffit also houses infrared heat panels, so the entire family can enjoy their outdoor terrace, even on a chilly evening, s they sip a drink and seep in the sunset.
 Christopher David Experience Design
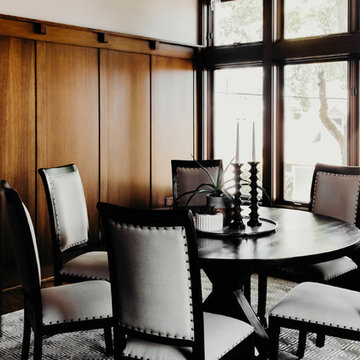
Inspiration for a mid-sized craftsman medium tone wood floor and brown floor enclosed dining room remodel in Portland with white walls, a standard fireplace and a tile fireplace

 Richard Wodehouse
Mount Sopris and Roaring Fork River
Mid-sized mountain style open concept light wood floor and brown floor living room photo in San Francisco with beige walls, a standard fireplace and a stone fireplace
Mid-sized mountain style open concept light wood floor and brown floor living room photo in San Francisco with beige walls, a standard fireplace and a stone fireplace
 Henderson Design Group
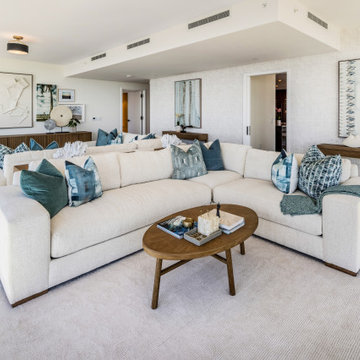
From the moment you enter, the harmonious flow of contemporary design elements beckons you deeper into the home, inviting exploration of spaces crafted to inspire joy.
Here, the interior design stands proudly on its own, offering a sensory experience that is both welcoming and extraordinary. This is an environment shaped not only by aesthetic mastery but by an understanding of how space can nurture the soul of its inhabitants.
 A Shade Above: Home Experience Center & Showroom
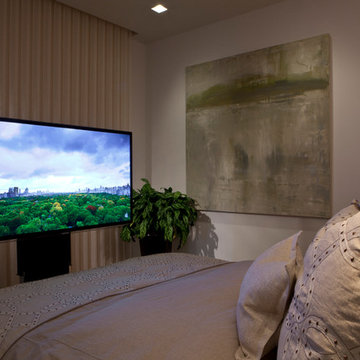
Fully hidden under the bed when not in use, this lift from Future Automation, allows you to watch your TV in bed without compromising a beautiful view out of your window, or interrupting the beautiful design of your room.
 Fairhope Building Company
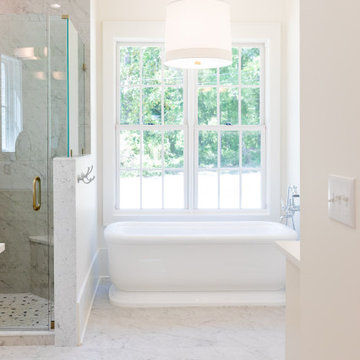
This luxurious master bath of this exquisite home, where relaxation and serenity await. One of the standout features is the freestanding tub, strategically positioned near a large window, providing a breathtaking view of the outdoors. Immerse yourself in tranquility as you indulge in a soothing bath while gazing at the beauty of nature outside. The combination of the freestanding tub and the expansive window creates a harmonious blend of elegance and natural ambiance, offering a truly spa-like experience in the comfort of your own home.
Sponsored
Columbus, OH
Free consultation for landscape design!
Peabody Landscape Group
Columbus' Reliable Landscape Design & Contracting
 Mountain + Beach Interiors - Schonewill Int'l
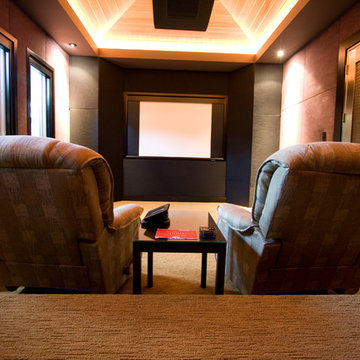
Media room with fabric acoustical walls and custom stainless steel wave doors. Full black out shades integrated on windows. All the electronic whistles and bells you can imagine for a great media experience. Rear high level seating not shown.

 Legendary Escapes Pools
The Legendary Rockstar Pool Build — A Backyard Concert Venue and Custom Swimming Pool
The Rockstar Pool is one of the most ambitious, imaginative, and large-scale residential pool builds ever completed by Legendary Escapes. Designed and built by Al Curtis, this project was created for a homeowner whose entire life revolves around performance, music, and living boldly.
This is far more than a swimming pool.
It is a backyard concert venue, a sculpted grotto, a hot tub, a swim-up bar, a VIP lounge, a performance platform, and a fully engineered artistic environment built as a single cohesive experience.
A Client With a True Rockstar Life
The homeowner’s request was simple in spirit but extraordinary in scale: create a pool environment that matched a life centered on creativity and performance. His background includes jousting at the Michigan Renaissance Festival, on-stage theatrical work, a home rebuilt around music and entertainment, and longstanding connections within the rock world. With a 16-acre horse farm and a passion for bold design, he needed a pool that reflected his personality.
His project requirements included a grotto, waterfall, hot tub, swim-up bar, performance area, and multiple lounging zones. Every feature had to feel original, dramatic, and purposeful.
The Design Vision
Designer and builder Al Curtis immediately recognized that this build needed to be expansive, theatrical, and seamlessly integrated into the landscape. The pool needed to make a statement without obstructing panoramic views of the surrounding farm and open sky.
The spark for the design came from an unexpected source: steel grates salvaged from an old carnival tilt-a-whirl ride. This inspired the concept of a floating performance stage built over the pool. What began as a small idea quickly grew into a large-scale platform complete with a concrete stage, integrated lighting, waterfalls, backstage areas, and custom metalwork. As the stage expanded, so did the pool, the patio, and the entire environment—ultimately transforming the backyard into a private amphitheater.
Repurposed Materials Used as Art
Legendary Escapes is known for incorporating reclaimed materials into artistic, sculptural pool environments. This project includes an extraordinary collection of repurposed components:
Tilt-a-whirl steel used as the main stage structure
Carnival flooring panels transformed into large fire-feature guitars
Trumpet and trombone bells refitted as lighting fixtures
Reclaimed street lamps custom-painted for poolside lighting
3D-printed album covers used as illuminated wall panels
Concrete replicas of Marshall speakers integrated under the stage
Every material was selected to bring character, history, and energy to the space.
Artistic Features and Highlights
The Rockstar Pool includes numerous custom artistic elements, such as:
A ten-foot mosaic “album cover” inset into the pool floor
Eight-foot sculpted guitars along the fence line
Guitar-shaped fire features
Backlit album panels positioned just above the water
A “Rockstar” sign paired with sculpted concrete amplifier towers
A VIP seating area built from restored tilt-a-whirl ride cars
Every corner of the environment contains layered artistic details.
Engineering Challenges and Solutions
Creating a fully functional concert stage over the deep end of the pool required extensive planning and engineering. Key complexities included:
Designing a safe, weight-bearing steel and concrete stage structure
Adjusting stage elevation mid-build to achieve optimal height
Installing three complete filtration systems concealed beneath the stage
Applying ecoFinish throughout the pool, spa, and grotto
Rebuilding existing decking and integrating a three-story observation tower
Ensuring the massive pool structure preserved the property’s sightlines
The technical demands of this project were matched only by the creative vision behind it.
The Legendary Team
This build was completed by a multi-generational team of craftsmen and artists, including:
Al Curtis – Designer and builder
Jesse Curtis – Project manager and construction artist
Mark Curtis – Filtration systems and plumbing
Annie Curtis – Stonework and water features
Karen Olson – Tile, stonework, and patio murals
Frank DiPiazza – Structural construction and decking
Brendan Schafer – On-site support and maintenance
dbaker designs – Custom mosaic creation
Daren Baker – Custom metal guitars and lighting elements
Each contributor played a critical role in shaping the final environment.
A Client Who Trusted the Process
As with many Legendary Escapes projects, this build evolved organically. The homeowner provided inspiration and trust, allowing the team to respond to the evolving environment. Several features—including the guitar fence, fire elements, and VIP seating area—were conceived and built during the process as the design revealed new opportunities.
The Final Result
The Rockstar Pool is now a fully functional concert venue, swimming pool, artistic installation, and outdoor living space. It is dramatic, expressive, engineered with care, and truly one-of-a-kind. This project reflects the homeowner’s personality and passion, and stands as one of the most ambitious designs ever produced by Legendary Escapes.
 Suzanne Zahr, Art & Architecture
Bellevue, WA
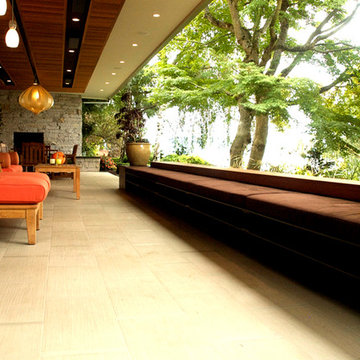
In this West-facing terrace, SZ widened the original space to create a more gracious outdoor living room. From here this family can entertain, dine, play and watch their children in the pool, or in the garden below - all while taking in the beauty of the water and carefully landscaped garden.
The floors were clad with a light, neutral porcelain tile with a slight texture. SZ designed a long bench of darkened steel, which houses brown velvet cushions that can be stored in an concealed compartment. Two cubic corners of cast concrete at each end match the dark brown hue of the metal. This long bench, which runs the perimeter of the terrace, is secured by a wooden ledge of varying depth - the perfect drink ledge. Conceived of with the planter below, together both elements form a perfect rectangle.
Spanning the length of the terrace, a slightly lowered wooden soffit pulls the design together. The lighting is housed on a sliding track to afford different settings. The fixtures, selected from Seattle-based Resolute Lighting, are the poetic Bloom & the Precious rigid stem pendants.
The large scale of the Bloom fixture beautifully and organically adds to the terrace experience. The golden glow emanating from this flower-like pendant - made of 12 leaves of fabric enclosed in a resin - is seen through the treas on the boat dock below. The soffit also houses infrared heat panels, so the entire family can enjoy their outdoor terrace, even on a chilly evening, s they sip a drink and seep in the sunset.
 A Shade Above: Home Experience Center & Showroom
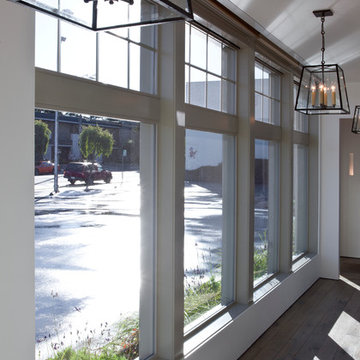
This photo shows the in ceiling pocket with the roller shades rolled all the way up and out of view.
Trendy hallway photo in San Francisco
Trendy hallway photo in San Francisco

Sponsored
Westerville, OH

Custom Home Works
Franklin County's Award-Winning Design, Build and Remodeling Expert
 iStage Homes
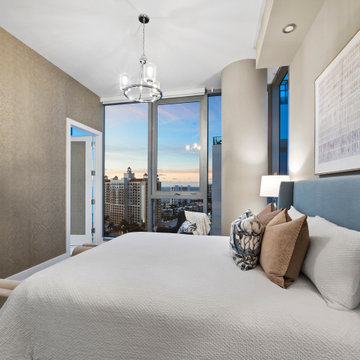
This contemporary guest suite at The VUE in downtown Sarasota was staged by iStage Homes to showcase the residence’s refined comfort and dramatic skyline views. Soft neutral bedding, elegant lighting, and subtle textures create a calm and inviting atmosphere. Floor-to-ceiling windows frame the city and waterfront beyond, highlighting the elevated experience of luxury condominium living in Sarasota’s vibrant downtown district.
 AVI Windows & Doors
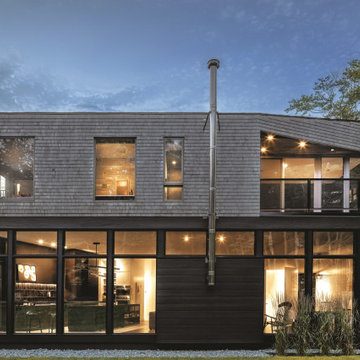
Experience beautiful views with scenic casement windows from AVI Windows and Doors. Marvin Elevate casement windows have a durable fiberglass exterior available in an array of colors. Crank open or push out styles available.
 Dream Coast Builders
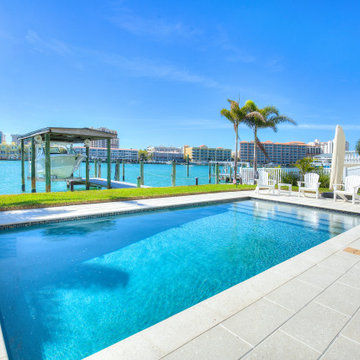
Contemporary waterfront pool design with spacious decking, tropical landscaping, and open water views creating a resort-inspired outdoor living experience in Florida.
94