
Search results for "Viewing experience" in Home Design Ideas
 Mountain + Beach Interiors - Schonewill Int'l
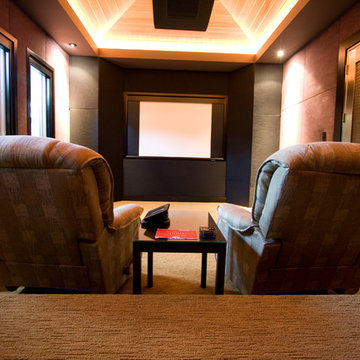
Media room with fabric acoustical walls and custom stainless steel wave doors. Full black out shades integrated on windows. All the electronic whistles and bells you can imagine for a great media experience. Rear high level seating not shown.
 Suzanne Zahr, Art & Architecture
Bellevue, WA
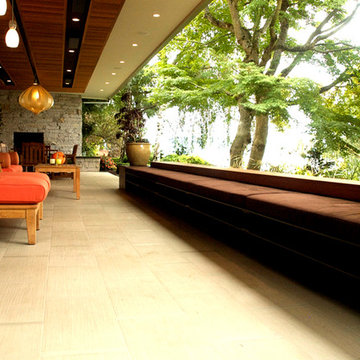
In this West-facing terrace, SZ widened the original space to create a more gracious outdoor living room. From here this family can entertain, dine, play and watch their children in the pool, or in the garden below - all while taking in the beauty of the water and carefully landscaped garden.
The floors were clad with a light, neutral porcelain tile with a slight texture. SZ designed a long bench of darkened steel, which houses brown velvet cushions that can be stored in an concealed compartment. Two cubic corners of cast concrete at each end match the dark brown hue of the metal. This long bench, which runs the perimeter of the terrace, is secured by a wooden ledge of varying depth - the perfect drink ledge. Conceived of with the planter below, together both elements form a perfect rectangle.
Spanning the length of the terrace, a slightly lowered wooden soffit pulls the design together. The lighting is housed on a sliding track to afford different settings. The fixtures, selected from Seattle-based Resolute Lighting, are the poetic Bloom & the Precious rigid stem pendants.
The large scale of the Bloom fixture beautifully and organically adds to the terrace experience. The golden glow emanating from this flower-like pendant - made of 12 leaves of fabric enclosed in a resin - is seen through the treas on the boat dock below. The soffit also houses infrared heat panels, so the entire family can enjoy their outdoor terrace, even on a chilly evening, s they sip a drink and seep in the sunset.
 A Shade Above: Home Experience Center & Showroom
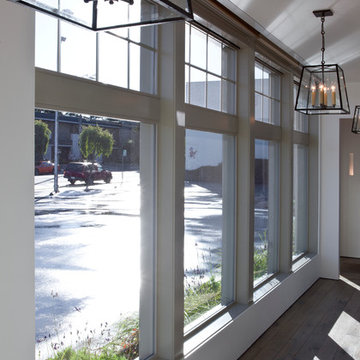
This photo shows the in ceiling pocket with the roller shades rolled all the way up and out of view.
Trendy hallway photo in San Francisco
Trendy hallway photo in San Francisco
Find the right local pro for your project
 Dream Coast Builders
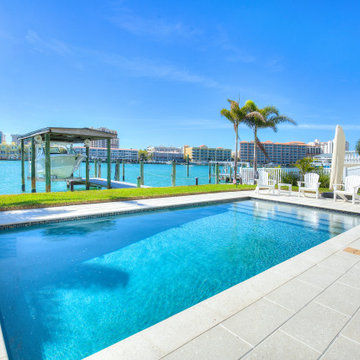
Contemporary waterfront pool design with spacious decking, tropical landscaping, and open water views creating a resort-inspired outdoor living experience in Florida.
 Henderson Design Group
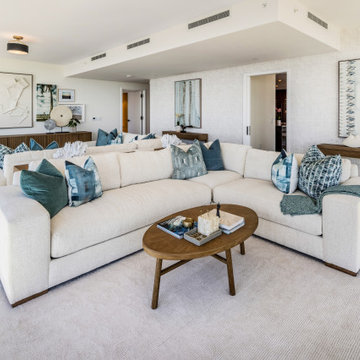
From the moment you enter, the harmonious flow of contemporary design elements beckons you deeper into the home, inviting exploration of spaces crafted to inspire joy.
Here, the interior design stands proudly on its own, offering a sensory experience that is both welcoming and extraordinary. This is an environment shaped not only by aesthetic mastery but by an understanding of how space can nurture the soul of its inhabitants.
 AVI Windows & Doors
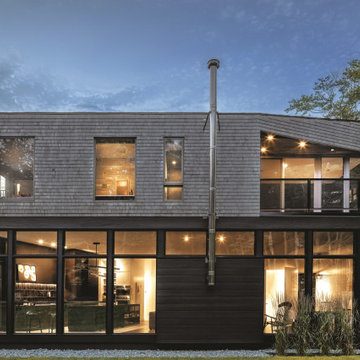
Experience beautiful views with scenic casement windows from AVI Windows and Doors. Marvin Elevate casement windows have a durable fiberglass exterior available in an array of colors. Crank open or push out styles available.
 LWB Design Landscape Architecture
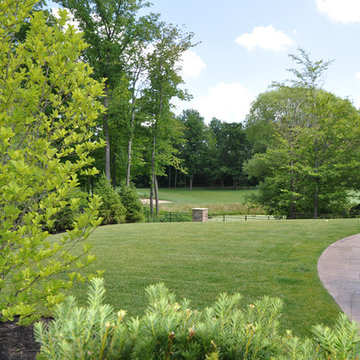
It was a pleasure and a privilege to work with the owners of this custom home while it was still under construction. The early planning allowed LWB to design the topographic features of the site to fit into the amenities that the clients desired such as an organically shaped swimming pool, a spa, planting, etc. The extreme grades in the backyard created an opportunity to place the spa overlooking the pool. The unique grading situation also allowed the pool utilities to be built underneath the lawn in a vented room, hidden from view. Waterfalls in the pool and a water wall help to create a relaxing experience in the homeowner's backyard.
This Project was awarded with a coveted Grand Award in Residential Installation $50,001 & Over by the Ohio Nursery & Landscape Association.

Sponsored
Westerville, OH

Custom Home Works
Franklin County's Award-Winning Design, Build and Remodeling Expert
 San Luis Kitchen Co.
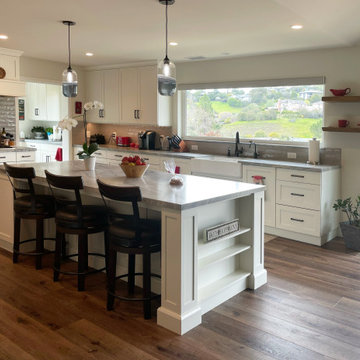
We removed a dropped ceiling in this kitchen, opened up to the great room, and converted a little used back breakfast nook into a walk in pantry and a separate laundry room. We widened the window for the view and also oriented the island seating to take advantage of the beautiful vista. A grand new kitchen experience!
Photos by Gary & Teri Smee
 Sineath Construction
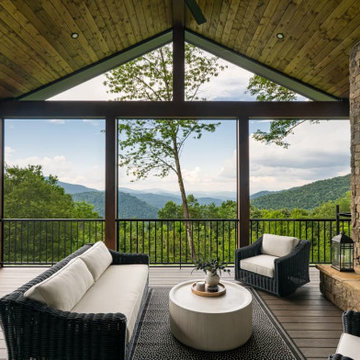
A covered deck with stone fireplace and comfortable seating provides year-round outdoor living. Expansive views of the Blue Ridge Mountains complete the retreat experience.
 Suzanne Zahr, Art & Architecture
Bellevue, WA
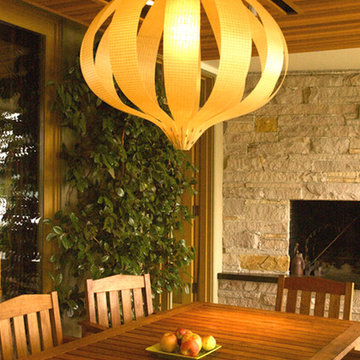
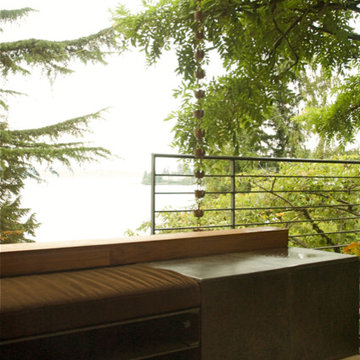
In this West-facing terrace, SZ widened the original space to create a more gracious outdoor living room. From here this family can entertain, dine, play and watch their children in the pool, or in the garden below - all while taking in the beauty of the water and carefully landscaped garden.
The floors were clad with a light, neutral porcelain tile with a slight texture. SZ designed a long bench of darkened steel, which houses brown velvet cushions that can be stored in an concealed compartment. Two cubic corners of cast concrete at each end match the dark brown hue of the metal. This long bench, which runs the perimeter of the terrace, is secured by a wooden ledge of varying depth - the perfect drink ledge. Conceived of with the planter below, together both elements form a perfect rectangle.
Spanning the length of the terrace, a slightly lowered wooden soffit pulls the design together. The lighting is housed on a sliding track to afford different settings. The fixtures, selected from Seattle-based Resolute Lighting, are the poetic Bloom & the Precious rigid stem pendants.
The large scale of the Bloom fixture beautifully and organically adds to the terrace experience. The golden glow emanating from this flower-like pendant - made of 12 leaves of fabric enclosed in a resin - is seen through the treas on the boat dock below. The soffit also houses infrared heat panels, so the entire family can enjoy their outdoor terrace, even on a chilly evening, s they sip a drink and seep in the sunset.
 Suzanne Zahr, Art & Architecture
Bellevue, WA
In this West-facing terrace, SZ widened the original space to create a more gracious outdoor living room. From here this family can entertain, dine, play and watch their children in the pool, or in the garden below - all while taking in the beauty of the water and carefully landscaped garden.
The floors were clad with a light, neutral porcelain tile with a slight texture. SZ designed a long bench of darkened steel, which houses brown velvet cushions that can be stored in an concealed compartment. Two cubic corners of cast concrete at each end match the dark brown hue of the metal. This long bench, which runs the perimeter of the terrace, is secured by a wooden ledge of varying depth - the perfect drink ledge. Conceived of with the planter below, together both elements form a perfect rectangle.
Spanning the length of the terrace, a slightly lowered wooden soffit pulls the design together. The lighting is housed on a sliding track to afford different settings. The fixtures, selected from Seattle-based Resolute Lighting, are the poetic Bloom & the Precious rigid stem pendants.
The large scale of the Bloom fixture beautifully and organically adds to the terrace experience. The golden glow emanating from this flower-like pendant - made of 12 leaves of fabric enclosed in a resin - is seen through the treas on the boat dock below. The soffit also houses infrared heat panels, so the entire family can enjoy their outdoor terrace, even on a chilly evening, s they sip a drink and seep in the sunset.
 Perfect View Inc.....
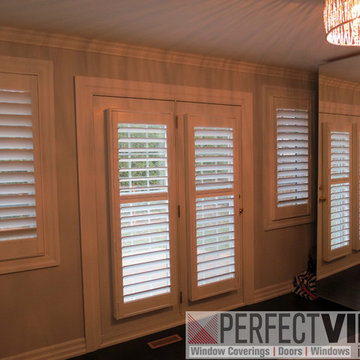
Wood and vinyl shutters installed in Burlington, Oakville and Toronto. Experience complete privacy with shutters, bi-fold shutters and shutters on a track system. Light filtering and room darkeing / blackout positioning. Perfect for your home, condo or office space.
 LeichtUSA
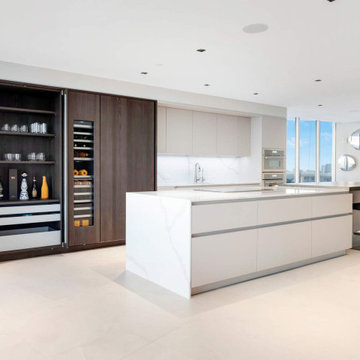
Experience spaciousness and serenity in this Miami kitchen, designed with clean lines and hidden storage for an organized, functional space. Off-white taupe Mohair and Bergamo Elm wood accents harmonize with stunning water views. This incredible kitchen designed by @leichtwc
Designer: Goran
Photos by Zdravko Cota

Sponsored
Columbus, OH
Free consultation for landscape design!

Peabody Landscape Group
Franklin County's Reliable Landscape Design & Contracting
 VintageView
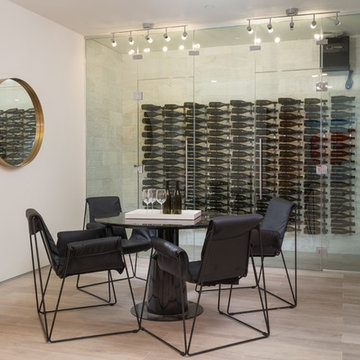
In this home, you'll never have to walk too far for a bottle of wine. Two climate controlled wine cellars hold 1080 total bottles, displayed behind glass for an interactive experience. Both wine displays use Wall Series metal wine racks in 6-foot tall columns and triple deep bottle configuration for max storage capacity. All in Brushed Nickel finish.
Photos by ZenHouse Collective
 New Explode Construction
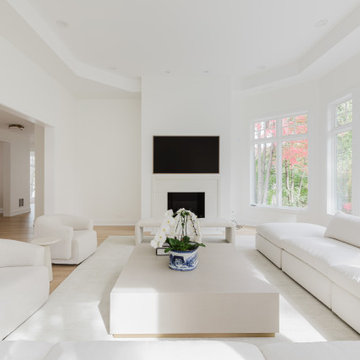
Designed with comfort and restraint, this Glencoe living space balances softness and structure with ease. A sweeping sectional wraps around the room to create a grounded and inviting lounge experience, while a wall of bright bay windows brings in views of the outdoors and illuminates the room in natural light.
The palette is crisp and calming — white and neutral tones play beautifully with subtle shadows throughout the day. Thoughtful proportions and clean geometry are complemented by layered materials that add quiet texture. It's a room that asks you to pause — and stay awhile.
Built by New Explode Construction, this room is a reflection of balance: formal yet casual, sculptural yet functional, elevated yet entirely livable.
 R. Moore Homes
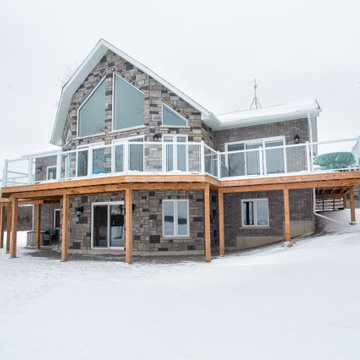
Standing proudly on the tranquil shores of Lake Scugog, this modern traditional-style home exemplifies R. Moore Homes' exceptional craftsmanship and unwavering attention to detail. The home's design seamlessly combines modern aesthetics with timeless charm, featuring expansive windows that capture breathtaking views, clean lines that enhance the architectural elegance, and a magnificent stone fireplace that serves as a focal point of warmth and sophistication. Serving the areas of Peterborough, Trent Lakes, and the surrounding Kawartha Lakes region, R. Moore Homes has earned a reputation for creating homes that embody luxury, comfort, and quality. With the ability to harmoniously combine the elements of lake life and modern living, this residence boasts unparalleled beauty and craftsmanship. Experience the enchantment, charm and detailed craftsmanship that R. Moore Homes brings to this gorgeous build.
 Way Of Life Construction
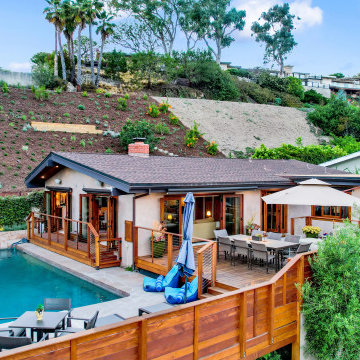
This stunning pool seamlessly blends with the ocean horizon, creating a serene and luxurious swimming experience. The surrounding Ipe wood decking adds warmth and elegance to the coastal setting.

Sponsored
Delaware, OH

Buckeye Basements, Inc.
Central Ohio's Basement Finishing ExpertsBest Of Houzz '13-'21
 User
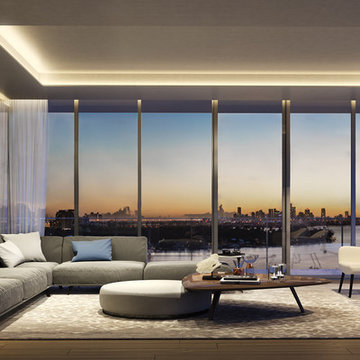
UserAlton Bay is located in the beautiful Miami Beach, from here the stunning residential building will allow some of the most stunning views of the water and the city to make sure exclusive residents enjoy of their stay 24/7. Also this luxurious building counts with a prime architectural design brought to life by no other than Ricardo Bofill who ensures the facade embodies the lavish lifestyle offered on the inside. Amenities and services include a state-of-the-art fitness center, elegant Porté Cochére entry to a professionally curated collection of contemporary art. Lobby and pool deck installations by Loris Cechinni and Fernando Mastrangelo, among others. In short, Alton Bay offers you prime spaces to make of your living experience simply unique.
For additional information, visit: http://www.altonbaycondo.com/

 Legendary Escapes Pools
The Legendary Rockstar Pool Build — A Backyard Concert Venue and Custom Swimming Pool
The Rockstar Pool is one of the most ambitious, imaginative, and large-scale residential pool builds ever completed by Legendary Escapes. Designed and built by Al Curtis, this project was created for a homeowner whose entire life revolves around performance, music, and living boldly.
This is far more than a swimming pool.
It is a backyard concert venue, a sculpted grotto, a hot tub, a swim-up bar, a VIP lounge, a performance platform, and a fully engineered artistic environment built as a single cohesive experience.
A Client With a True Rockstar Life
The homeowner’s request was simple in spirit but extraordinary in scale: create a pool environment that matched a life centered on creativity and performance. His background includes jousting at the Michigan Renaissance Festival, on-stage theatrical work, a home rebuilt around music and entertainment, and longstanding connections within the rock world. With a 16-acre horse farm and a passion for bold design, he needed a pool that reflected his personality.
His project requirements included a grotto, waterfall, hot tub, swim-up bar, performance area, and multiple lounging zones. Every feature had to feel original, dramatic, and purposeful.
The Design Vision
Designer and builder Al Curtis immediately recognized that this build needed to be expansive, theatrical, and seamlessly integrated into the landscape. The pool needed to make a statement without obstructing panoramic views of the surrounding farm and open sky.
The spark for the design came from an unexpected source: steel grates salvaged from an old carnival tilt-a-whirl ride. This inspired the concept of a floating performance stage built over the pool. What began as a small idea quickly grew into a large-scale platform complete with a concrete stage, integrated lighting, waterfalls, backstage areas, and custom metalwork. As the stage expanded, so did the pool, the patio, and the entire environment—ultimately transforming the backyard into a private amphitheater.
Repurposed Materials Used as Art
Legendary Escapes is known for incorporating reclaimed materials into artistic, sculptural pool environments. This project includes an extraordinary collection of repurposed components:
Tilt-a-whirl steel used as the main stage structure
Carnival flooring panels transformed into large fire-feature guitars
Trumpet and trombone bells refitted as lighting fixtures
Reclaimed street lamps custom-painted for poolside lighting
3D-printed album covers used as illuminated wall panels
Concrete replicas of Marshall speakers integrated under the stage
Every material was selected to bring character, history, and energy to the space.
Artistic Features and Highlights
The Rockstar Pool includes numerous custom artistic elements, such as:
A ten-foot mosaic “album cover” inset into the pool floor
Eight-foot sculpted guitars along the fence line
Guitar-shaped fire features
Backlit album panels positioned just above the water
A “Rockstar” sign paired with sculpted concrete amplifier towers
A VIP seating area built from restored tilt-a-whirl ride cars
Every corner of the environment contains layered artistic details.
Engineering Challenges and Solutions
Creating a fully functional concert stage over the deep end of the pool required extensive planning and engineering. Key complexities included:
Designing a safe, weight-bearing steel and concrete stage structure
Adjusting stage elevation mid-build to achieve optimal height
Installing three complete filtration systems concealed beneath the stage
Applying ecoFinish throughout the pool, spa, and grotto
Rebuilding existing decking and integrating a three-story observation tower
Ensuring the massive pool structure preserved the property’s sightlines
The technical demands of this project were matched only by the creative vision behind it.
The Legendary Team
This build was completed by a multi-generational team of craftsmen and artists, including:
Al Curtis – Designer and builder
Jesse Curtis – Project manager and construction artist
Mark Curtis – Filtration systems and plumbing
Annie Curtis – Stonework and water features
Karen Olson – Tile, stonework, and patio murals
Frank DiPiazza – Structural construction and decking
Brendan Schafer – On-site support and maintenance
dbaker designs – Custom mosaic creation
Daren Baker – Custom metal guitars and lighting elements
Each contributor played a critical role in shaping the final environment.
A Client Who Trusted the Process
As with many Legendary Escapes projects, this build evolved organically. The homeowner provided inspiration and trust, allowing the team to respond to the evolving environment. Several features—including the guitar fence, fire elements, and VIP seating area—were conceived and built during the process as the design revealed new opportunities.
The Final Result
The Rockstar Pool is now a fully functional concert venue, swimming pool, artistic installation, and outdoor living space. It is dramatic, expressive, engineered with care, and truly one-of-a-kind. This project reflects the homeowner’s personality and passion, and stands as one of the most ambitious designs ever produced by Legendary Escapes.
 Simrell+Scott
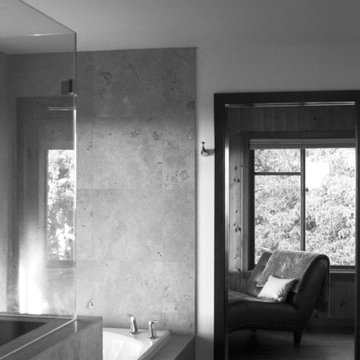
The large, drop-in, jetted tub was a favored place to relax before the remodel, and since it was still in good shape, we reinstalled it in the new bathroom. To enhance the experience, we lowered the sill of the new window at the tub so that even while reclined, one can still enjoy the view of Puget Sound. By redesigning the floor plan, the new master bath fits a large, double-headed shower, a jetted tub fit for two, a pair of sinks, a dropped makeup counter, a separate toilet room, and a closet prepped with a washer/dryer hookup, all without moving the exterior walls. Even so, the walk-in closet is still enviably large, and the bedroom didn’t lose an inch. Photo Credit: Simrell+Scott, LLC
92