
Search results for "Viewing social" in Home Design Ideas
 Metke Remodeling & Luxury Homes
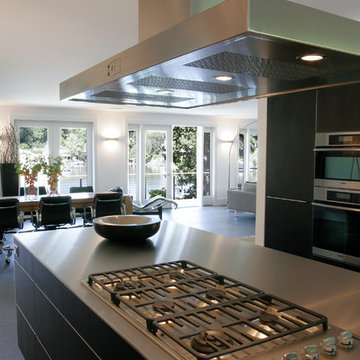
Clean lines and metallic accents define this very contemporary European inspired kitchen. The open floor plan allows for more social interaction and increased natural light and views.
 Alair Homes Chilliwack

Custom built in cabinets flank a clean and modern fireplace for simple beauty. Floor to ceiling windows offer stunning views of the surrounding mountains and river valley.
PC Carsten Arnold

Find the right local pro for your project

 Space CPH ARCHITECTURE & INTERIOR
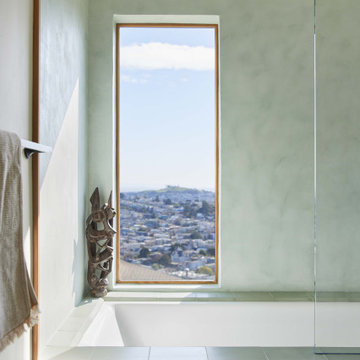
Example of a large danish outdoor shower deck design in Copenhagen with no cover
 CAST architecture
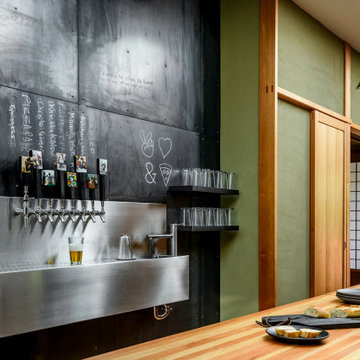
The renovation of this Wallingford craftsman-style bungalow is a thoughtful mix of contemporary ideals within the traditional language of the existing home. Overall, the house was in good shape, but there were unique changes the owner wanted to promote socializing and cooking, relatable to the craftsman style, setting an eclectic balance.
Natural light transforms the space. The vaulted ceiling and five over-sized skylights, plus glass doors allow sunlight to pour through and fill the kitchen and social space with tons of daylight.
To extend the kitchen, the busiest room in the home, a NanaWall opens to a tiered deck with a connection to the backyard and intimate garden views. There is an in-kitchen Wood Stone pizza oven. An 18-foot long island runs the length of the kitchen where homemade pizzas are made, plus it conceals a shuffleboard table. A black metal wall holds eight beer taps and a surface for creativity.
The tatami room serves as an adaptive space – for eating, sleeping, playing games, and socializing.
 Centre Sky Architecture Ltd


An open floor plan connecting the family room, kitchen and dining room.
Photos by Eric Lucero
Inspiration for a large rustic open concept dark wood floor family room remodel in Denver with a standard fireplace, a stone fireplace and a wall-mounted tv
Inspiration for a large rustic open concept dark wood floor family room remodel in Denver with a standard fireplace, a stone fireplace and a wall-mounted tv
 ibbq, Inc.
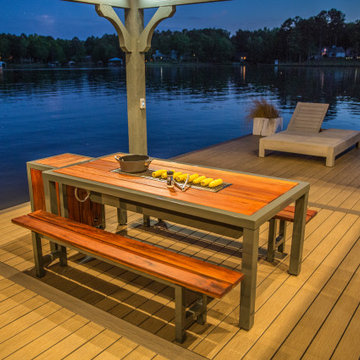
The Angara Social Grilling Table on Lake Sinclair, GA. The perfect solution to entertaining lakeside. Grilling with the host right at the table (as opposed to running back and forth to a separate grill).

Sponsored
Westerville, OH

Custom Home Works
Franklin County's Award-Winning Design, Build and Remodeling Expert
 Stressless®

The Stressless Panorama is perfectly designed for the modern home. The combination of soft lines in the cushion and the armrest's rounded shape creates an exclusive look. The legs in solid wood come in seven different colors, and can therefore easily fit in with your existing décor. This sofa also has a revolutionary Balance Adapt™ system built-in. The innovative BalanceAdapt™ system, is a newly developed function that provides an added dimension to the comfort experience. The chair's back and seat automatically adjust the seated position according to the movements of the body. The Stressless Panorama perfectly matches the Stressless View chair.
 SoCal Contractor
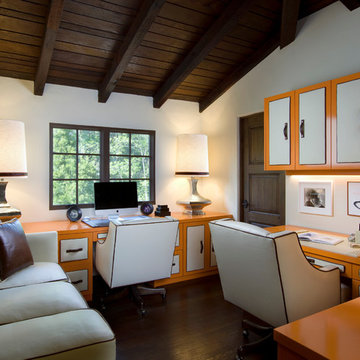
Example of a small trendy built-in desk dark wood floor study room design in San Diego
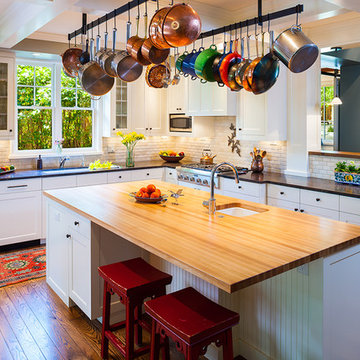
 Karl Neumann Photography
©Karl Neumann
Kitchen - traditional l-shaped kitchen idea with white cabinets and white backsplash
Kitchen - traditional l-shaped kitchen idea with white cabinets and white backsplash

 Bradley Bayou
Inspiration for a huge contemporary formal and open concept living room remodel in Los Angeles with beige walls, a standard fireplace, a stone fireplace and no tv
 DLM ENTERPRISES

The right side of the balcony showcases stunning mountain views and a staged outdoor seating area with four chairs, highlighting the versatility of this space for family gatherings or social events.

 Miller-Roodell Architects Ltd
Juxtaposing a Southern Colorado setting with a Moorish feel, North Star Ranch explores a distinctive Mediterranean architectural style in the foothills of the Sangre de Cristo Mountains. The owner raises cutting horses, but has spent much of her free time traveling the world. She has brought art and artifacts from those journeys into her home, and they work in combination to establish an uncommon mood. The stone floor, stucco and plaster walls, troweled stucco exterior, and heavy beam and trussed ceilings welcome guests as they enter the home. Open spaces for socializing, both outdoor and in, are what those guests experience but to ensure the owner's privacy, certain spaces such as the master suite and office can be essentially 'locked off' from the rest of the home. Even in the context of the region's extraordinary rock formations, North Star Ranch conveys a strong sense of personality.

Sponsored
Westerville, OH
Custom Home Works
Franklin County's Award-Winning Design, Build and Remodeling Expert


 Ledge Lounger
This project, by Houston based pool builder and authorized Ledge Lounger Dealer, Custom Design Pools, features multiple seating areas, both in pool and out of pool, making it ideal for entertaining and socializing.

 KD Landscape
While connected to the balance of the patio, the social space is separated from the dining space by large containers used as a baffle.
Patio container garden - mid-sized transitional backyard brick patio container garden idea in Chicago with no cover
Patio container garden - mid-sized transitional backyard brick patio container garden idea in Chicago with no cover

 Ellsworth Design Build
Traditional home in the heart of Savannah's Historic Landmark District that was built in 1999 had an 8' by 11' kitchen completely cut off from the rest of the house. We pushed out the back of the house three feet to create a bay to hold a sink, allowing us to completely open up the floorplan. The island color was based on the clients favorite shade of red (it also matches the front door). The rest of the palette is kept light and soft with a play of materials like the original pine floors, grass cloth wallpaper, Walker Zanger backsplash tile, and Viaterra Quartz 'marble' counters. The cabinets are all fully custom including an integrated dishwasher. It is a complete transformation from where we started!
Photos by Richard Leo Johnson of Atlantic Archives

Sponsored
Columbus, OH
Free consultation for landscape design!

Peabody Landscape Group
Franklin County's Reliable Landscape Design & Contracting
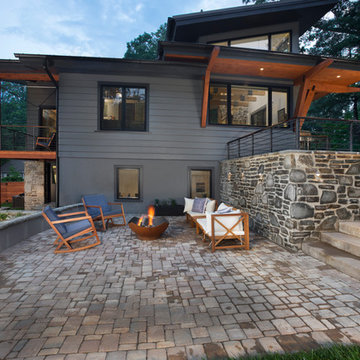
 Living Stone Design + Build
Backyard patio for hanging out by the firepit.
Example of a mid-sized trendy one-story and backyard mixed siding and concrete paver gray patio design with a fire pit and no cover
Example of a mid-sized trendy one-story and backyard mixed siding and concrete paver gray patio design with a fire pit and no cover


 Networx Windows, Doors, Exteriors

An external shot of the house showcasing the wide expanse of the folding door! As it completely opens to the balcony, this is creates the ideal space for lounging, barbecuing, or really any summer social event!
16