
Search results for "Viewing social" in Home Design Ideas
 ibbq, Inc.
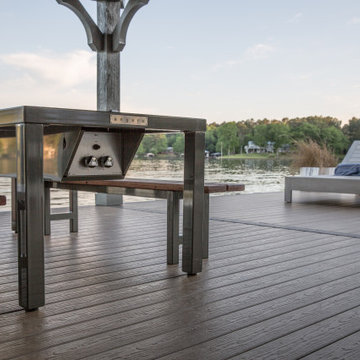
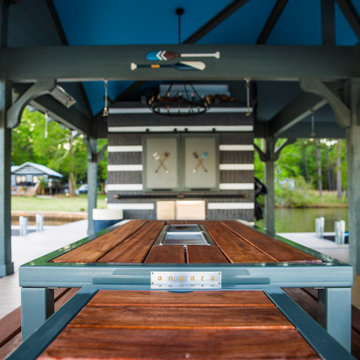
The Angara Social Grilling Table on Lake Sinclair, GA. The perfect solution to entertaining lakeside. Grilling with the host right at the table (as opposed to running back and forth to a separate grill).

 Our Town Plans
Our Town Plans
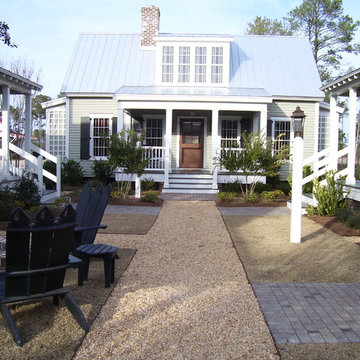
Inspiration for a small farmhouse gray two-story exterior home remodel in Atlanta
Inspiration for a small farmhouse gray two-story exterior home remodel in Atlanta
Find the right local pro for your project

 ibbq, Inc.
The Angara Social Grilling Table on Lake Sinclair, GA. The perfect solution to entertaining lakeside. Grilling with the host right at the table (as opposed to running back and forth to a separate grill).
 The Ridges at Paris Mountain
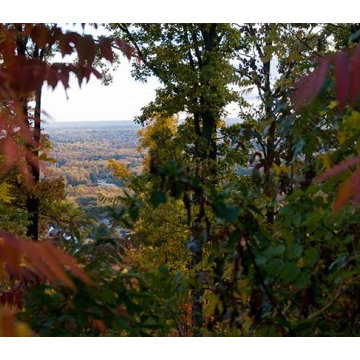
60 Grand Vista Dr. | The Ridges at Paris Mountain | Park View | Acreage: 0.63 | Paris Mountain Club Social Membership Available
 The Ridges at Paris Mountain
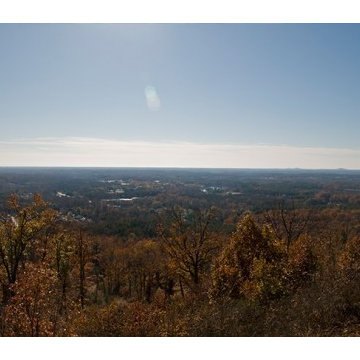
30 Grand Vista Dr. | The Ridges at Paris Mountain | Park View | Acreage: 0.37| Paris Mountain Club Social Membership Available

Sponsored
Westerville, OH

Custom Home Works
Franklin County's Award-Winning Design, Build and Remodeling Expert
 Growsgreen Landscape Design

This space defines the hub of the garden, I placed it in the corner so it is central to the ADU and the dining area/access from the house. The BBQ is now part of the social space. The raised planter and walls all are functions of design but also reflect my solution for the many grading levels on the neighboring perimeter spaces as well as grading within the former space and act to create floating bench and BBQ moments I programmed in. The concrete plinth is for extra seating/food or plant displays.

 Pool Environments, Inc.
Randy Angell, Designer The beautiful estate already had a well-designed backyard by a prominent landscape architect. This included the upper spa area, which we had built for the previous owner. The challenge presented by the new homeowner was to create a seamless design that integrated the new with the existing, remained true to the original architects vision, and created a space to be enjoyed by the family's children, as well as the many business and charity event guests that would be frequenting the home.
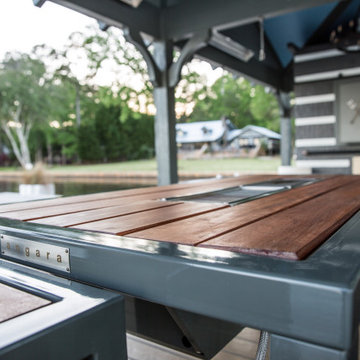 ibbq, Inc.
The Angara Social Grilling Table on Lake Sinclair, GA. The perfect solution to entertaining lakeside. Grilling with the host right at the table (as opposed to running back and forth to a separate grill).

 Randy Angell Designs
The client purchased this property with grand plans of renovating the entire place; from top to bottom, and from inside to outside. And while the inside canvas was very generous and even somewhat forgiving, the outside space would be anything but.
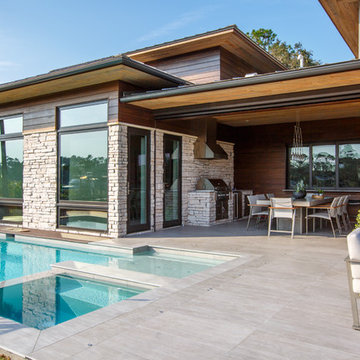
We wanted to squeeze in as much seating space as possible in their limited courtyard area, without encroaching on the already compact-sized pool. The first and most obvious solution was to get rid of the trees and shrubs that separated this house from its zero-lot-line neighbor. With the addition of Lueder limestone pavers, this new area alone would free up nearly 120 additional square feet, which happened to be the perfect amount of space for a mobile gas fire pit and sectional sofa. And this would make for the perfect place to enjoy the afternoon sunset with the implementation of a custom-built metal pergola standing above it all.
The next problem to overcome was the disconnected feel of the existing patio; there were too many levels of steps and stairs, which meant that it would have been difficult to have any sort of traditional furniture arrangement in their outdoor space. Randy knew that it only made sense to bring in a wood deck that could be mated to the highest level of the patio, thus creating and gaining the greatest amount of continuous, flat space that the client needed. But even so, that flat space would be limited to a very tight "L-shape" around the pool. And knowing this, the client decided that the larger space would be more valuable to them than the spa, so they opted to have a portion of the deck built over it in order to allow for a more generous amount of patio space.
And with the edge of the patio/deck dropping off almost 2 feet to the waterline, it now created the perfect opportunity to have a visually compelling raised wall that could be adorned with different hues of plank-shaped tiles. From inside the pool, the varying shades of brown were a great accent to the wood deck that sat just above.
However, the true visual crowning jewel of this project would end up being the raised back wall along the fence, fully encased in a large format, 24x24 slate grey tile, complete with a custom stainless steel, square-tube scupper bank, installed at just the right height to create the perfect amount of water noise.
But Randy wasn't done just yet. With two entirely new entertaining areas opened up at opposite ends of the pool, the only thing left to do now was to connect them. Knowing that he nor the client wanted to eliminate any more water space, he decided to bring a new traffic pattern right into the pool by way of two "floating", Lueder limestone stepper pads. It would be a visually perfect union of both pool and walking spaces.
The existing steps and walkways were then cut away and replaced with matching Lueder limestone caps and steppers. All remaining hardscape gaps were later filled with Mexican beach pebble, which helped to promote a very "zen-like" feel in this outdoor space.
The interior of the pool was coated with Wet Edge Primerastone "Blue Pacific Coast" plaster, and then lit up with the incredibly versatile Pentair GloBrite LED pool lights.
In the end, the client ended up gaining the additional entertaining and seating space that they needed, and the updated, modern feel that they loved.
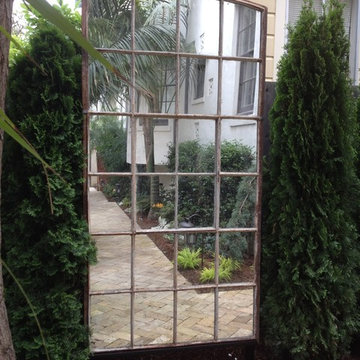

 The Ridges at Paris Mountain
59 Grand Vista Dr. | The Ridges at Paris Mountain | Park View | Acreage: 0.34 | Paris Mountain Club Social Membership Available

Sponsored
Columbus, OH
Free consultation for landscape design!

Peabody Landscape Group
Franklin County's Reliable Landscape Design & Contracting
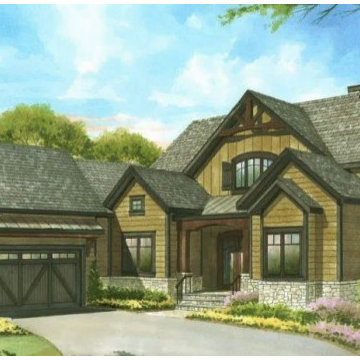 The Ridges at Paris Mountain
29 Grand Vista Dr. | The Ridges at Paris Mountain | Park View | Acreage: 0.33 | Paris Mountain Club Social Membership Available
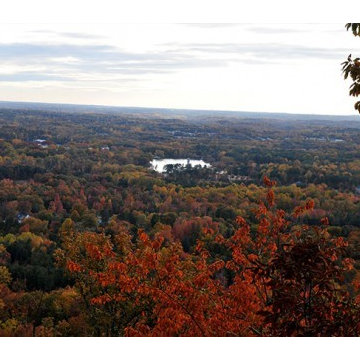 The Ridges at Paris Mountain
40 Grand Vista Dr. | The Ridges at Paris Mountain | Park View | Acreage: 0.4 | Paris Mountain Club Social Membership Available
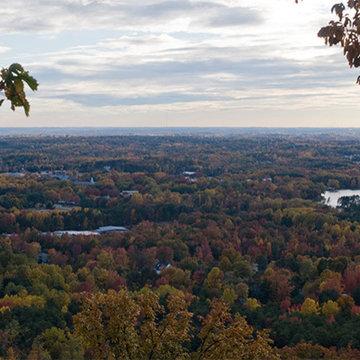 The Ridges at Paris Mountain
39 Grand Vista Dr. | The Ridges at Paris Mountain | Park View | Acreage: 0.35 | Paris Mountain Club Social Membership Available
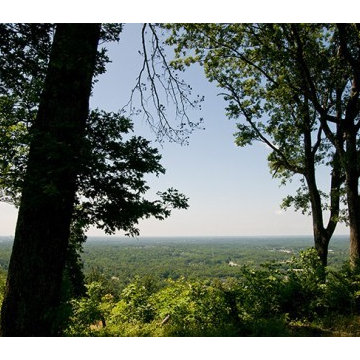 The Ridges at Paris Mountain
39 Grand Vista Dr. | The Ridges at Paris Mountain | Park View | Acreage: 0.35 | Paris Mountain Club Social Membership Available

Sponsored
Columbus, OH

Wannemacher Interiors
Customized Award-Winning Interior Design Solutions in Franklin Cnty OH
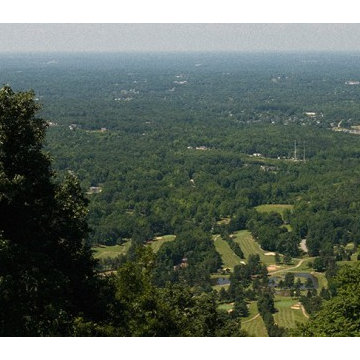 The Ridges at Paris Mountain
50 Grand Vista Dr. | The Ridges at Paris Mountain | Park View | Acreage: 0.82 | Paris Mountain Club Social Membership Available

 BARRETT STUDIO architects
After their Niwot, Colorado, home was inundated with floodwater and mud in the historic 2013 flood, the owners brought their “glass is half full” zest for life to the process of restarting their lives in a modest budget-conscious home. It wouldn’t have been possible without the goodwill of neighbors, friends, strangers, donated services, and their own grit and full engagement in the building process.
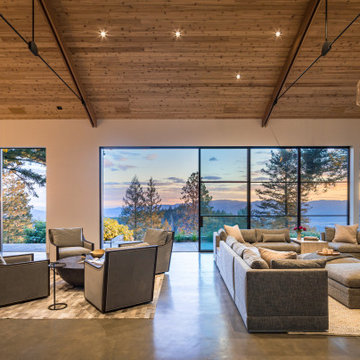
Water-shed Revival is a 2000 square foot home designed for social engagement, inside-outside living, the joy of cooking, and soaking in the sun and mountain views. The lofty space under the shed roof speaks of farm structures, but with a twist of the modern vis-à-vis clerestory windows and glass walls. Concrete floors act as a passive solar heat sink for a constant sense of thermal comfort, not to mention a relief for muddy pet paw cleanups. Cost-effective structure and material choices, such as corrugated metal and HardiePanel siding, point this home and this couple toward a renewed future.
 Lee Kimball
General Contractor: Lee Kimball
Designers: Lee Kimball
Photo Credit: Emily O'Brien
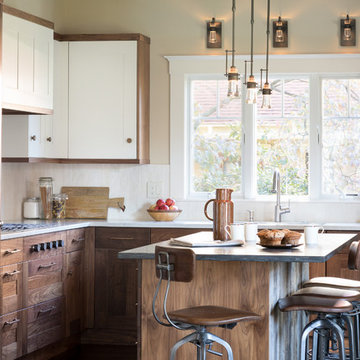
Cottage l-shaped dark wood floor and brown floor kitchen photo in Boston with an undermount sink, shaker cabinets, dark wood cabinets, stainless steel appliances and an island
Cottage l-shaped dark wood floor and brown floor kitchen photo in Boston with an undermount sink, shaker cabinets, dark wood cabinets, stainless steel appliances and an island
14