
Search results for "Viewing social" in Home Design Ideas

 Anderson & Rodgers Construction
Example of a mid-sized country single-wall brown floor and medium tone wood floor open concept kitchen design with an undermount sink, quartz countertops, white backsplash, subway tile backsplash, stainless steel appliances, an island, shaker cabinets and dark wood cabinets
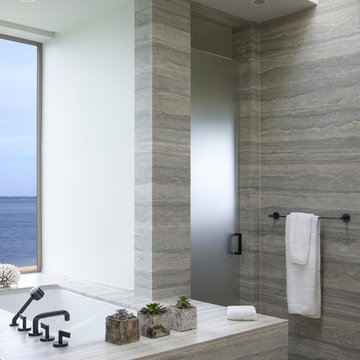
 Stedila Design
Ellen McDermott Photography, www.ellenmcdermott.com
Alcove shower - contemporary gray tile alcove shower idea in New York with an undermount tub and white walls
Alcove shower - contemporary gray tile alcove shower idea in New York with an undermount tub and white walls
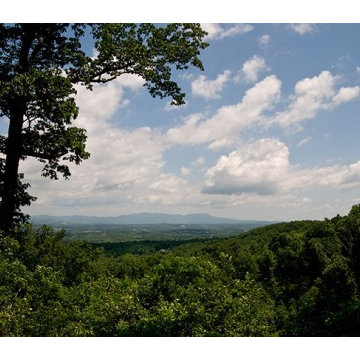
 The Ridges at Paris Mountain
107 Greenedge Lane | The Ridges at Paris Mountain | Park View | Acreage: 0.44 | Paris Mountain Club Social Membership Available
Find the right local pro for your project

 DHD Architecture and Interior Design
"Dramatically positioned along Pelican Crest's prized front row, this Newport Coast House presents a refreshing modern aesthetic rarely available in the community. A comprehensive $6M renovation completed in December 2017 appointed the home with an assortment of sophisticated design elements, including white oak & travertine flooring, light fixtures & chandeliers by Apparatus & Ladies & Gentlemen, & SubZero appliances throughout. The home's unique orientation offers the region's best view perspective, encompassing the ocean, Catalina Island, Harbor, city lights, Palos Verdes, Pelican Hill Golf Course, & crashing waves. The eminently liveable floorplan spans 3 levels and is host to 5 bedroom suites, open social spaces, home office (possible 6th bedroom) with views & balcony, temperature-controlled wine and cigar room, home spa with heated floors, a steam room, and quick-fill tub, home gym, & chic master suite with frameless, stand-alone shower, his & hers closets, & sprawling ocean views. The rear yard is an entertainer's paradise with infinity-edge pool & spa, fireplace, built-in BBQ, putting green, lawn, and covered outdoor dining area. An 8-car subterranean garage & fully integrated Savant system complete this one of-a-kind residence. Residents of Pelican Crest enjoy 24/7 guard-gated patrolled security, swim, tennis & playground amenities of the Newport Coast Community Center & close proximity to the pristine beaches, world-class shopping & dining, & John Wayne Airport." via Cain Group / Pacific Sotheby's International Realty
Photo: Sam Frost
 The Ridges at Paris Mountain
107 Greenedge Lane | The Ridges at Paris Mountain | Park View | Acreage: 0.44 | Paris Mountain Club Social Membership Available
 The Ridges at Paris Mountain
115 Greenedge Lane | The Ridges at Paris Mountain | Park View | Acreage: 0.49 | Paris Mountain Club Social Membership Available
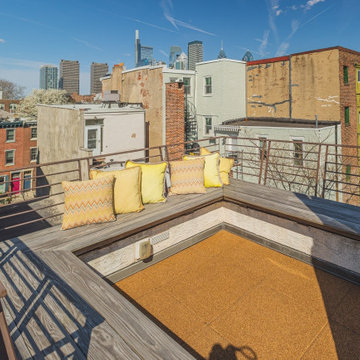
 Terra Studio
The built-in, roof deck seating forms an outdoor social space with a great view.
Inspiration for a transitional three-story brick exterior home remodel in Philadelphia
Inspiration for a transitional three-story brick exterior home remodel in Philadelphia

Sponsored
Westerville, OH

Custom Home Works
Franklin County's Award-Winning Design, Build and Remodeling Expert

 Ledge Lounger
This project, by Houston based pool builder and authorized Ledge Lounger Dealer, Custom Design Pools, features multiple seating areas, both in pool and out of pool, making it ideal for entertaining and socializing.

 Kim Rooney Design
Landscape by: Kim Rooney
Fire, Water, Wood, & Rock - A Northwest modern garden for family and friends
Patio - mid-sized contemporary backyard concrete patio idea in Seattle with a fire pit and a pergola
Patio - mid-sized contemporary backyard concrete patio idea in Seattle with a fire pit and a pergola
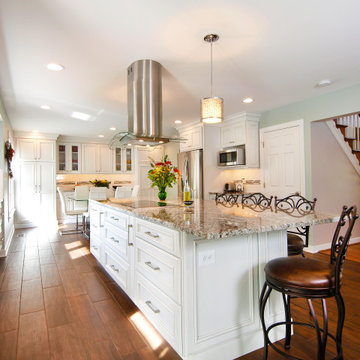
 Bel Air Construction
Bel Air Construction’s interior designer took a holistic view of the potential space that might be used to make the space more social friendly. The 3D Design/Build process and renderings helped the customer visualize the possibilities and how the main floor of their home could be transformed into one unified social friendly area

 A. Perry Homes
Living room with exposed wood beam ceiling, stone fireplace, and built-in media wall
Large elegant dark wood floor and brown floor family room photo in Chicago with white walls, a standard fireplace, a stone fireplace and a wall-mounted tv
Large elegant dark wood floor and brown floor family room photo in Chicago with white walls, a standard fireplace, a stone fireplace and a wall-mounted tv

 Barbara Brickell Designs
We gave this grand Boca Raton home comfortable interiors reflective of the client's personality.
Project completed by Lighthouse Point interior design firm Barbara Brickell Designs, Serving Lighthouse Point, Parkland, Pompano Beach, Highland Beach, and Delray Beach.
For more about Barbara Brickell Designs, click here: http://www.barbarabrickelldesigns.com

 ODS Architecture
New open kitchen, dining and living area features Caesarstone countertops and a new island with combination of natural walnut lower cabinets and lacquer painted upper cabinets. Interior design by ODS Architecture included furniture selection of the bar stools which are Duda by Sossego in walnut. New dining table and matching chairs are the Up series by Huppe Magnolia. A Mooi Heracleum pendant is over the white glass top dining table..

Sponsored
Westerville, OH
Custom Home Works
Franklin County's Award-Winning Design, Build and Remodeling Expert
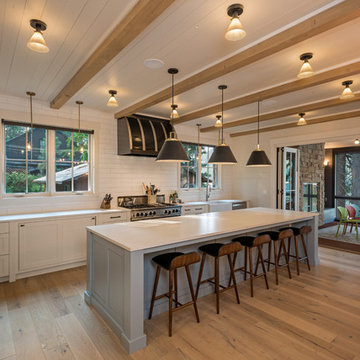
 Monarch Custom Homes
Views extending from the kitchen onto the enclosed deck offer a variety of options for dining and socializing

 Living Stone Design + Build
Professional-grade garage featuring industrial design elements with sophisticated storage solutions and premium finishes. The space combines functional workshop features with modern amenities, showcasing durable flooring, high-capacity lighting, and custom storage systems designed for automotive and workshop equipment.
 Stokkers & Co

Example of a beach style enclosed medium tone wood floor and brown floor living room design in New York with white walls and a standard fireplace
 CR Miranda, Architect
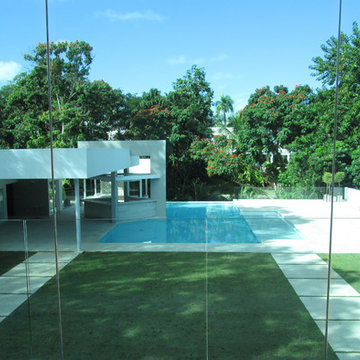
Infinity Pool, Deck, Terrace, Bar, and Social Events Lawn all relate fluidly to one another and allow unobstructed views of the natural landscape. CR Miranda

Sponsored
Columbus, OH

Wannemacher Interiors
Customized Award-Winning Interior Design Solutions in Franklin Cnty OH

 Scott W Bartholomew Architecture
J Weiland

Mid-sized elegant formal and enclosed stone medium tone wood floor living room photo with a roof extension and orange walls
Mid-sized elegant formal and enclosed stone medium tone wood floor living room photo with a roof extension and orange walls
15