
Search results for "Viewing social" in Home Design Ideas
 Niche Modern
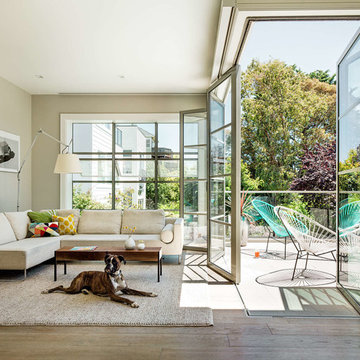
Inspiration for a contemporary open concept medium tone wood floor living room remodel in San Francisco with beige walls

 the construction zone, ltd.
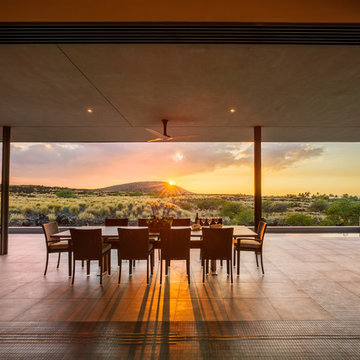
interior view of the living room with multiple sliding steel doors open to the patio and pool.
photo: bill timmerman
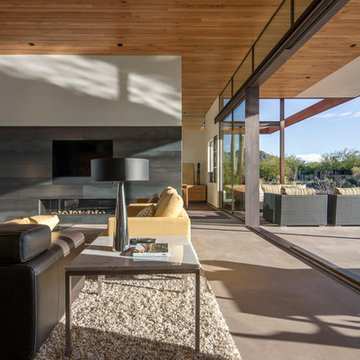
Inspiration for a modern living room remodel in Phoenix
Inspiration for a modern living room remodel in Phoenix
Find the right local pro for your project
 the WARREN | Interior Design Studio
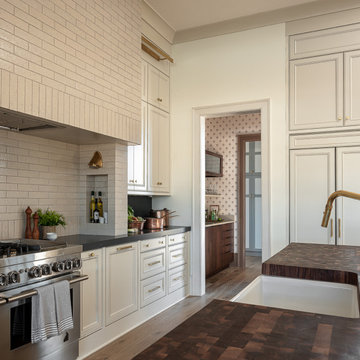
A wide view of this open-plan kitchen showcases the seamless transition from the dining area to the kitchen island. The modern aesthetic is complemented by the sleek design of the kitchen island, ideal for both cooking and socializing. The natural light pouring in creates an inviting space for gatherings.
 Atelier Renata Santos Machado
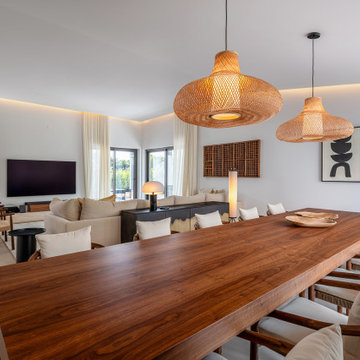
Dining room with a long wood table, dining chairs and pendant lights, set within the open-plan social area. The composition shows the visual connection to the living room.
 Atelier Renata Santos Machado
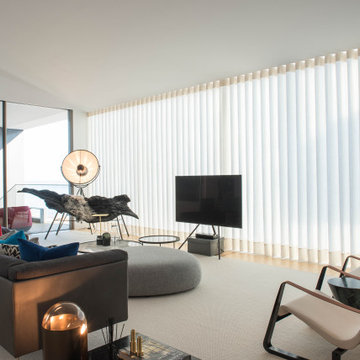
Open-plan living area with white armchairs, layered seating and a visual connection between the main social spaces of the apartment.
 Flatirons Design Group
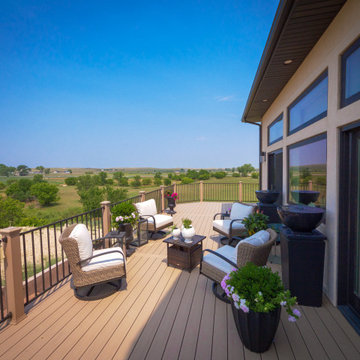
Custom built home with a great room that includes an amazing kitchen and butler pantry. Perfect for social gatherings. The great room opens up to a beautiful deck with incredible views. After hosting a party, relax in the spa-like master bath.

Sponsored
Columbus, OH
Free consultation for landscape design!

Peabody Landscape Group
Franklin County's Reliable Landscape Design & Contracting
 Hursthouse Landscape - Architect, Build, Maintain

While there is space between them, the linear privacy wall is visually extended by the linear kitchen. The panoramic view shows how the kitchen, social space and the fire pit relate to each other for convenience while still providing an exceptional aesthetic. Landscape design by Jeff True.
 Glacier View Studio

Inspiration for a mid-sized eclectic concrete floor and gray floor sunroom remodel with a standard ceiling
 the WARREN | Interior Design Studio
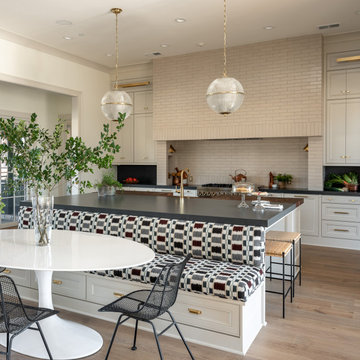
A wide view of this open-plan kitchen showcases the seamless transition from the dining area to the kitchen island. The modern aesthetic is complemented by the sleek design of the kitchen island, ideal for both cooking and socializing. The natural light pouring in creates an inviting space for gatherings.
 Atelier Renata Santos Machado
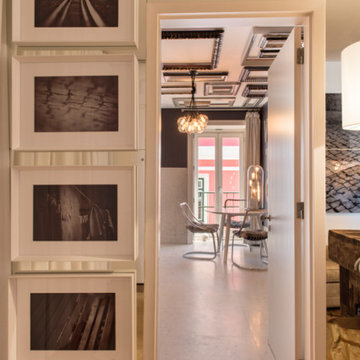
Apartment hall with a glass display cabinet, framed artwork and a view toward the social areas.
 Considered Space, LLC
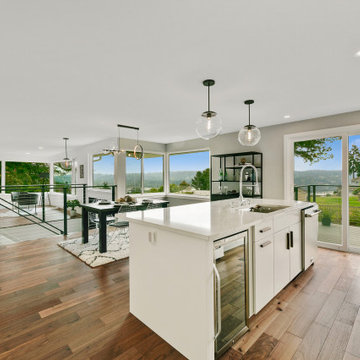
The original kitchen was cut off from the living spaces, so we opened up the space and reconfigured it for better social interaction and functionality. We added an 8' island, clad in Borghini quartz, ran a gas line to support the Thor high end appliance package and turned the window into a slider to enable access to a new view deck.
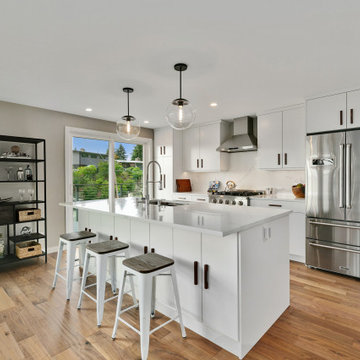 Considered Space, LLC
The original kitchen was cut off from the living spaces, so we opened up the space and reconfigured it for better social interaction and functionality. We added an 8' island, clad in Borghini quartz, ran a gas line to support the Thor high end appliance package and turned the window into a slider to enable access to a new view deck.

Sponsored
Westerville, OH

Custom Home Works
Franklin County's Award-Winning Design, Build and Remodeling Expert
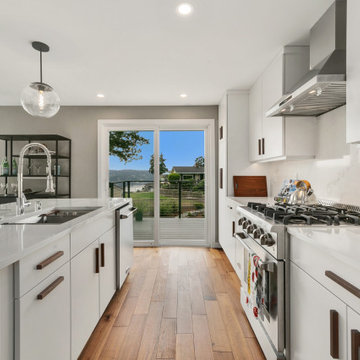 Considered Space, LLC
The original kitchen was cut off from the living spaces, so we opened up the space and reconfigured it for better social interaction and functionality. We added an 8' island, clad in Borghini quartz, ran a gas line to support the Thor high end appliance package and turned the window into a slider to enable access to a new view deck.

 Ann Lowengart Interiors
Benjamin Moore’s Richmond Green was the client’s favorite color and we wanted the family room to feel enveloped in the hue. Saturated walls offer both a ‘wow’ factor as well as a calming effect within this space.
 Kitcheneering
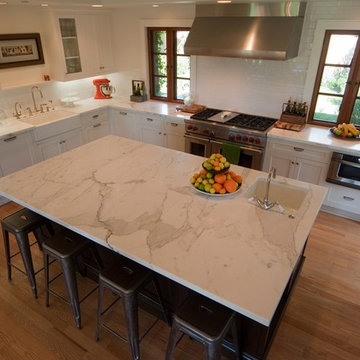
Example of a large transitional l-shaped medium tone wood floor open concept kitchen design in Orange County with a farmhouse sink, shaker cabinets, white cabinets, marble countertops, white backsplash, ceramic backsplash, stainless steel appliances and an island
 Social Studio

Custom quartzite vanity and emerald quartzite shadow play.
1950s master double-sink bathroom photo in San Francisco with open cabinets, green cabinets, marble countertops and a floating vanity
1950s master double-sink bathroom photo in San Francisco with open cabinets, green cabinets, marble countertops and a floating vanity

Sponsored
Columbus, OH

Wannemacher Interiors
Customized Award-Winning Interior Design Solutions in Franklin Cnty OH

 Southview Design
In the front yard, one of Southview's landscape architects designed a welcoming courtyard/front entry. Just large enough for a table, a couple of chairs, a small fountain, and flowers, the courtyard is separated from the street by a low mortared limestone wall. The space hints at privacy but invites the neighbors in for conversation and evening refreshments.
 Metcalfe Architecture & Design
Photo by Halkin | Mason Photography
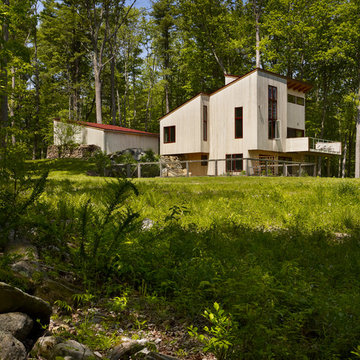
Inspiration for a contemporary wood exterior home remodel in Philadelphia
Inspiration for a contemporary wood exterior home remodel in Philadelphia

 SV Design
What began as a renovation project morphed into a new house, driven by the natural beauty of the site.
The new structures are perfectly aligned with the coastline, and take full advantage of the views of ocean, islands, and shoals. The location is within walking distance of town and its amenities, yet miles away in the privacy it affords. The house is nestled on a nicely wooded lot, giving the residence screening from the street, with an open meadow leading to the ocean on the rear of the lot.
The design concept was driven by the serenity of the site, enhanced by textures of trees, plantings, sand and shoreline. The newly constructed house sits quietly in a location advantageously positioned to take full advantage of natural light and solar orientations. The visual calm is enhanced by the natural material: stone, wood, and metal throughout the home.
The main structures are comprised of traditional New England forms, with modern connectors serving to unify the structures. Each building is equally suited for single floor living, if that future needs is ever necessary. Unique too is an underground connection between main house and an outbuilding.
With their flowing connections, no room is isolated or ignored; instead each reflects a different level of privacy and social interaction.
Just as there are layers to the exterior in beach, field, forest and oceans, the inside has a layered approach. Textures in wood, stone, and neutral colors combine with the warmth of linens, wools, and metals. Personality and character of the interiors and its furnishings are tailored to the client’s lifestyle. Rooms are arranged and organized in an intersection of public and private spaces. The quiet palette within reflects the nature outside, enhanced with artwork and accessories.
19